Skip main navigation
Sold for $615,000
  • $615,000

    12635 Buckhorn Creek Street, Parker, CO 80134

    5beds
    2,605sqft
    Single Family Residence
    Built in 2003
    5,662 Square Feet Lot
    $604,900 Zestimate®
    $236/sqft
    $3,431 Estimated rent

    Home value

    $604,900

    $575,000 - $635,000

    $3,431/mo

    Zestimate® history
    Loading
    Loading...

    Owner options

    List your home for rent

    $3,431/mo

    Rent Zestimate®

    Find your next renter with Zillow Rental Manager. Plus, with online applications, you can quickly screen prospective tenants – for free.

    Learn more

    $3,431/mo

    Rent Zestimate®

    Refinance and save

    $3,739/mo

    Est. payment

    Refinancing to a lower rate could help reduce your monthly payments and save thousands over the life of the loan.

    See today's rates

    $3,739/mo

    Est. payment

    Explore your selling options

    Work with a Zillow partner agent

    Leverage their expertise and Zillow's premium Showcase listings to get your home seen by more buyers.

    Get started

    List with your own agent

    Get your home in front of millions of buyers by listing it on Zillow.

    Learn how to do it

    Sell it yourself

    Take full control of how buyers see your home on Zillow by listing For Sale by Owner (FSBO).

    List your home

    What's special

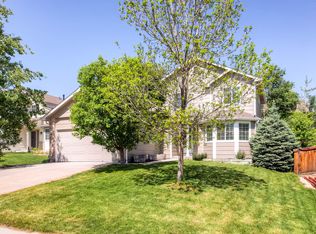
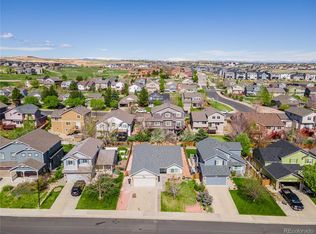
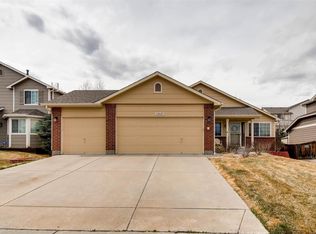
    BACK ON THE MARKET ***PRICED WELL BELOW COMPS*** Your dream home is finally available.MOVE IN READY! Perfectly situated in a prime Stroh Ranch location. Welcome home to your 5 bedroom 3 ½ bath single family home. From the moment you drive up you are greeted with a freshly painted exterior and immaculate entry facing some of our most COVETED OPEN SPACE. You'll find trails, parks, a recreation center with a neighborhood pool, shopping, and dining options mere moments away. Plus, Cherry Creek trails are practically at your doorstep, beckoning you to explore the great outdoors. Fresh exterior paint, new roof and manicured yard. Fall in love the second you open the door and enjoy the high ceilings, tons of windows, and gorgeous flooring. Large dining and living room to your right and ample sized family room to your left. Open style kitchen with lots of natural light all completed with updated newer LVP flooring. The 2nd story contains 3 large bedrooms, AND your SEPARATED PRIMARY BEDROOM complete with a private 5-piece bath. The FULLY FINISHED BASEMENT allows for a 5th bedroom or private office and secondary recreation or bonus room with a new ¾ bath. Prepare to have all your family and friends over in your manicured back yard for your bar-be-ques, corn hole or just a quiet evening enjoying your favorite beverage. The Stroh Ranch community offers an array of amenities, including a large outdoor pool with lifeguards, an indoor lap pool, fitness center, tennis courts, basketball courts, parks and a spectacular clubhouse that hosts tons of community events. This home is in the highly regarded Douglas County School district, making it the perfect setting for your family’s Colorado lifestyle.

    Zillow last checked:

    Listing updated:

    Listed by:

    Kim Gurnee 303-638-1440 kim-painter@comcast.net,

    Way Out West Co., Inc.

    Bought with:

    Evan Flood, 100086060

    Trelora Realty, Inc.

    Source: REcolorado as distributed by MLS GRID,MLS#: 4941858MLS Logo

    Facts & features

    Interior

    Bedrooms & bathrooms
    • Bedrooms: 5
    • Bathrooms: 4
    • Full bathrooms: 2
    • 3/4 bathrooms: 1
    • 1/2 bathrooms: 1
    • Main level bathrooms: 1
    Primary bedroom
    • Description: Huge, Vaulted Ceiling, Ceiling Fan, Big Windows Face Back Yard
    • Level: Upper
    • Area: 204 Square Feet
    • Dimensions: 17 x 12
    Bedroom
    • Level: Upper
    • Area: 121 Square Feet
    • Dimensions: 11 x 11
    Bedroom
    • Level: Upper
    • Area: 90 Square Feet
    • Dimensions: 10 x 9
    Bedroom
    • Level: Upper
    • Area: 120 Square Feet
    • Dimensions: 12 x 10
    Bedroom
    • Level: Basement
    • Area: 108 Square Feet
    • Dimensions: 12 x 9
    Primary bathroom
    • Description: Five Piece Master Bath, Huge Soaking Tub, Separate Shower, Double Vanity, Private Wc, Big Walk In Closet
    • Level: Upper
    Bathroom
    • Level: Upper
    Bathroom
    • Level: Main
    Bathroom
    • Description: Brand New Just Completed July 2024
    • Level: Basement
    Bonus room
    • Level: Basement
    • Area: 180 Square Feet
    • Dimensions: 15 x 12
    Dining room
    • Level: Main
    • Area: 110 Square Feet
    • Dimensions: 11 x 10
    Family room
    • Level: Main
    • Area: 221 Square Feet
    • Dimensions: 17 x 13
    Kitchen
    • Level: Main
    • Area: 153 Square Feet
    • Dimensions: 17 x 9
    Laundry
    • Level: Main
    Living room
    • Level: Main
    • Area: 182 Square Feet
    • Dimensions: 14 x 13
    Heating
    • Forced Air, Natural Gas
    Cooling
    • Central Air
    Appliances
    • Included: Dishwasher, Disposal, Microwave, Oven, Refrigerator, Self Cleaning Oven
    • Laundry: In Unit
    Features
    • Ceiling Fan(s), Eat-in Kitchen, Five Piece Bath, High Ceilings, Open Floorplan, Primary Suite, Vaulted Ceiling(s), Walk-In Closet(s)
    • Flooring: Carpet, Linoleum, Tile, Vinyl
    • Windows: Window Treatments
    • Basement: Bath/Stubbed,Finished,Partial
    • Number of fireplaces: 1
    • Fireplace features: Family Room, Gas, Gas Log
    • Common walls with other units/homes: No Common Walls
    Interior area
    • Total structure area: 2,605
    • Total interior livable area: 2,605 sqft
    • Finished area above ground: 1,988
    • Finished area below ground: 299

    Property

    Parking
    • Total spaces: 2
    • Parking features: Concrete
    • Attached garage spaces: 2
    Features
    • Levels: Two
    • Stories: 2
    • Patio & porch: Deck
    • Exterior features: Private Yard
    • Fencing: Full
    Lot
    • Size: 5,662 Square Feet
    • Features: Sprinklers In Front, Sprinklers In Rear
    Details
    • Parcel number: R0441123
    • Zoning: RES
    • Special conditions: Standard

    Construction

    Type & style
    • Home type: SingleFamily
    • Architectural style: Contemporary
    • Property subtype: Single Family Residence
    Materials
    • Brick, Frame, Wood Siding
    • Foundation: Slab
    • Roof: Composition
    Condition
    • Year built: 2003

    Utilities & green energy

    • Sewer: Public Sewer
    • Water: Public
    • Utilities for property: Cable Available, Electricity Connected, Natural Gas Available, Natural Gas Connected, Phone Available

    Community & HOA

    Community
    • Subdivision: Stroh Ranch
    HOA
    • Has HOA: Yes
    • Amenities included: Clubhouse, Fitness Center, Park, Playground, Pool, Tennis Court(s), Trail(s)
    • Services included: Maintenance Grounds, Trash
    • HOA fee: $110 semi-annually
    • HOA name: Stroh Ranch Master Association
    • HOA phone: 303-224-0004
    • Second HOA fee: $48 monthly
    • Second HOA name: Cherry Creek South Metropolitan District
    • Second HOA phone: 303-224-0004
    Location
    • Region: Parker

    Financial & listing details

    • Price per square foot: $236/sqft
    • Tax assessed value: $584,397
    • Annual tax amount: $3,191
    • Date on market: 7/30/2024
    • Listing terms: Cash,Conventional,FHA,VA Loan
    • Exclusions: Personal Property, Washer And Dryer, Refrigerator And Freezer In Garage, Shelving In Storage Area In Basement
    • Ownership: Individual
    • Electric utility on property: Yes
    • Road surface type: Paved

    Price history

    DateEventPrice
    11/21/2024Sold$615,000+0%$236/sqft
    Source: REcolorado as distributed by MLS GRID #4941858 Report a problem
    11/5/2024Pending sale$614,900$236/sqft
    Source: REcolorado as distributed by MLS GRID #4941858 Report a problem
    11/3/2024Listed for sale$614,900$236/sqft
    Source: REcolorado as distributed by MLS GRID #4941858 Report a problem
    10/5/2024Pending sale$614,900$236/sqft
    Source: REcolorado as distributed by MLS GRID #4941858 Report a problem
    9/20/2024Price change$614,900-0.7%$236/sqft
    Source: REcolorado as distributed by MLS GRID #4941858 Report a problem
    9/10/2024Price change$619,500-0.8%$238/sqft
    Source: REcolorado as distributed by MLS GRID #4941858 Report a problem
    9/3/2024Price change$624,500-0.9%$240/sqft
    Source: REcolorado as distributed by MLS GRID #4941858 Report a problem
    8/20/2024Price change$630,000-1.6%$242/sqft
    Source: REcolorado as distributed by MLS GRID #4941858 Report a problem
    7/30/2024Listed for sale$640,000+77.8%$246/sqft
    Source: REcolorado as distributed by MLS GRID #4941858 Report a problem
    6/4/2015Sold$360,000+42.3%$138/sqft
    Source: Public Record Report a problem
    5/4/2004Sold$253,034$97/sqft
    Source: Public Record Report a problem

    Public tax history

    YearProperty taxesTax assessment
    2025$3,156 -1.1%$36,530 -12.5%
    2024$3,191 +37.7%$41,740 -0.9%
    2023$2,318 -4%$42,140 +46.1%
    2022$2,414 $28,850 -2.8%
    2021-- $29,680 +3.7%
    2020$2,338 -6.2%$28,610
    2019$2,492 0%$28,610 +14.4%
    2018$2,492 +6.7%$25,010
    2017$2,337 +3.9%$25,010 +8.2%
    2016$2,248 -2%$23,120
    2015$2,295 +13.9%$23,120 +27.2%
    2014$2,016 $18,180
    2013-- $18,180 -1.6%
    2012-- $18,480
    2011-- $18,480 -3.7%
    2010-- $19,190 -4.2%
    2009$1,091 $20,040
    2008-- $20,040 +1.6%
    2007-- $19,720
    2006$2,129 +1109.6%$19,720 +249.6%
    2004$176 $5,640 +308.4%
    2003-- $1,381
    Find assessor info on the county website

    Neighborhood: Stroh Ranch

    Nearby schools

    GreatSchools rating
    Schools provided by the listing agent
    • Elementary: Legacy Point
    • Middle: Sagewood
    • High: Ponderosa
    • District: Douglas RE-1

    Source: REcolorado as distributed by MLS GRID. This data may not be complete. We recommend contacting the local school district to confirm school assignments for this home.

    Get a cash offer in 3 minutes
    Find out how much your home could sell for in as little as 3 minutes with a no-obligation cash offer.
    Estimated market value
    $604,900
    Get a cash offer in 3 minutes
    Find out how much your home could sell for in as little as 3 minutes with a no-obligation cash offer.
    Estimated market value
    $604,900