Step into this beautiful Parker home offering over 4,000 square feet of versatile living space. Featuring five bedrooms, four bathrooms, a rare four-car garage, and a separate basement apartment.
The main level showcases an open, flowing floorplan with gleaming hardwood floors and a private study that can easily serve as a craft room or home office. At the heart of the home is a bright, eat-in kitchen boasting a large island with granite countertops, stainless steel appliances, and 42-inch cabinetry. Upstairs, the inviting primary suite provides a relaxing everyday escape, complete with a luxurious five-piece ensuite bath and a generous walk-in closet. Two additional bedrooms and a full bathroom finish the top floor.
Designed with ultimate flexibility in mind, the fully finished and permitted walk-out basement is a massive standout feature. It includes a secure private entrance, a full second kitchen with a butcher block island, separate laundry facilities, two bedrooms, and a three-quarter bathroom. This self-contained space is the ideal setup for multigenerational living, extended guests, or potential rental income.
Recent improvements include fresh interior and exterior paint, all-new windows with transferable warranty, and a new roof. Located in the highly desirable community of Parker, residents enjoy immediate access to local parks, scenic trails, expansive open spaces, and excellent recreational amenities. Experience the charming small-town feel of Main Street, highlighted by year-round community events like the annual Parker Days Festival, all while maintaining convenient commuting access to the Denver Tech Center and DIA.
All appliances stay, including refrigerator, washer and dryer in the basement apartment as well as the murphy bed in the basement and rasberry plants along the side walkway!
For sale
Price cut: $30K (7/21)
$795,000
17193 Opal Hill Drive, Parker, CO 80134
5beds
4,205sqft
Single Family Residence
Built in 2000
7,405 Square Feet Lot
$789,500 Zestimate®
$189/sqft
$17/mo HOA
What's special
- 76 days |
- 823 |
- 64 |
Zillow last checked:
Listing updated:
Listed by:
Bill Turner 303-324-6775 bill@billturnerhomes.com,
Realty One Group Premier
Source: REcolorado as distributed by MLS GRID,MLS#: 9017365
Facts & features
Interior
Bedrooms & bathrooms
- Bedrooms: 5
- Bathrooms: 4
- Full bathrooms: 2
- 3/4 bathrooms: 1
- 1/2 bathrooms: 1
- Main level bathrooms: 1
Bedroom
- Features: Primary Suite
- Level: Upper
- Area: 288 Square Feet
- Dimensions: 16 x 18
Bedroom
- Level: Upper
- Area: 210 Square Feet
- Dimensions: 14 x 15
Bedroom
- Level: Upper
- Area: 190 Square Feet
- Dimensions: 10 x 19
Bedroom
- Level: Basement
- Area: 208 Square Feet
- Dimensions: 13 x 16
Bedroom
- Level: Basement
- Area: 208 Square Feet
- Dimensions: 13 x 16
Bathroom
- Features: En Suite Bathroom, Primary Suite
- Level: Upper
- Area: 150 Square Feet
- Dimensions: 10 x 15
Bathroom
- Level: Upper
Bathroom
- Level: Basement
Bathroom
- Level: Main
Den
- Level: Main
- Area: 143 Square Feet
- Dimensions: 11 x 13
Dining room
- Level: Main
- Area: 140 Square Feet
- Dimensions: 10 x 14
Family room
- Level: Main
- Area: 252 Square Feet
- Dimensions: 14 x 18
Kitchen
- Level: Main
- Area: 286 Square Feet
- Dimensions: 13 x 22
Kitchen
- Level: Basement
- Area: 180 Square Feet
- Dimensions: 9 x 20
Living room
- Level: Main
- Area: 140 Square Feet
- Dimensions: 10 x 14
Living room
- Level: Basement
- Area: 338 Square Feet
- Dimensions: 13 x 26
Loft
- Level: Upper
- Area: 180 Square Feet
- Dimensions: 12 x 15
Heating
- Forced Air
Cooling
- Central Air
Appliances
- Included: Convection Oven, Cooktop, Dishwasher, Disposal, Dryer, Gas Water Heater, Microwave, Oven, Range, Refrigerator, Washer
- Laundry: In Unit
Features
- Basement: Full,Walk-Out Access
- Number of fireplaces: 1
- Fireplace features: Family Room
Interior area
- Total structure area: 4,205
- Total interior livable area: 4,205 sqft
- Finished area above ground: 2,831
- Finished area below ground: 1,262
Video & virtual tour
Property
Parking
- Total spaces: 4
- Parking features: Garage - Attached
- Attached garage spaces: 4
Features
- Levels: Two
- Stories: 2
- Patio & porch: Deck, Front Porch, Patio
Lot
- Size: 7,405 Square Feet
Details
- Parcel number: R0403667
- Zoning: PDU
- Special conditions: Standard
Construction
Type & style
- Home type: SingleFamily
- Architectural style: Traditional
- Property subtype: Single Family Residence
Materials
- Frame, Wood Siding
- Roof: Composition
Condition
- Year built: 2000
Utilities & green energy
- Sewer: Public Sewer
- Water: Public
- Utilities for property: Cable Available
Community & HOA
Community
- Security: Carbon Monoxide Detector(s), Smart Locks, Smoke Detector(s)
- Subdivision: Stonegate
HOA
- Has HOA: Yes
- HOA fee: $52 quarterly
- HOA name: Stonegate Village Owners Association
- HOA phone: 303-224-0004
Location
- Region: Parker
Financial & listing details
- Price per square foot: $189/sqft
- Tax assessed value: $843,171
- Annual tax amount: $4,928
- Date on market: 6/12/2026
- Listing terms: Cash,Conventional,FHA,VA Loan
- Exclusions: None
- Ownership: Individual
Estimated market value
$789,500
$750,000 - $829,000
$3,717/mo
Price history
| Date | Event | Price |
|---|---|---|
| 7/21/2026 | Price change | $795,000-3.6%$189/sqft |
Source:  REcolorado as distributed by MLS GRID #9017365 Report a problem REcolorado as distributed by MLS GRID #9017365 Report a problem | ||
| 6/12/2026 | Listed for sale | $825,000+42.3%$196/sqft |
Source: REcolorado as distributed by MLS GRID #9017365 Report a problem | ||
| 5/10/2024 | Listing removed | -- |
Source: Zillow Rentals Report a problem | ||
| 4/30/2024 | Listed for rent | $3,775$1/sqft |
Source: Zillow Rentals Report a problem | ||
| 11/7/2020 | Listing removed | $579,900$138/sqft |
Source: Dubrova And Associates Llc #1767291 Report a problem | ||
| 10/6/2020 | Pending sale | $579,900$138/sqft |
Source: Dubrova And Associates Llc #1767291 Report a problem | ||
| 8/14/2020 | Listed for sale | $579,900+57.8%$138/sqft |
Source: Dubrova And Associates Llc #1767291 Report a problem | ||
| 4/11/2011 | Sold | $367,392+20.5%$87/sqft |
Source: Public Record Report a problem | ||
| 5/22/2000 | Sold | $304,977$73/sqft |
Source: Public Record Report a problem | ||
Public tax history
| Year | Property taxes | Tax assessment |
|---|---|---|
| 2025 | $6,225 -0.9% | $52,700 -14.7% |
| 2024 | $6,278 +48.4% | $61,810 -1% |
| 2023 | $4,230 -2.8% | $62,410 +62.9% |
| 2022 | $4,350 | $38,320 -2.8% |
| 2021 | -- | $39,420 +9.4% |
| 2020 | $3,988 +12.6% | $36,020 |
| 2019 | $3,543 | $36,020 +11.3% |
| 2018 | $3,543 +6% | $32,350 |
| 2017 | $3,341 +1.8% | $32,350 +3.4% |
| 2016 | $3,283 -1.9% | $31,290 |
| 2015 | $3,347 +2.6% | $31,290 +13.8% |
| 2014 | $3,263 | $27,500 |
| 2013 | -- | $27,500 +2.2% |
| 2012 | -- | $26,920 |
| 2011 | -- | $26,920 -12.2% |
| 2010 | -- | $30,650 -4% |
| 2009 | $1,884 | $31,920 |
| 2008 | -- | $31,920 +9% |
| 2007 | -- | $29,290 |
| 2006 | $3,432 +7.9% | $29,290 +7.9% |
| 2004 | $3,181 +12.8% | $27,150 +10% |
| 2003 | $2,820 | $24,680 |
| 2002 | -- | $24,680 +45.3% |
| 2001 | $2,077 +88.1% | $16,990 +90.3% |
| 2000 | $1,104 | $8,928 |
Find assessor info on the county website
Monthly payment
Est. payment
Payment breakdown
Explore the cost of this home by adjusting the details. Changes won't be saved.Climate risks
Neighborhood: Stonegate
Nearby schools
GreatSchools rating
- 9/10Prairie Crossing Elementary SchoolGrades: PK-6Distance: 1.5 mi
- 5/10Sierra Middle SchoolGrades: 7-8Distance: 1.4 mi
- 9/10Chaparral High SchoolGrades: 9-12Distance: 1.2 mi
Schools provided by the listing agent
- Elementary: Cherokee Trail
- Middle: Sierra
- High: Chaparral
- District: Douglas RE-1
Source: REcolorado as distributed by MLS GRID. This data may not be complete. We recommend contacting the local school district to confirm school assignments for this home.
- $651,1003 bd3 ba3.4k sqft17177 Opal Hill Dr, Parker, CO 80134Off Market
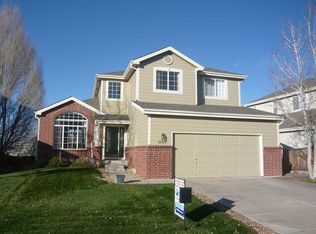
- $660,2003 bd3 ba2.3k sqft17207 Opal Hill Dr, Parker, CO 80134Off Market
- $708,9004 bd3 ba3.8k sqft17218 Cornerstone Ln, Parker, CO 80134Off Market

- $725,3003 bd3 ba2.7k sqft17165 Opal Hill Dr, Parker, CO 80134Off Market
- $673,2004 bd4 ba3.4k sqft17210 Cornerstone Ln, Parker, CO 80134Off Market
- $684,9004 bd3 ba3.4k sqft17210 Conerstone Ln, Parker, CO 80134Off Market
- $711,5004 bd4 ba3.3k sqft17221 Opal Hill Dr, Parker, CO 80134Off Market
- $681,7004 bd4 ba3k sqft17186 Opal Hill Dr, Parker, CO 80134Off Market
A local agent can set up tours, give advice and negotiate with sellers.
Similar homes
- $770,0004 bd3 ba3.8k sqft12223 S Buffalo Gap Trail, Parker, CO 80134For Sale

 MLS ID #4877804, Tatiana Torres, Compass - Denver. REcolorado as distributed by MLS GRID
 - $839,9005 bd4 ba4.7k sqft12677 Buffington Trail, Parker, CO 80134For Sale
 MLS ID #9469552, Adam Wiley, Keller Williams DTC. REcolorado as distributed by MLS GRID
 - $805,0004 bd4 ba5.2k sqft11861 S Breeze Grass Way, Parker, CO 80134For Sale
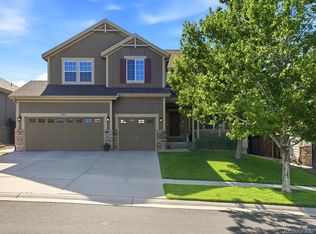 MLS ID #7981471, Deja Hawkins, Jade Real Estate. REcolorado as distributed by MLS GRID
 - $650,0004 bd3 ba2.2k sqft10382 Nottingham Drive, Parker, CO 80134For Sale
 MLS ID #4991744, Shaylin Werner, RE/MAX Professionals. REcolorado as distributed by MLS GRID
 - $879,0004 bd4 ba5.7k sqft13041 Reata Ridge Drive, Parker, CO 80134For SaleMLS ID #5489582, Jessica Thomas, Compass - Denver. REcolorado as distributed by MLS GRID
- $775,0004 bd3 ba4.8k sqft17758 E Emilia Drive, Parker, CO 80134For SaleMLS ID #2567398, Erica Chouinard, RE/MAX Professionals. REcolorado as distributed by MLS GRID
- $789,0005 bd4 ba3.8k sqft10524 Applebrook Circle, Highlands Ranch, CO 80130For SaleMLS ID #7029266, Melissa Craven, Compass - Denver. REcolorado as distributed by MLS GRID
- $869,5005 bd5 ba4.8k sqft10469 Hillrose Street, Parker, CO 80134For SaleMLS ID #1805053, Justin Grimm, Mycasa Llc. REcolorado as distributed by MLS GRID
- $599,0005 bd3 ba3.7k sqft10894 Willow Reed Circle, Parker, CO 80134For SaleMLS ID #5968835, Joan Pratt, RE/MAX Professionals. REcolorado as distributed by MLS GRID
- $930,0005 bd5 ba4k sqft5000 Bur Oak Lane, Parker, CO 80134For SaleMLS ID #3648894, Bjorn Osgood, Osgood Team Real Estate. REcolorado as distributed by MLS GRID
- $599,9005 bd3 ba3.3k sqft12614 Prince Creek Drive, Parker, CO 80134For SaleMLS ID #2138946, Maritza Escobar Low, NAV Real Estate. REcolorado as distributed by MLS GRID
- $935,0005 bd5 ba4.7k sqft6987 Ashley Court, Parker, CO 80134For SaleMLS ID #9725789, Bob Kelly, Kentwood Real Estate DTC, LLC. REcolorado as distributed by MLS GRID
- $775,0004 bd5 ba3.5k sqft11919 S Meander Way, Parker, CO 80138For SaleMLS ID #4659918, Steven Beam, RE/MAX Alliance. REcolorado as distributed by MLS GRID
- $900,0005 bd4 ba5k sqft17106 Birds Foot Avenue, Parker, CO 80134For SaleMLS ID #6795681, Meghan Metzler, LIV Sotheby's International Realty. REcolorado as distributed by MLS GRID
- $799,9505 bd4 ba3k sqft6945 Mountain Brush Circle, Highlands Ranch, CO 80130For SaleMLS ID #7606172, Fred Kerchner, Northstar Real Estate Group. REcolorado as distributed by MLS GRID
- $800,0005 bd4 ba4.3k sqft8331 Briar Haven Court, Castle Pines, CO 80108For SaleMLS ID #8626723, Doug Hutchins, eXp Realty, LLC. REcolorado as distributed by MLS GRID
- $850,0004 bd4 ba5.3k sqft11691 Riverdale Drive, Parker, CO 80138For SaleMLS ID #3717036, Cara Grenko, Realty One Group Premier Colorado. REcolorado as distributed by MLS GRID
- $749,9005 bd3 ba4.1k sqft5790 S Danube Circle, Aurora, CO 80015For SaleMLS ID #1668327, John Schwab, HomeSmart Realty. REcolorado as distributed by MLS GRID
- $936,0004 bd3 ba4.6k sqft11660 Coeur D Alene Drive, Parker, CO 80138For SaleMLS ID #2702203, Irene Discher, Corcoran Perry & Co.. REcolorado as distributed by MLS GRID
- $928,0005 bd4 ba4.5k sqft5737 Amarosa Drive, Parker, CO 80134For SaleMLS ID #5450829, Kevin Kestenbaum, Redfin Corporation. REcolorado as distributed by MLS GRID
