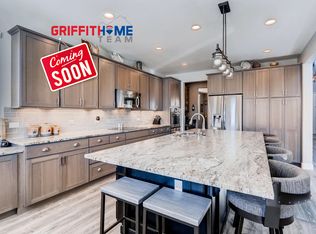
This stunning home sits on a premium corner lot in the established Meridian Village neighborhood. Meridian Village offer pools, parks, basketball court, walking trails, and is in close proximity to the new Lone Tree City Center, Downtown Parker, and newly planned commercial and recreational development at Ridgegate. This updated and well cared for house offers exceptional outdoor living with mountain views, well maintained front and back landscaping, a large new main-level deck, lower private patio, and commercial-grade sun sails for shade. The spacious corner lot provides for exceptional outdoor privacy. Recent upgrades include a new A/C unit under warranty, brand new induction stovetop, full exterior painting, upgraded lighting throughout, and custom Hunter Douglas smart shades in the great room. The main floor features an updated and spacious kitchen open to a great room with vaulted ceilings, main-floor office, formal dining room, and a butler’s pantry with wine fridge. Upstairs you’ll find 4 bedrooms plus a loft with built-in homework/desktop space. The primary suite offers a large 5-piece bath and walk-in closet. There is also a large ensuite bedroom with private bathroom, while the 3rd and 4th bedrooms share a dual-vanity bathroom with tub/shower. The garden-level basement is bright and open with a large family/rec room, custom built dry bar and entertainment space, flex area perfect for home theater, gym, or kids’ playroom. The garden level basement also includes a bright and open 5th bedroom and full bathroom and two storage areas. Located in a top-quality neighborhood within the highly regarded Douglas County School District, convenient to Meridian Golf Club, trails, community pool, parks, shopping, dining, and quick access to I-25, 470, Skyridge, and the Denver Tech Center. A rare opportunity in a desirable, high-growth area—schedule your showing today!
For sale
Price cut: $5K (8/15)
$869,500
10469 Hillrose Street, Parker, CO 80134
5beds
4,882sqft
Single Family Residence
Built in 2012
7,536 Square Feet Lot
$-- Zestimate®
$178/sqft
$125/mo HOA
What's special
- 59 days |
- 1,101 |
- 53 |
Zillow last checked:
Listing updated:
Listed by:
Justin Grimm 720-236-6665 justin@mycasa.com,
Mycasa Llc,
Justin Grimm 720-236-6665,
Mycasa Llc
Source: REcolorado as distributed by MLS GRID,MLS#: 1805053
Facts & features
Interior
Bedrooms & bathrooms
- Bedrooms: 5
- Bathrooms: 5
- Full bathrooms: 3
- 3/4 bathrooms: 1
- 1/2 bathrooms: 1
- Main level bathrooms: 1
Bedroom
- Features: Primary Suite
- Level: Upper
Bedroom
- Level: Upper
Bedroom
- Level: Upper
Bedroom
- Level: Upper
Bedroom
- Level: Basement
Bathroom
- Features: Primary Suite
- Level: Upper
Bathroom
- Features: En Suite Bathroom
- Level: Upper
Bathroom
- Level: Upper
Bathroom
- Level: Main
Bathroom
- Level: Basement
Bonus room
- Level: Basement
Laundry
- Level: Main
Office
- Level: Main
Heating
- Forced Air, Natural Gas
Cooling
- Central Air
Appliances
- Included: Bar Fridge, Cooktop, Dishwasher, Disposal, Double Oven, Dryer, Gas Water Heater, Microwave, Refrigerator
Features
- Ceiling Fan(s), Five Piece Bath, Granite Counters, High Ceilings, High Speed Internet, Kitchen Island, Open Floorplan, Pantry, Radon Mitigation System
- Flooring: Carpet, Tile, Wood
- Windows: Double Pane Windows, Window Coverings
- Basement: Full
- Number of fireplaces: 1
- Fireplace features: Family Room
Interior area
- Total structure area: 4,882
- Total interior livable area: 4,882 sqft
- Finished area above ground: 3,234
- Finished area below ground: 1,327
Video & virtual tour
Property
Parking
- Total spaces: 3
- Parking features: Oversized
- Attached garage spaces: 3
Features
- Levels: Two
- Stories: 2
- Entry location: Ground
- Patio & porch: Deck, Front Porch, Patio
- Exterior features: Balcony, Private Yard, Rain Gutters
- Fencing: Full,Partial
Lot
- Size: 7,536 Square Feet
- Features: Corner Lot, Many Trees, Sprinklers In Front, Sprinklers In Rear
Details
- Parcel number: R0479590
- Zoning: PDU
- Special conditions: Standard
Construction
Type & style
- Home type: SingleFamily
- Architectural style: Contemporary
- Property subtype: Single Family Residence
Materials
- Frame
- Roof: Concrete
Condition
- Updated/Remodeled
- Year built: 2012
Utilities & green energy
- Sewer: Public Sewer
- Water: Public
Community & HOA
Community
- Security: Carbon Monoxide Detector(s), Smoke Detector(s), Video Doorbell
- Subdivision: Meridian Village
HOA
- Has HOA: Yes
- HOA fee: $105 monthly
- HOA name: Badger Gulch II
- HOA phone: 303-482-2213
- Second HOA fee: $60 quarterly
- Second HOA name: Meridian Village North (pool)
- Second HOA phone: 303-482-2213
Location
- Region: Parker
Financial & listing details
- Price per square foot: $178/sqft
- Tax assessed value: $982,102
- Annual tax amount: $7,664
- Date on market: 6/18/2026
- Listing terms: Cash,Conventional,FHA,VA Loan
- Exclusions: Seller Personal Property,
- Ownership: Individual
- Road surface type: Paved
Estimated market value
Not available
Estimated sales range
Not available
Not available
Price history
| Date | Event | Price |
|---|---|---|
| 8/15/2026 | Price change | $869,500-0.6%$178/sqft |
Source:  REcolorado as distributed by MLS GRID #1805053 Report a problem REcolorado as distributed by MLS GRID #1805053 Report a problem | ||
| 6/24/2026 | Price change | $874,500-2.3%$179/sqft |
Source: REcolorado as distributed by MLS GRID #1805053 Report a problem | ||
| 6/18/2026 | Listed for sale | $895,000+45.5%$183/sqft |
Source: REcolorado as distributed by MLS GRID #1805053 Report a problem | ||
| 10/24/2018 | Sold | $615,000-1.6%$126/sqft |
Source: Public Record Report a problem | ||
| 9/17/2018 | Pending sale | $625,000$128/sqft |
Source: RE/MAX Professionals #3961494 Report a problem | ||
| 9/7/2018 | Price change | $625,000-3.8%$128/sqft |
Source: RE/MAX Professionals #3961494 Report a problem | ||
| 8/17/2018 | Price change | $650,000+2.4%$133/sqft |
Source: RE/MAX Professionals #3961494 Report a problem | ||
| 8/3/2018 | Price change | $635,000-2.3%$130/sqft |
Source: Coldwell Banker Residential Brokerage - Parker #9201265 Report a problem | ||
| 7/19/2018 | Price change | $649,900-1.5%$133/sqft |
Source: Coldwell Banker Residential Brokerage - Parker #9201265 Report a problem | ||
| 7/9/2018 | Listed for sale | $659,900+27.4%$135/sqft |
Source: Coldwell Banker Residential 44 #9201265 Report a problem | ||
| 9/5/2012 | Sold | $518,000$106/sqft |
Source: Public Record Report a problem | ||
Public tax history
| Year | Property taxes | Tax assessment |
|---|---|---|
| 2025 | $7,627 -0.8% | $61,390 -7.4% |
| 2024 | $7,684 +23.8% | $66,330 -1% |
| 2023 | $6,207 -3.3% | $66,970 +42.5% |
| 2022 | $6,422 | $47,010 -2.8% |
| 2021 | -- | $48,370 +4.8% |
| 2020 | $6,144 +4% | $46,140 |
| 2019 | $5,908 0% | $46,140 +9.2% |
| 2018 | $5,908 -2.8% | $42,250 |
| 2017 | $6,079 +2.2% | $42,250 -1.1% |
| 2016 | $5,948 -1.4% | $42,730 |
| 2015 | $6,034 -2.7% | $42,730 +3.9% |
| 2014 | $6,204 | $41,130 |
| 2013 | -- | $41,130 +395.5% |
| 2012 | -- | $8,300 |
| 2011 | -- | $8,300 |
Find assessor info on the county website
Monthly payment
Est. payment
Payment breakdown
Explore the cost of this home by adjusting the details. Changes won't be saved.Climate risks
Neighborhood: Meridian Village
Nearby schools
GreatSchools rating
- 8/10Prairie Crossing Elementary SchoolGrades: PK-6Distance: 1.9 mi
- 4/10Sierra Middle SchoolGrades: 7-8Distance: 3.3 mi
- 8/10Chaparral High SchoolGrades: 9-12Distance: 1.4 mi
Schools provided by the listing agent
- Elementary: Prairie Crossing
- Middle: Sierra
- High: Chaparral
- District: Douglas RE-1
Source: REcolorado as distributed by MLS GRID. This data may not be complete. We recommend contacting the local school district to confirm school assignments for this home.
- $757,0004 bd3 ba2.6k sqft10483 Hillrose St, Parker, CO 80134Off Market
- $740,0004 bd3 ba2.6k sqft13965 Ashgrove Cir, Parker, CO 80134Off Market
- $726,8004 bd3 ba3.6k sqft13987 Ashgrove Cir, Parker, CO 80134Off Market

- $841,0004 bd4 ba5.1k sqft10497 Hillrose St, Parker, CO 80134Off Market
- $791,4005 bd4 ba2.5k sqft13970 Ashgrove Cir, Parker, CO 80134Off Market
- $693,5005 bd3 ba2.9k sqft10480 Hillrose St, Parker, CO 80134Off Market
- $682,4003 bd3 ba2.2k sqft13957 Ashgrove Cir, Parker, CO 80134Off Market
- $751,6004 bd4 ba3k sqft13976 Ashgrove Cir, Parker, CO 80134Off Market
A local agent can set up tours, give advice and negotiate with sellers.
Similar homes
- $819,0004 bd4 ba4.9k sqft15672 E Indian Brook Circle, Parker, CO 80134For Sale

 MLS ID #3722982, The Billy Van Heusen Team, Keller Williams DTC. REcolorado as distributed by MLS GRID
 - $770,0004 bd3 ba3.8k sqft12223 S Buffalo Gap Trail, Parker, CO 80134For Sale
 MLS ID #4877804, Tatiana Torres, Compass - Denver. REcolorado as distributed by MLS GRID
 - $750,0005 bd4 ba4.4k sqft15048 Yellowthroat Street, Parker, CO 80134For Sale
 MLS ID #2442590, Alana Hankins, Compass - Denver. REcolorado as distributed by MLS GRID
 - $889,0005 bd5 ba4.9k sqft10822 Quail Creek Drive, Parker, CO 80138For Sale
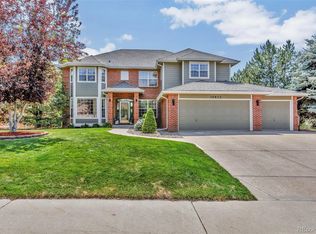 MLS ID #8322064, Mark S. Thomas, HomeSmart. REcolorado as distributed by MLS GRID
 - $899,0004 bd4 ba5.7k sqft13041 Reata Ridge Drive, Parker, CO 80134For SaleMLS ID #5174622, Zaynab Sepahi, ZBell, LLC. REcolorado as distributed by MLS GRID
- $894,9005 bd4 ba5k sqft17188 Desert Wine Trail, Parker, CO 80134For SaleMLS ID #1927515, Kelly Leahy, PAK Home Realty. REcolorado as distributed by MLS GRID
- $849,0005 bd4 ba4.9k sqft11983 S Allerton Circle, Parker, CO 80138For SaleMLS ID #9610213, Shannon Dudnick, Realty One Group Elevations, LLC. REcolorado as distributed by MLS GRID
- $665,0004 bd4 ba3k sqft16366 Wagon Court, Parker, CO 80134For SaleMLS ID #5865524, Catressa Sweetwood, 1887 Realty Co. REcolorado as distributed by MLS GRID
- $810,0005 bd5 ba4.4k sqft11960 Singing Winds Street, Parker, CO 80138For SaleMLS ID #9142937, Robert Sharpe, RE/MAX Synergy. REcolorado as distributed by MLS GRID
- $879,0004 bd4 ba5.6k sqft23000 Allendale Avenue, Parker, CO 80138For SaleMLS ID #7009054, Chris Hartsfield, eXp Realty, LLC. REcolorado as distributed by MLS GRID
- $894,0005 bd5 ba4.5k sqft11952 Pine Top Street, Parker, CO 80138For SaleMLS ID #5047315, Jamie Krakofsky, Keller Williams Partners Realty. REcolorado as distributed by MLS GRID
- $700,0005 bd4 ba4.2k sqft23903 E Winter Springs Place, Parker, CO 80138For SaleMLS ID #7825630, Joseph Nemiroff, Berkshire Hathaway HomeServices Colorado Real Estate, LLC. REcolorado as distributed by MLS GRID
- $825,0006 bd4 ba4.1k sqft23350 Mill Valley Place, Parker, CO 80138For SaleMLS ID #5681278, Christine Rodgers, RE/MAX Professionals. REcolorado as distributed by MLS GRID
- $869,9004 bd3 ba4k sqft10755 Glengate Circle, Highlands Ranch, CO 80130For SaleMLS ID #3228108, Cody Wood, eXp Realty, LLC. REcolorado as distributed by MLS GRID
- $649,9004 bd4 ba2.7k sqft17016 Lamar Drive, Parker, CO 80134For SaleMLS ID #9589559, Mor Zucker, LIV Sotheby's International Realty. REcolorado as distributed by MLS GRID
- $875,0004 bd3 ba4.1k sqft10835 Hickory Ridge Lane, Highlands Ranch, CO 80126For SaleMLS ID #3346091, Shelly Jamieson, eXp Realty, LLC. REcolorado as distributed by MLS GRID
- $925,0004 bd4 ba3.7k sqft10978 Bluegate Way, Littleton, CO 80130For SaleMLS ID #6028758, Janet Moore, Equity Colorado Real Estate. REcolorado as distributed by MLS GRID
- $835,0005 bd5 ba5k sqft7132 Bandit Drive, Castle Rock, CO 80108For SaleMLS ID #1583409, Brandon Griffin, eXp Realty, LLC. REcolorado as distributed by MLS GRID
- $950,0005 bd5 ba4.3k sqft10727 Addison Court, Highlands Ranch, CO 80126For SaleMLS ID #4614135, Jacqui Beek, HomeSmart. REcolorado as distributed by MLS GRID
- $680,0003 bd4 ba3.3k sqft17351 Cornerstone Drive, Parker, CO 80134For SaleMLS ID #9699636, Rike Palese, RE/MAX Professionals. REcolorado as distributed by MLS GRID
