Better than new in Parker’s sought-after Looking Glass community, this 5-bedroom, 4-bath home offers 4,300+ finished square feet, a main-floor primary suite, true multigenerational living, and a fully finished backyard.
The bright, open main level features a chef’s kitchen with an oversized island, premium cabinetry, gas cooktop, double ovens, butler’s pantry, and spacious dining and living areas designed for everyday living and entertaining.
The main-floor primary suite includes a spa-inspired bath with dual vanities, an oversized walk-in shower, and a walk-in closet with direct laundry-room access.
What truly sets this home apart is the professionally finished lower level—a private second living space complete with a full kitchen, laundry room, bedroom, en-suite bath, walk-in closet, and expansive living area. It’s an exceptional setup for multigenerational living, extended guests, or anyone seeking flexible, private space under one roof.
Outside, the work is already done. Enjoy professional landscaping, a stamped concrete patio, pergola, gas fireplace, and storage shed from day one.
Looking Glass offers a community pool, pickleball courts, parks, and trails, with convenient access to downtown Parker, shopping, dining, and E-470.
Skip the added projects of new construction and enjoy a newer, move-in-ready home where the basement, backyard, and outdoor living are already complete.
For sale
Price cut: $10K (8/19)
$884,900
17188 Desert Wine Trail, Parker, CO 80134
5beds
5,000sqft
Single Family Residence
Built in 2023
7,884 Square Feet Lot
$-- Zestimate®
$177/sqft
$128/mo HOA
What's special
- 116 days |
- 895 |
- 38 |
Zillow last checked:
Listing updated:
Listed by:
Kelly Leahy 719-660-8574 kelly.leahy.realestate@gmail.com,
PAK Home Realty
Source: REcolorado as distributed by MLS GRID,MLS#: 1927515
Facts & features
Interior
Bedrooms & bathrooms
- Bedrooms: 5
- Bathrooms: 4
- Full bathrooms: 2
- 3/4 bathrooms: 2
- Main level bathrooms: 3
- Main level bedrooms: 4
Bedroom
- Features: Primary Suite
- Level: Main
- Area: 252.45 Square Feet
- Dimensions: 15 x 16.83
Bedroom
- Level: Main
- Area: 114.18 Square Feet
- Dimensions: 8.67 x 13.17
Bedroom
- Level: Main
- Area: 147.11 Square Feet
- Dimensions: 11.17 x 13.17
Bedroom
- Level: Main
- Area: 151.81 Square Feet
- Dimensions: 12.92 x 11.75
Bedroom
- Features: Primary Suite
- Level: Basement
- Area: 269.37 Square Feet
- Dimensions: 16.92 x 15.92
Bathroom
- Features: En Suite Bathroom, Primary Suite
- Level: Main
- Area: 141.03 Square Feet
- Dimensions: 15.67 x 9
Bathroom
- Level: Main
- Area: 48.24 Square Feet
- Dimensions: 5.17 x 9.33
Bathroom
- Level: Main
- Area: 48.14 Square Feet
- Dimensions: 5.25 x 9.17
Bathroom
- Features: En Suite Bathroom, Primary Suite
- Level: Basement
- Area: 50.88 Square Feet
- Dimensions: 4.33 x 11.75
Bonus room
- Level: Basement
- Area: 246.29 Square Feet
- Dimensions: 17.08 x 14.42
Dining room
- Level: Main
- Area: 142.63 Square Feet
- Dimensions: 10.83 x 13.17
Great room
- Level: Basement
- Area: 942.6 Square Feet
- Dimensions: 30 x 31.42
Kitchen
- Level: Main
- Area: 185.43 Square Feet
- Dimensions: 14.08 x 13.17
Kitchen
- Level: Basement
- Area: 199.85 Square Feet
- Dimensions: 11.42 x 17.5
Laundry
- Level: Main
- Area: 59.76 Square Feet
- Dimensions: 5.83 x 10.25
Living room
- Level: Main
- Area: 396.17 Square Feet
- Dimensions: 20.58 x 19.25
Mud room
- Level: Main
- Area: 35.24 Square Feet
- Dimensions: 4.5 x 7.83
Utility room
- Level: Basement
- Area: 430.22 Square Feet
- Dimensions: 14.5 x 29.67
Heating
- Forced Air
Cooling
- Central Air
Appliances
- Included: Cooktop, Dishwasher, Disposal, Double Oven, Dryer, Microwave, Range, Refrigerator, Self Cleaning Oven, Washer, Wine Cooler
Features
- Ceiling Fan(s), Eat-in Kitchen, Granite Counters, Kitchen Island, Pantry, Primary Suite, Quartz Counters, Radon Mitigation System, Smoke Free, Sound System, Walk-In Closet(s), Wired for Data
- Flooring: Carpet
- Windows: Double Pane Windows, Window Coverings, Window Treatments
- Basement: Partial,Sump Pump
- Number of fireplaces: 2
- Fireplace features: Gas, Living Room, Outside
Interior area
- Total structure area: 5,000
- Total interior livable area: 5,000 sqft
- Finished area above ground: 2,500
- Finished area below ground: 1,864
Video & virtual tour
Property
Parking
- Total spaces: 3
- Parking features: Garage - Attached
- Attached garage spaces: 3
Features
- Levels: One
- Stories: 1
- Patio & porch: Covered, Deck, Patio
- Exterior features: Gas Valve, Rain Gutters
- Fencing: Full
Lot
- Size: 7,884 Square Feet
- Features: Landscaped, Level, Sprinklers In Front, Sprinklers In Rear
Details
- Parcel number: R0613145
- Special conditions: Standard
Construction
Type & style
- Home type: SingleFamily
- Property subtype: Single Family Residence
Materials
- Frame, Stone
- Roof: Composition
Condition
- Year built: 2023
Details
- Builder name: Lennar
Utilities & green energy
- Electric: 220 Volts, 220 Volts in Garage
- Sewer: Public Sewer
- Water: Public
Community & HOA
Community
- Security: Radon Detector, Smart Locks, Smoke Detector(s), Video Doorbell
- Subdivision: Looking Glass
HOA
- Has HOA: Yes
- Amenities included: Park, Playground, Pool
- Services included: Recycling, Trash
- HOA fee: $128 monthly
- HOA name: Centennial Consulting Group
- HOA phone: 970-484-0101
Location
- Region: Parker
Financial & listing details
- Price per square foot: $177/sqft
- Tax assessed value: $805,206
- Annual tax amount: $8,948
- Date on market: 5/1/2026
- Listing terms: Cash,Conventional,FHA,VA Loan
- Exclusions: Bookshelves In Kitchen Nook, Downstairs Washer, Downstairs Dryer, 220 Volt Car Charger In The Garage, 2 Wall Hung Fireplaces In The Basement, All Other Wall Mounted Tvs And The Wall Mounts Not Listed In Inclusions, All Of The Sellers Personal Property.
- Ownership: Individual
- Road surface type: Paved
Estimated market value
Not available
Estimated sales range
Not available
Not available
Price history
| Date | Event | Price |
|---|---|---|
| 8/19/2026 | Price change | $884,900-1.1%$177/sqft |
Source:  REcolorado as distributed by MLS GRID #1927515 Report a problem REcolorado as distributed by MLS GRID #1927515 Report a problem | ||
| 7/23/2026 | Price change | $894,900-0.5%$179/sqft |
Source: REcolorado as distributed by MLS GRID #1927515 Report a problem | ||
| 6/10/2026 | Price change | $899,500-3.2%$180/sqft |
Source: REcolorado as distributed by MLS GRID #1927515 Report a problem | ||
| 6/5/2026 | Price change | $929,5000%$186/sqft |
Source: REcolorado as distributed by MLS GRID #1927515 Report a problem | ||
| 5/21/2026 | Price change | $929,900-4.6%$186/sqft |
Source: REcolorado as distributed by MLS GRID #1927515 Report a problem | ||
| 5/1/2026 | Listed for sale | $974,900+30%$195/sqft |
Source: REcolorado as distributed by MLS GRID #1927515 Report a problem | ||
| 8/28/2023 | Sold | $750,000-2.9%$150/sqft |
Source: Public Record Report a problem | ||
| 2/20/2023 | Listing removed | -- |
Source:  Lennar Homes Report a problem Lennar Homes Report a problem | ||
| 2/15/2023 | Listed for sale | $772,300$154/sqft |
Source: Lennar Homes Report a problem | ||
Public tax history
| Year | Property taxes | Tax assessment |
|---|---|---|
| 2025 | $8,087 +29.7% | $50,330 +1% |
| 2024 | $6,233 +77.4% | $49,850 +32.3% |
| 2023 | $3,512 +81.6% | $37,680 +67.1% |
| 2022 | $1,934 | $22,550 +82.7% |
| 2021 | -- | $12,340 |
Find assessor info on the county website
Monthly payment
Est. payment
Payment breakdown
Explore the cost of this home by adjusting the details. Changes won't be saved.Climate risks
Neighborhood: 80134
Nearby schools
GreatSchools rating
- 7/10Legacy Point Elementary SchoolGrades: PK-5Distance: 1.3 mi
- 5/10Sagewood Middle SchoolGrades: 6-8Distance: 3.7 mi
- 8/10Ponderosa High SchoolGrades: 9-12Distance: 2.9 mi
Schools provided by the listing agent
- Elementary: Legacy Point
- Middle: Sagewood
- High: Ponderosa
- District: Douglas RE-1
Source: REcolorado as distributed by MLS GRID. This data may not be complete. We recommend contacting the local school district to confirm school assignments for this home.
- $793,5005 bd5 ba3.4k sqft17202 Desert Wine Trl, Parker, CO 80134Off Market
- $837,1006 bd5 ba3.4k sqft17172 Desert Wine Trl, Parker, CO 80134Off Market
- $874,2005 bd4 ba5.9k sqft17218 Desert Wine Trl, Parker, CO 80134Off Market
- $777,7004 bd3 ba4.8k sqft17154 Desert Wine Trl, Parker, CO 80134Sold

- $860,0005 bd5 ba5.7k sqft17201 Desert Wine Trl, Parker, CO 80134Sold
- $865,0004 bd5 ba3.5k sqft17138 Desert Wine Trl, Parker, CO 80134Sold
- $825,0005 bd5 ba3.4k sqft17217 Desert Wine Trl, Parker, CO 80134Sold
- $725,0004 bd3 ba4.8k sqft17163 Desert Wine Trl, Parker, CO 80134Sold
A local agent can set up tours, give advice and negotiate with sellers.
Similar homes
- $900,0005 bd4 ba5k sqft17106 Birds Foot Avenue, Parker, CO 80134For Sale
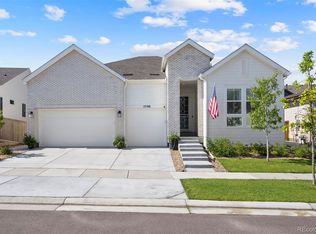
 MLS ID #6795681, Meghan Metzler, LIV Sotheby's International Realty. REcolorado as distributed by MLS GRID
 - $928,0005 bd4 ba4.5k sqft5737 Amarosa Drive, Parker, CO 80134For Sale
 MLS ID #5450829, Kevin Kestenbaum, Redfin Corporation. REcolorado as distributed by MLS GRID
 - $990,0005 bd5 ba5.3k sqft6138 Long Branch Drive, Parker, CO 80134For Sale
 MLS ID #6351807, Cory Wilks, Wilks Real Estate. REcolorado as distributed by MLS GRID
 - $998,9994 bd5 ba5.4k sqft17520 Rose Mallow Avenue, Parker, CO 80134For Sale
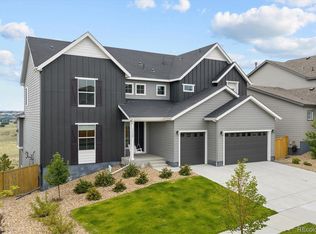 MLS ID #1530219, Joseph Prinzi, The Old Country Real Estate Group LLC. REcolorado as distributed by MLS GRID
 - $869,5005 bd5 ba4.8k sqft10469 Hillrose Street, Parker, CO 80134For SaleMLS ID #1805053, Justin Grimm, Mycasa Llc. REcolorado as distributed by MLS GRID
- $775,0004 bd4 ba4.7k sqft12938 Bridge View Lane, Parker, CO 80134For SaleMLS ID #6162288, Patrick Ingrassia, HomeSmart Realty. REcolorado as distributed by MLS GRID
- $749,9006 bd4 ba3.8k sqft12968 Ventana Street, Parker, CO 80134For SaleMLS ID #2490596, Heather Lessar, Compass - Denver. REcolorado as distributed by MLS GRID
- $879,0004 bd4 ba5.6k sqft23000 Allendale Avenue, Parker, CO 80138For SaleMLS ID #7009054, Chris Hartsfield, eXp Realty, LLC. REcolorado as distributed by MLS GRID
- $750,0005 bd4 ba4.4k sqft15048 Yellowthroat Street, Parker, CO 80134For SaleMLS ID #2442590, Alana Hankins, Compass - Denver. REcolorado as distributed by MLS GRID
- $1,250,0005 bd4 ba4.9k sqft6196 Ponderosa Way, Parker, CO 80134For SaleMLS ID #3810519, Carl Ballard, EXIT Realty DTC, Cherry Creek, Pikes Peak.. REcolorado as distributed by MLS GRID
- $849,0005 bd4 ba4.9k sqft11983 S Allerton Circle, Parker, CO 80138For SaleMLS ID #9610213, Shannon Dudnick, Realty One Group Elevations, LLC. REcolorado as distributed by MLS GRID
- $835,0005 bd5 ba5k sqft7132 Bandit Drive, Castle Rock, CO 80108For SaleMLS ID #1583409, Brandon Griffin, eXp Realty, LLC. REcolorado as distributed by MLS GRID
- $893,5005 bd5 ba4.5k sqft11952 Pine Top Street, Parker, CO 80138For SaleMLS ID #5047315, Jamie Krakofsky, Keller Williams Partners Realty. REcolorado as distributed by MLS GRID
- $765,0005 bd4 ba5.1k sqft7159 Oasis Drive, Castle Rock, CO 80108For SaleMLS ID #7897314, Ryan Davis, Keller Williams Real Estate LLC. REcolorado as distributed by MLS GRID
- $1,249,0005 bd5 ba5.4k sqft19950 E Shady Ridge Road, Parker, CO 80134For SaleMLS ID #8956017, AK Riley, Coldwell Banker Realty 24. REcolorado as distributed by MLS GRID
- $725,0006 bd4 ba4.8k sqft7514 Blue Water Drive, Castle Rock, CO 80108For SaleMLS ID #8774204, Jeffrey Kerzman, LoKation Real Estate. REcolorado as distributed by MLS GRID
- $925,0005 bd4 ba5.1k sqft1650 Bent Wedge Point, Castle Rock, CO 80109For SaleMLS ID #6158038, The Thayer Group, Keller Williams Action Realty LLC. REcolorado as distributed by MLS GRID
- $850,0004 bd4 ba3.8k sqft6579 Steuben Way, Castle Rock, CO 80108For SaleMLS ID #6667444, James Gallinger, eXp Realty, LLC. REcolorado as distributed by MLS GRID
- $850,0005 bd5 ba4.2k sqft2318 Fairway Wood Circle, Castle Rock, CO 80109For SaleMLS ID #8451238, Jim Titus, Redfin Corporation. REcolorado as distributed by MLS GRID
- $800,0006 bd5 ba5.2k sqft8098 Grady Circle, Castle Rock, CO 80108For SaleMLS ID #6747056, Ryan Davis, Keller Williams Real Estate LLC. REcolorado as distributed by MLS GRID
