Incredible Lot Backing to a Greenbelt and Beautiful Views of Parker Water Undeveloped Acreage*Expansive Outdoor Paver Patio with Stone Fireplace and Built-In Kamadojoe Grill/Smoker/Outdoor Kitchen Space*5 Upstairs Bedrooms*Gourmet Kitchen with Huge Slab Granite Island, Gas Range, Coffee Bar Area, Breakfast Nook & Pantry*Bright & Sunny throughout with Large Formal Dining Room and Butler's Pantry*Tons of Storage!*Great Room w/Gas Fireplace & Access to the Back Patio*Perfect for Entertaining*Private Main Floor Study w/French Doors*Mud Room w/Built-In Drop Zone, Shelving & Closet*5 Spacious Bedrooms all Upstairs*Private Primary Suite w/5-Piece Bath, Large Soaking Tub, Spacious Walk-In Closet & Great Views to Hess Reservoir*2 Bedrooms Share a Jack and Jill Bath*Convenient Upstairs Laundry Room with Cabinetry*Unfinished Basement w/High Ceilings and a Bathroom Rough-In is Waiting for your Finishing Touch*Truly Special Outdoor Living*Professionally Landscaped, Fully Fenced Yard with Custom Extended Patio...Incredible Serene Space!*Covered Front Patio*Spacious 3-Car Garage*Great Location with Easy Access to Parker, Castle Rock, DTC*Don't Miss this Great Home!
For sale
Price cut: $25K (7/2)
$750,000
15048 Yellowthroat Street, Parker, CO 80134
5beds
4,442sqft
:
Get pre-qualified$4,881/mo
Single Family Residence
Built in 2016
6,098 Square Feet Lot
$-- Zestimate®
$169/sqft
$112/mo HOA
What's special
- 68 days |
- 577 |
- 56 |
Zillow last checked:
Listing updated:
Listed by:
Alana Hankins 303-907-1500 alana.hankins@compass.com,
Compass - Denver
Source: REcolorado as distributed by MLS GRID,MLS#: 2442590
Facts & features
Interior
Bedrooms & bathrooms
- Bedrooms: 5
- Bathrooms: 4
- Full bathrooms: 3
- 1/2 bathrooms: 1
- Main level bathrooms: 1
Bedroom
- Description: Private Primary Suite W/Huge Walk-In Closet
- Features: Primary Suite
- Level: Upper
Bedroom
- Level: Upper
Bedroom
- Level: Upper
Bedroom
- Level: Upper
Bedroom
- Level: Upper
Bathroom
- Description: Powder Bath
- Level: Main
Bathroom
- Description: 5-Piece Bath
- Features: En Suite Bathroom, Primary Suite
- Level: Upper
Bathroom
- Level: Upper
Bathroom
- Description: Jack And Jill Bath
- Level: Upper
Dining room
- Description: Bright & Sunny Formal Dining
- Level: Main
Great room
- Description: Gas Fireplace
- Level: Main
Kitchen
- Description: Gourmet Kitchen W/Large Slab Granite Island
- Level: Main
Laundry
- Level: Upper
Mud room
- Description: Drop Zone, Shelving & Closet
- Level: Main
Office
- Description: Private Study
- Level: Main
Heating
- Forced Air
Cooling
- Central Air
Appliances
- Included: Dishwasher, Disposal, Microwave, Range, Refrigerator
Features
- Eat-in Kitchen, Entrance Foyer, Five Piece Bath, Granite Counters, High Speed Internet, Jack & Jill Bathroom, Kitchen Island, Open Floorplan, Pantry, Primary Suite, Smoke Free, Walk-In Closet(s)
- Basement: Bath/Stubbed,Full,Unfinished
- Number of fireplaces: 2
- Fireplace features: Family Room, Outside
Interior area
- Total structure area: 4,442
- Total interior livable area: 4,442 sqft
- Finished area above ground: 3,137
- Finished area below ground: 0
Video & virtual tour
Property
Parking
- Total spaces: 3
- Parking features: Concrete, Dry Walled, Exterior Access Door
- Attached garage spaces: 3
Features
- Levels: Two
- Stories: 2
- Patio & porch: Front Porch, Patio
- Exterior features: Garden, Gas Grill, Lighting, Private Yard
- Fencing: Full
- Has view: Yes
- View description: Plains
Lot
- Size: 6,098 Square Feet
- Features: Greenbelt, Level, Sprinklers In Front, Sprinklers In Rear
Details
- Parcel number: R0485407
- Special conditions: Standard
Construction
Type & style
- Home type: SingleFamily
- Architectural style: Traditional
- Property subtype: Single Family Residence
Materials
- Frame, Wood Siding
- Foundation: Slab
- Roof: Composition
Condition
- Year built: 2016
Details
- Builder name: Lennar
Utilities & green energy
- Sewer: Public Sewer
- Water: Public
- Utilities for property: Cable Available, Electricity Connected, Internet Access (Wired), Natural Gas Connected
Community & HOA
Community
- Subdivision: Parker Homestead
HOA
- Has HOA: Yes
- Services included: Recycling, Trash
- HOA fee: $112 monthly
- HOA name: Parker Homestead
- HOA phone: 303-841-0456
Location
- Region: Parker
Financial & listing details
- Price per square foot: $169/sqft
- Tax assessed value: $730,659
- Annual tax amount: $6,381
- Date on market: 6/5/2026
- Listing terms: Cash,Conventional,FHA,VA Loan
- Exclusions: Washer And Dryer
- Ownership: Corporation/Trust
- Electric utility on property: Yes
Estimated market value
Not available
Estimated sales range
Not available
Not available
Price history
| Date | Event | Price |
|---|---|---|
| 7/2/2026 | Price change | $750,000-3.2%$169/sqft |
Source:  REcolorado as distributed by MLS GRID #2442590 Report a problem REcolorado as distributed by MLS GRID #2442590 Report a problem | ||
| 6/5/2026 | Listed for sale | $775,000+61.5%$174/sqft |
Source: REcolorado as distributed by MLS GRID #2442590 Report a problem | ||
| 5/18/2016 | Sold | $479,900-4%$108/sqft |
Source: Public Record Report a problem | ||
| 3/25/2016 | Price change | $499,900-0.5%$113/sqft |
Source: Lennar Report a problem | ||
| 2/12/2016 | Price change | $502,550+0.2%$113/sqft |
Source: Lennar Report a problem | ||
| 11/10/2015 | Listed for sale | $501,550$113/sqft |
Source: Lennar Report a problem | ||
Public tax history
| Year | Property taxes | Tax assessment |
|---|---|---|
| 2025 | $6,764 -0.8% | $45,670 -21.2% |
| 2024 | $6,821 +21.6% | $57,970 -1% |
| 2023 | $5,611 -2.6% | $58,530 +41.2% |
| 2022 | $5,760 | $41,450 -2.8% |
| 2021 | -- | $42,640 +3.5% |
| 2020 | $5,606 +12.7% | $41,180 |
| 2019 | $4,975 | $41,180 +14.7% |
| 2018 | $4,975 +3.9% | $35,900 |
| 2017 | $4,786 +139.7% | $35,900 +177.9% |
| 2016 | $1,996 +136.3% | $12,920 |
| 2015 | $845 | $12,920 |
Find assessor info on the county website
Monthly payment
Est. payment
Payment breakdown
Explore the cost of this home by adjusting the details. Changes won't be saved.Climate risks
Neighborhood: 80134
Nearby schools
GreatSchools rating
- 5/10Legacy Point Elementary SchoolGrades: PK-5Distance: 2 mi
- 6/10Sagewood Middle SchoolGrades: 6-8Distance: 6.2 mi
- 8/10Ponderosa High SchoolGrades: 9-12Distance: 5.5 mi
Schools provided by the listing agent
- Elementary: Legacy Point
- Middle: Sagewood
- High: Ponderosa
- District: Douglas RE-1
Source: REcolorado as distributed by MLS GRID. This data may not be complete. We recommend contacting the local school district to confirm school assignments for this home.
- $716,2004 bd3 ba2.5k sqft15064 Yellowthroat St, Parker, CO 80134Off Market
- $632,2003 bd2 ba1.7k sqft15080 Yellowthroat St, Parker, CO 80134Off Market
- $820,0005 bd4 ba4k sqft11881 Phoebe St, Parker, CO 80134Sold
- $795,0004 bd3 ba3.9k sqft11889 Phoebe St, Parker, CO 80134Sold
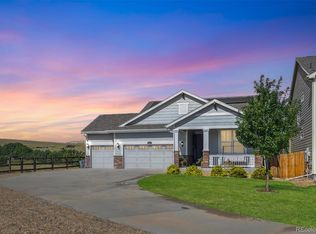
- $806,7005 bd5 ba4k sqft15065 Yellowthroat St, Parker, CO 80134Off Market
- $885,0004 bd4 ba4.4k sqft11873 Phoebe St, Parker, CO 80134Sold
- $777,2005 bd4 ba3k sqft15100 Yellowthroat St, Parker, CO 80134Off Market
- $699,9003 bd2 ba3.9k sqft11865 Phoebe St, Parker, CO 80134Off Market
A local agent can set up tours, give advice and negotiate with sellers.
Similar homes
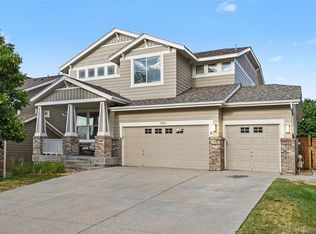
- $800,0005 bd4 ba4k sqft11854 S Breeze Grass Way, Parker, CO 80134For Sale
 MLS ID #4202699, Kimberly Beck, Corcoran Perry & Co.. REcolorado as distributed by MLS GRID
 - $749,9006 bd4 ba3.8k sqft12968 Ventana Street, Parker, CO 80134For Sale
 MLS ID #2490596, Heather Lessar, Compass - Denver. REcolorado as distributed by MLS GRID
 - $764,9994 bd4 ba4.1k sqft11230 Endeavor Drive, Parker, CO 80134For Sale
 MLS ID #6990600, William Kretzer, RE/MAX Professionals. REcolorado as distributed by MLS GRID
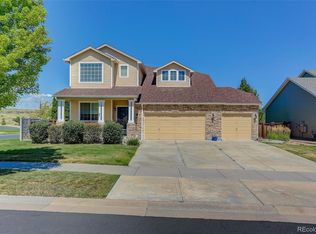
 - $664,9003 bd4 ba3.2k sqft15401 E Copper Creek Lane, Parker, CO 80134For Sale
 MLS ID #3935053, Candace Pellinen, Coldwell Banker Realty 24. REcolorado as distributed by MLS GRID
 - $720,0004 bd4 ba3.2k sqft9832 Amber Rock Drive, Parker, CO 80134For SaleMLS ID #4344405, Jennifer Routon, LIV Sotheby's International Realty. REcolorado as distributed by MLS GRID
- $775,0004 bd4 ba4.7k sqft12938 Bridge View Lane, Parker, CO 80134For SaleMLS ID #6162288, Patrick Ingrassia, HomeSmart Realty. REcolorado as distributed by MLS GRID
- $680,0004 bd4 ba3.5k sqft16126 Azalea Avenue, Parker, CO 80134For SaleMLS ID #8272357, Lauren Creadick, RE/MAX Professionals. REcolorado as distributed by MLS GRID
- $749,9994 bd4 ba3.5k sqft11774 Pine Hill Street, Parker, CO 80138For SaleMLS ID #7082827, Rachael Miesen, Milehimodern. REcolorado as distributed by MLS GRID
- $749,0004 bd3 ba4k sqft460 High Plains St, Castle Rock, CO 80104For Sale
 MLS ID #7035085, Aimee Fletcher CLHMS GRI , Exp Realty LLC. elevateMLS
 - $840,0004 bd4 ba4.6k sqftRichmond American, Parker, CO 80134For SaleMLS ID #3848338, Maggi Pritchard, HomeSmart. REcolorado as distributed by MLS GRID
- $790,0004 bd5 ba3.5k sqft11919 S Meander Way, Parker, CO 80138For SaleMLS ID #4659918, Steven Beam, RE/MAX Alliance. REcolorado as distributed by MLS GRID
- $925,0005 bd4 ba5k sqft17106 Birds Foot Avenue, Parker, CO 80134For SaleMLS ID #6795681, Meghan Metzler, LIV Sotheby's International Realty. REcolorado as distributed by MLS GRID
- $699,0003 bd4 ba3.8k sqft13060 Norway Maple Street, Parker, CO 80134For SaleMLS ID #5160891, Zac Nelson, Compass - Denver. REcolorado as distributed by MLS GRID
- $799,9995 bd5 ba4.8k sqft8247 S Country Club Parkway, Aurora, CO 80016For SaleMLS ID #3454657, Renae Luoma, RE/MAX Professionals. REcolorado as distributed by MLS GRID
- $860,0005 bd4 ba4.9k sqft11983 S Allerton Circle, Parker, CO 80138For SaleMLS ID #9610213, Shannon Dudnick, Realty One Group Elevations, LLC. REcolorado as distributed by MLS GRID
- $950,0005 bd4 ba4.6k sqft12095 Blackwell Way, Parker, CO 80138For SaleMLS ID #3647956, Jennifer Crow, RE/MAX Professionals. REcolorado as distributed by MLS GRID
- $595,0004 bd4 ba2.4k sqft10055 Hough Point, Parker, CO 80134For SaleMLS ID #3284769, Jordan Ortega, RE/MAX Professionals. REcolorado as distributed by MLS GRID
- $670,0004 bd3 ba3.2k sqft11341 S Lost Creek Circle, Parker, CO 80138For SaleMLS ID #9123657, James Mayl, One Avenue Realty. REcolorado as distributed by MLS GRID
- $749,9003 bd4 ba3.9k sqft162 Back Nine Drive, Castle Pines, CO 80108For SaleMLS ID #7474247, Susie Wargin, RE/MAX Alliance. REcolorado as distributed by MLS GRID
- $700,0005 bd4 ba4k sqft5042 S Valdai Way, Aurora, CO 80015New ConstructionMLS ID #8252436, Heather O'Leary, eXp Realty, LLC. REcolorado as distributed by MLS GRID
