Enjoy sweeping golf course views from this spacious 5-bedroom, 4-bath home offering more than 4,400 finished square feet of living space, a finished walkout basement, and 3-car garage. Cathedral ceilings and expansive windows create an open, airy feel throughout the main level while showcasing the home's scenic setting. The spacious kitchen features granite countertops, stainless steel appliances, a large center island, pantry, and a dining nook overlooking the golf course, all connected to the spacious family room. A formal dining room provides the perfect setting for gatherings and special occasions, while a dedicated main-floor office offers an ideal work-from-home setup. The light-filled living room overlooks the fairway. Upstairs, the spacious primary suite enjoys golf course views and features a luxurious five-piece bath with a soaking tub positioned to take in the scenery, along with a large walk-in closet. Two additional bedrooms, a versatile loft, and convenient upstairs laundry complete the upper level. The finished walkout basement expands the living space with a large family room, wet bar, two additional bedrooms, and a 3/4 bath, creating the perfect space for guests, entertaining, or multi-generational living. Step outside to the expansive deck and enjoy peaceful mornings, evening sunsets, and relaxing views of the golf course. Residents also enjoy access to neighborhood amenities, including a community pool, parks, and tennis courts.
For sale
Price cut: $25K (8/14)
$925,000
12095 Blackwell Way, Parker, CO 80138
5beds
4,608sqft
:
Get pre-qualified$5,922/mo
Single Family Residence
Built in 2006
9,453 Square Feet Lot
$-- Zestimate®
$201/sqft
$109/mo HOA
What's special
- 69 days |
- 388 |
- 19 |
Zillow last checked:
Listing updated:
Listed by:
Jennifer Crow 720-987-8535 jennyhcrow@gmail.com,
RE/MAX Professionals,
Jeanne Pitre 720-971-2572,
RE/MAX Professionals
Source: REcolorado as distributed by MLS GRID,MLS#: 3647956
Facts & features
Interior
Bedrooms & bathrooms
- Bedrooms: 5
- Bathrooms: 4
- Full bathrooms: 2
- 3/4 bathrooms: 1
- 1/2 bathrooms: 1
- Main level bathrooms: 1
Bedroom
- Features: Primary Suite
- Level: Upper
Bedroom
- Level: Upper
Bedroom
- Level: Upper
Bedroom
- Level: Basement
Bedroom
- Level: Basement
Bathroom
- Level: Main
Bathroom
- Features: Primary Suite
- Level: Upper
Bathroom
- Level: Upper
Bathroom
- Level: Basement
Dining room
- Level: Main
Family room
- Level: Main
Laundry
- Level: Upper
Living room
- Level: Main
Loft
- Level: Upper
Office
- Level: Main
Heating
- Forced Air
Cooling
- Central Air
Appliances
- Included: Bar Fridge, Dishwasher, Dryer, Microwave, Oven, Refrigerator, Washer
Features
- Ceiling Fan(s), Eat-in Kitchen, Entrance Foyer, Five Piece Bath, Granite Counters, High Ceilings, Kitchen Island, Open Floorplan, Pantry, Primary Suite, Vaulted Ceiling(s), Walk-In Closet(s), Wet Bar
- Flooring: Carpet, Tile, Wood
- Basement: Finished,Full,Walk-Out Access
- Number of fireplaces: 1
- Fireplace features: Living Room
Interior area
- Total structure area: 4,608
- Total interior livable area: 4,608 sqft
- Finished area above ground: 3,003
- Finished area below ground: 1,440
Video & virtual tour
Property
Parking
- Total spaces: 3
- Parking features: Garage - Attached
- Attached garage spaces: 3
Features
- Levels: Two
- Stories: 2
- Patio & porch: Deck
- Fencing: Full
Lot
- Size: 9,453 Square Feet
- Features: On Golf Course
Details
- Parcel number: R0460418
- Special conditions: Standard
Construction
Type & style
- Home type: SingleFamily
- Property subtype: Single Family Residence
Materials
- Frame
- Roof: Composition
Condition
- Year built: 2006
Utilities & green energy
- Sewer: Public Sewer
Community & HOA
Community
- Subdivision: Villages Of Parker
HOA
- Has HOA: Yes
- HOA fee: $255 quarterly
- HOA name: Canterberry Crossing Master
- HOA phone: 303-841-8658
- Second HOA fee: $71 quarterly
- Second HOA name: Hilltop North
- Second HOA phone: 303-841-0456
Location
- Region: Parker
Financial & listing details
- Price per square foot: $201/sqft
- Tax assessed value: $895,263
- Annual tax amount: $6,855
- Date on market: 6/5/2026
- Listing terms: Cash,Conventional
- Exclusions: Personal Belongings
- Ownership: Individual
Estimated market value
Not available
Estimated sales range
Not available
Not available
Price history
| Date | Event | Price |
|---|---|---|
| 8/14/2026 | Price change | $925,000-2.6%$201/sqft |
Source:  REcolorado as distributed by MLS GRID #3647956 Report a problem REcolorado as distributed by MLS GRID #3647956 Report a problem | ||
| 6/5/2026 | Listed for sale | $950,000+11.8%$206/sqft |
Source: REcolorado as distributed by MLS GRID #3647956 Report a problem | ||
| 12/2/2021 | Sold | $850,000+0.1%$184/sqft |
Source: Public Record Report a problem | ||
| 11/3/2021 | Pending sale | $849,000$184/sqft |
Source:  RE/MAX International #9547500 Report a problem RE/MAX International #9547500 Report a problem | ||
| 10/29/2021 | Listed for sale | $849,000$184/sqft |
Source: RE/MAX International #9547500 Report a problem | ||
| 10/23/2021 | Pending sale | $849,000$184/sqft |
Source: RE/MAX International #9547500 Report a problem | ||
| 10/20/2021 | Listed for sale | $849,000+69.8%$184/sqft |
Source: RE/MAX International #9547500 Report a problem | ||
| 3/17/2011 | Listing removed | $500,000$109/sqft |
Source: RE/MAX MASTERS INC #952901 Report a problem | ||
| 12/8/2010 | Listed for sale | $500,000$109/sqft |
Source: RE/MAX Masters, Inc. #952901 Report a problem | ||
| 4/2/2007 | Sold | $500,000$109/sqft |
Source: Public Record Report a problem | ||
Public tax history
| Year | Property taxes | Tax assessment |
|---|---|---|
| 2025 | $6,899 -0.9% | $55,950 -15% |
| 2024 | $6,964 +22.4% | $65,860 -1% |
| 2023 | $5,689 -3.6% | $66,500 +39.6% |
| 2022 | $5,903 | $47,620 -2.8% |
| 2021 | -- | $48,990 +8.7% |
| 2020 | $5,475 +1.2% | $45,050 |
| 2019 | $5,410 | $45,050 +8.2% |
| 2018 | $5,410 +5.3% | $41,650 |
| 2017 | $5,135 +2.5% | $41,650 +3.8% |
| 2016 | $5,012 -1.2% | $40,130 |
| 2015 | $5,075 +5.3% | $40,130 +14.2% |
| 2014 | $4,819 | $35,130 |
| 2013 | -- | $35,130 +4.1% |
| 2012 | -- | $33,750 |
| 2011 | -- | $33,750 -16.6% |
| 2010 | -- | $40,450 +6.6% |
| 2009 | $2,450 | $37,960 |
| 2008 | -- | $37,960 +430.2% |
| 2007 | -- | $7,160 -66% |
| 2006 | $152 | $21,080 |
Find assessor info on the county website
Monthly payment
Est. payment
Payment breakdown
Explore the cost of this home by adjusting the details. Changes won't be saved.Climate risks
Neighborhood: 80138
Nearby schools
GreatSchools rating
- 6/10Frontier Valley Elementary SchoolGrades: PK-5Distance: 0.4 mi
- 5/10Cimarron Middle SchoolGrades: 6-8Distance: 0.6 mi
- 7/10Legend High SchoolGrades: 9-12Distance: 1 mi
Schools provided by the listing agent
- Elementary: Frontier Valley
- Middle: Cimarron
- High: Legend
- District: Douglas RE-1
Source: REcolorado as distributed by MLS GRID. This data may not be complete. We recommend contacting the local school district to confirm school assignments for this home.
- $905,3003 bd3 ba3k sqft12109 Blackwell Way, Parker, CO 80138Off Market
- $915,1006 bd5 ba4.7k sqft12087 Blackwell Way, Parker, CO 80138Off Market

- $914,1004 bd4 ba4.1k sqft12079 Blackwell Way, Parker, CO 80138Off Market

- $889,2005 bd4 ba2.8k sqft12117 Blackwell Way, Parker, CO 80138Off Market
- $914,1005 bd4 ba4.8k sqft12071 Blackwell Way, Parker, CO 80138Off Market
- $926,2005 bd4 ba3.3k sqft12125 Blackwell Way, Parker, CO 80138Off Market
- $895,2003 bd3 ba2.8k sqft12102 Blackwell Way, Parker, CO 80138Off Market
- $933,4004 bd4 ba3.7k sqft12094 Blackwell Way, Parker, CO 80138Off Market
A local agent can set up tours, give advice and negotiate with sellers.
Similar homes
- $879,0004 bd4 ba5.6k sqft23000 Allendale Avenue, Parker, CO 80138For Sale
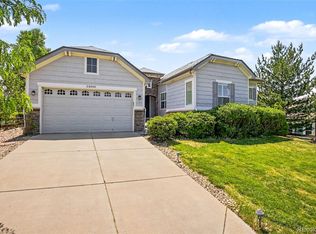
 MLS ID #7009054, Chris Hartsfield, eXp Realty, LLC. REcolorado as distributed by MLS GRID
 - $825,0006 bd4 ba4.1k sqft23350 Mill Valley Place, Parker, CO 80138For Sale
 MLS ID #5681278, Christine Rodgers, RE/MAX Professionals. REcolorado as distributed by MLS GRID
 - $849,0005 bd4 ba4.9k sqft11983 S Allerton Circle, Parker, CO 80138For Sale
 MLS ID #9610213, Shannon Dudnick, Realty One Group Elevations, LLC. REcolorado as distributed by MLS GRID
 - $955,5005 bd5 ba4.7k sqft6987 Ashley Court, Parker, CO 80134For Sale
 MLS ID #9725789, Bob Kelly, Kentwood Real Estate DTC, LLC. REcolorado as distributed by MLS GRID
 - $749,9994 bd4 ba3.5k sqft11774 Pine Hill Street, Parker, CO 80138For SaleMLS ID #7082827, Rachael Miesen, Milehimodern. REcolorado as distributed by MLS GRID
- $689,0006 bd4 ba3.5k sqft11943 Song Bird Hills Street, Parker, CO 80138For SaleMLS ID #6437271, Kimberly Brown, Coldwell Banker Realty 24. REcolorado as distributed by MLS GRID
- $790,0004 bd5 ba3.5k sqft11919 S Meander Way, Parker, CO 80138For SaleMLS ID #4659918, Steven Beam, RE/MAX Alliance. REcolorado as distributed by MLS GRID
- $925,0005 bd4 ba5k sqft17106 Birds Foot Avenue, Parker, CO 80134For SaleMLS ID #6795681, Meghan Metzler, LIV Sotheby's International Realty. REcolorado as distributed by MLS GRID
- $938,8505 bd5 ba5k sqft24872 E Irish Drive, Aurora, CO 80016For SaleMLS ID #1921792, Tom Ullrich, RE/MAX Professionals. REcolorado as distributed by MLS GRID
- $860,0005 bd4 ba5.1k sqft8244 S Catawba Court, Aurora, CO 80016For SaleMLS ID #7461065, Jennifer Stenbak, Compass - Denver. REcolorado as distributed by MLS GRID
- $950,0004 bd5 ba5.5k sqft10260 Cosmopolitan Circle, Parker, CO 80134For SaleMLS ID #8281841, Hender Otterstein-Adams, Prairie to Pines Real Estate. REcolorado as distributed by MLS GRID
- $1,375,0005 bd5 ba5.8k sqft11646 Dunrich Road, Parker, CO 80138For SaleMLS ID #8844447, Shannon Dudnick, Realty One Group Elevations, LLC. REcolorado as distributed by MLS GRID
- $787,0005 bd4 ba4.3k sqft17783 Coral Burst Street, Parker, CO 80134For SaleMLS ID #9613183, Debra Gleason, RE/MAX Professionals. REcolorado as distributed by MLS GRID
- $764,0004 bd4 ba4.2k sqft15786 E Indian Brook Circle, Parker, CO 80134For SaleMLS ID #9116050, Brittany Morgan, Compass - Denver. REcolorado as distributed by MLS GRID
- $800,0005 bd4 ba4k sqft11854 S Breeze Grass Way, Parker, CO 80134For SaleMLS ID #4202699, Kimberly Beck, Corcoran Perry & Co.. REcolorado as distributed by MLS GRID
- $670,0004 bd3 ba3.2k sqft11341 S Lost Creek Circle, Parker, CO 80138For SaleMLS ID #9123657, James Mayl, One Avenue Realty. REcolorado as distributed by MLS GRID
- $840,0004 bd4 ba4.6k sqftRichmond American, Parker, CO 80134For SaleMLS ID #3848338, Maggi Pritchard, HomeSmart. REcolorado as distributed by MLS GRID
- $975,0003 bd4 ba4.6k sqft23366 E Piccolo Drive, Aurora, CO 80016For SaleMLS ID #7286518, Luke Brenning, MHC Realty Group LLC. REcolorado as distributed by MLS GRID
- $899,9995 bd5 ba4.2k sqft6985 S Buchanan Court, Aurora, CO 80016For SaleMLS ID #4034342, Danielle Martini, Coldwell Banker Realty 44. REcolorado as distributed by MLS GRID
- $640,0004 bd4 ba2.8k sqftCanterberry Crossing, Parker, CO 80138For SaleMLS ID #7057331, Amy Kriegbaum, MB Homes by Amy K. REcolorado as distributed by MLS GRID
