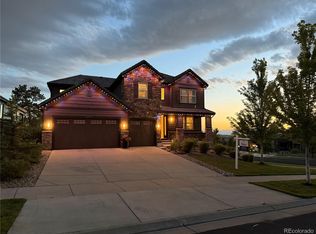
Colorado living at it's finest. This beautifully updated Tallyn's Reach 2-story features 5 bedrooms (primary - main, upper - 3 secondary, basement-conforming), main level great room, office, formal dining, laundry, kitchen, finished WALKOUT basement (family room, bedroom, bathroom, dining, kitchen) and 2 + 1 car garages. Meticulously maintained - pride of ownership shines throughout. This home boats so many special touches - it is a must see. Two gas fireplaces, tray ceilings, art niches, arched doorways, formal dining room and so much more. The finished basement is perfect for guests or that teenager wanting their own space. Perfect for entertaining both inside and out. This home lives large but comfortable. Neutral tones make it easy to picture yourself calling this one home. The many windows allow the natural light to cascade in - bright and cheerful. Relax on the rear deck with beautiful views or chill on the covered patio off the basement walkout. Close to dining, shopping, entertainment and other amenities. Just a few minutes from Southlands and E-470. Don't miss your opportunity. Welcome Home.
For sale
$938,850
24872 E Irish Drive, Aurora, CO 80016
5beds
5,046sqft
:
Get pre-qualified$5,912/mo
Single Family Residence
Built in 2009
10,393 Square Feet Lot
$-- Zestimate®
$186/sqft
$110/mo HOA
What's special
- 53 days |
- 281 |
- 12 |
Zillow last checked:
Listing updated:
Listed by:
Tom Ullrich 303-910-8436 tomrman@aol.com,
RE/MAX Professionals
Source: REcolorado as distributed by MLS GRID,MLS#: 1921792
Facts & features
Interior
Bedrooms & bathrooms
- Bedrooms: 5
- Bathrooms: 5
- Full bathrooms: 3
- 3/4 bathrooms: 1
- 1/2 bathrooms: 1
- Main level bathrooms: 2
- Main level bedrooms: 1
Bedroom
- Description: Primary Bedroom: Carpeting, Neutral Tones, Two Closets, Primary Bath, Large Windows
- Features: Primary Suite
- Level: Main
- Area: 308.56 Square Feet
- Dimensions: 15.2 x 20.3
Bedroom
- Description: Bedroom 2 - Could Be A Send Primary Bedroom: Carpeting, Private Bath, Window, Neutral Tones
- Level: Upper
- Area: 246.99 Square Feet
- Dimensions: 11.7 x 21.11
Bedroom
- Description: Bedroom 3: Carpeting, Window, Neutral Tones
- Level: Upper
- Area: 152.55 Square Feet
- Dimensions: 11.3 x 13.5
Bedroom
- Description: Bedroom 4: Carpeting, Neutral Tones, Window
- Level: Upper
- Area: 172.8 Square Feet
- Dimensions: 12.8 x 13.5
Bedroom
- Description: Basement Bedroom 5: Conforming, Carpeting, Egress Window, Recessed Lighting, Jack & Jill Bath
- Level: Basement
- Area: 295.5 Square Feet
- Dimensions: 15 x 19.7
Bathroom
- Description: Hardwood Floor, Pedestal Sink, Neutral Tones
- Level: Main
- Area: 28 Square Feet
- Dimensions: 5 x 5.6
Bathroom
- Description: 5-Piece Primary Bathroom: Tile Floor, Dual Vanity, Soaking Tub, Step In Shower W/Glass Door Closure
- Features: Primary Suite
- Level: Main
- Area: 216.92 Square Feet
- Dimensions: 11.6 x 18.7
Bathroom
- Description: Private Bath To Bedroom 2: Tile Floor, Single Vanity, Tub/Shower Combo
- Features: En Suite Bathroom
- Level: Upper
- Area: 48.4 Square Feet
- Dimensions: 5.5 x 8.8
Bathroom
- Description: Tile Floor, Single Vanity, Tub/Shower Combo, Neutral Tones
- Level: Upper
- Area: 61.05 Square Feet
- Dimensions: 5.5 x 11.1
Bathroom
- Description: Basement Jack & Jill Bath: Laminate Flooring, Single Vanity, Step In Shower W/Sliding Glass Door Closure, Access To Bedroom 5 And Hallway
- Features: En Suite Bathroom
- Level: Basement
- Area: 97.28 Square Feet
- Dimensions: 7.6 x 12.8
Bonus room
- Description: Unfinished Spaces For Future Expansion Or Storage
- Level: Basement
Dining room
- Description: Formal Dining Room: Hardwood Floor, Tray Ceiling, Chandelier, Art Niche, Neutral Tones
- Level: Main
- Area: 133.45 Square Feet
- Dimensions: 10.11 x 13.2
Dining room
- Description: Basement Dining: Carpeting, Recessed & Chandelier Lighting, Egress Windows, Open To Basement Kitchen & Family Room
- Level: Basement
- Area: 108.8 Square Feet
- Dimensions: 8.5 x 12.8
Family room
- Description: Basement Family Room: Carpeting, Recessed Lighting, Sliding Door Access To Rear Covered Patio, Open To Basement Dining & Kitchen
- Level: Basement
- Area: 1224.19 Square Feet
- Dimensions: 34.1 x 35.9
Great room
- Description: Carpeting, 2-Story Ceiling, Large Windows On Two Sides, Gas Fireplace, Open To Kitchen & Breakfast Nook
- Level: Main
- Area: 339.75 Square Feet
- Dimensions: 15.1 x 22.5
Kitchen
- Description: Hardwood Floor, Slab Granite Counters & Island, Tile Backsplash, Stainless Steel Appliances (Gas Cooktop), Recessed & Pendant Lighting, 11.2 X 8.2 Breakfast Nook, Built In Desk Area, Sliding Door Access To Covered Patio, Open To Great Room
- Level: Main
- Area: 145.6 Square Feet
- Dimensions: 11.2 x 13
Kitchen
- Description: Basement Kitchen: Laminate Flooring, Recessed & Pendant Lighting, Slab Granite Counters & Island, Tile Backsplash, Stainless Steel Appliances, Open To Basement Dining & Family Room
- Level: Basement
- Area: 156.16 Square Feet
- Dimensions: 12.2 x 12.8
Laundry
- Description: Tile Floor, Shelf
- Level: Main
- Area: 41.04 Square Feet
- Dimensions: 5.7 x 7.2
Office
- Description: Carpeting, Tray Ceiling, Gas Fireplace, Windows
- Level: Main
- Area: 167.79 Square Feet
- Dimensions: 11.9 x 14.1
Heating
- Forced Air, Natural Gas
Cooling
- Central Air
Appliances
- Included: Cooktop, Dishwasher, Disposal, Microwave, Oven, Range, Refrigerator
- Laundry: In Unit
Features
- Entrance Foyer, Five Piece Bath, Granite Counters, High Ceilings, Jack & Jill Bathroom, Kitchen Island, Primary Suite, Walk-In Closet(s)
- Flooring: Carpet, Laminate, Tile, Wood
- Windows: Double Pane Windows
- Basement: Finished,Partial,Walk-Out Access
- Number of fireplaces: 2
- Fireplace features: Gas, Great Room, Other
Interior area
- Total structure area: 5,046
- Total interior livable area: 5,046 sqft
- Finished area above ground: 3,047
- Finished area below ground: 1,557
Video & virtual tour
Property
Parking
- Total spaces: 3
- Parking features: Concrete
- Attached garage spaces: 3
Features
- Levels: Two
- Stories: 2
- Patio & porch: Covered, Deck, Front Porch, Patio
- Exterior features: Private Yard, Rain Gutters
- Fencing: Full
Lot
- Size: 10,393 Square Feet
- Features: Landscaped, Many Trees
Details
- Parcel number: 034730991
- Special conditions: Standard
Construction
Type & style
- Home type: SingleFamily
- Property subtype: Single Family Residence
Materials
- Frame
- Roof: Composition
Condition
- Year built: 2009
Utilities & green energy
- Sewer: Public Sewer
- Water: Public
- Utilities for property: Cable Available, Electricity Connected, Natural Gas Available, Natural Gas Connected, Phone Available
Community & HOA
Community
- Security: Carbon Monoxide Detector(s), Smoke Detector(s)
- Subdivision: Tallyns Reach
HOA
- Has HOA: Yes
- HOA fee: $270 quarterly
- HOA name: Tallyn's Reach Authority
- HOA phone: 303-265-7949
- Second HOA fee: $237 annually
- Second HOA name: Tallyn's Reach Master
- Second HOA phone: 303-530-0700
Location
- Region: Aurora
Financial & listing details
- Price per square foot: $186/sqft
- Tax assessed value: $941,300
- Annual tax amount: $7,866
- Date on market: 6/19/2026
- Listing terms: Cash,Conventional,FHA,VA Loan
- Exclusions: Seller's Personal Possessions
- Ownership: Individual
- Electric utility on property: Yes
- Road surface type: Paved
Estimated market value
Not available
Estimated sales range
Not available
Not available
Price history
| Date | Event | Price |
|---|---|---|
| 6/19/2026 | Listed for sale | $938,850+99.8%$186/sqft |
Source:  REcolorado as distributed by MLS GRID #1921792 Report a problem REcolorado as distributed by MLS GRID #1921792 Report a problem | ||
| 7/8/2009 | Sold | $470,000$93/sqft |
Source: Public Record Report a problem | ||
Public tax history
| Year | Property taxes | Tax assessment |
|---|---|---|
| 2025 | $7,791 +10.1% | $58,831 -7.2% |
| 2024 | $7,079 +20% | $63,369 -6.4% |
| 2023 | $5,899 -0.3% | $67,704 +42% |
| 2022 | $5,918 | $47,690 -2.8% |
| 2021 | -- | $49,063 -3.1% |
| 2020 | $6,717 +15.9% | $50,658 |
| 2019 | $5,794 | -- |
| 2018 | $5,794 +0.8% | $43,186 |
| 2017 | $5,748 | $43,186 +4.1% |
| 2016 | -- | $41,488 |
| 2015 | -- | $41,488 +16.7% |
| 2014 | $5,355 +9.6% | $35,542 -1.8% |
| 2013 | $4,887 | $36,200 |
| 2012 | -- | $36,200 |
| 2011 | $4,964 +524.5% | $36,200 -3.8% |
| 2010 | $795 -56.8% | $37,640 +584.4% |
| 2009 | $1,839 | $5,500 -56.4% |
| 2008 | -- | $12,615 +5.5% |
| 2007 | -- | $11,963 |
Find assessor info on the county website
Monthly payment
Est. payment
Payment breakdown
Explore the cost of this home by adjusting the details. Changes won't be saved.Climate risks
Neighborhood: Tallyn's Reach
Nearby schools
GreatSchools rating
- 7/10Black Forest Hills Elementary SchoolGrades: PK-5Distance: 0.5 mi
- 6/10Fox Ridge Middle SchoolGrades: 6-8Distance: 1.3 mi
- 8/10Cherokee Trail High SchoolGrades: 9-12Distance: 1.6 mi
Schools provided by the listing agent
- Elementary: Black Forest Hills
- Middle: Fox Ridge
- High: Cherokee Trail
- District: Cherry Creek 5
Source: REcolorado as distributed by MLS GRID. This data may not be complete. We recommend contacting the local school district to confirm school assignments for this home.
- $854,9004 bd4 ba2.3k sqft24892 E Irish Dr, Aurora, CO 80016Off Market
- $823,0003 bd4 ba3.7k sqft7588 S Haleyville St, Aurora, CO 80016Off Market
- $898,9005 bd4 ba4.7k sqft7598 S Haleyville St, Aurora, CO 80016Off Market
- $837,6004 bd4 ba3.1k sqft7608 S Haleyville St, Aurora, CO 80016Off Market
- $858,3004 bd5 ba4k sqft24792 E Irish Dr, Aurora, CO 80016Off Market
- $910,6005 bd3 ba4.7k sqft24876 E Dry Creek Dr, Aurora, CO 80016Off Market
- $878,2004 bd3 ba3.3k sqft24856 E Dry Creek Dr, Aurora, CO 80016Off Market
- $855,6004 bd4 ba4.9k sqft7607 S Haleyville St, Aurora, CO 80016Off Market
A local agent can set up tours, give advice and negotiate with sellers.
Similar homes
- $899,9995 bd4 ba5.6k sqft25338 E Costilla Place, Aurora, CO 80016For Sale

 MLS ID #4825500, Evan Watson, Your Home Sold Guaranteed Realty - Premier Partners. REcolorado as distributed by MLS GRID
 - $935,0004 bd4 ba4.9k sqft23850 E Ontario Place, Aurora, CO 80016For Sale
 MLS ID #2787533, Bryan Eckert, LPT Realty. REcolorado as distributed by MLS GRID
 - $939,0004 bd4 ba4.8k sqft26902 E Ottawa Place, Aurora, CO 80016For Sale
 MLS ID #1815836, Kristen Nederveld, Compass - Denver. REcolorado as distributed by MLS GRID
 - $875,0004 bd4 ba3.8k sqft24364 E Fremont Drive, Aurora, CO 80016For Sale
 MLS ID #8802719, Tiffany Rivera, NAV Real Estate. REcolorado as distributed by MLS GRID
 - $999,0005 bd5 ba4.7k sqft27523 E Euclid Drive, Aurora, CO 80016For SaleMLS ID #3110829, Todd Landgrave, Kentwood Real Estate DTC, LLC. REcolorado as distributed by MLS GRID
- $975,0003 bd4 ba4.6k sqft23366 E Piccolo Drive, Aurora, CO 80016For SaleMLS ID #7286518, Luke Brenning, MHC Realty Group LLC. REcolorado as distributed by MLS GRID
- $869,7003 bd3 ba4.5k sqft7159 S Riverwood Way, Aurora, CO 80016Off Market
- $730,0004 bd3 ba4.5k sqft25480 E Hinsdale Place, Aurora, CO 80016For SaleMLS ID #4076791, PJ Magin, Berkshire Hathaway HomeServices Colorado Real Estate, LLC - Brighton. REcolorado as distributed by MLS GRID
- $1,345,0005 bd5 ba5.1k sqft24967 E Geddes Circle, Aurora, CO 80016For SaleMLS ID #5479700, M. Kay Watson, MB K Watson Prop. REcolorado as distributed by MLS GRID
- $675,0004 bd3 ba2.7k sqft23588 E Mineral Place, Aurora, CO 80016For SaleMLS ID #4505767, Dan Turner, South Denver Digs Realty. REcolorado as distributed by MLS GRID
- $739,9504 bd4 ba4.2k sqft25332 E Indore Drive, Aurora, CO 80016For SaleMLS ID #9697436, William Watson, Your Home Sold Guaranteed Realty - Premier Partners. REcolorado as distributed by MLS GRID
- $730,0004 bd4 ba3.6k sqft25481 E Ottawa Drive, Aurora, CO 80016For SaleMLS ID #6867238, Jeff Lovato, Keller Williams Integrity Real Estate LLC. REcolorado as distributed by MLS GRID
- $800,0003 bd4 ba4.6k sqft23579 E Swallow Circle, Aurora, CO 80016For SaleMLS ID #2158105, Brian McWilliams, Compass - Denver. REcolorado as distributed by MLS GRID
- $775,0004 bd3 ba3.8k sqft7693 S Quantock Way, Aurora, CO 80016For SaleMLS ID #4513182, Pavan Patel, Keller Williams DTC. REcolorado as distributed by MLS GRID
- $950,0004 bd5 ba5.5k sqft10260 Cosmopolitan Circle, Parker, CO 80134For SaleMLS ID #8281841, Hender Otterstein-Adams, Prairie to Pines Real Estate. REcolorado as distributed by MLS GRID
- $704,9005 bd3 ba3.9k sqft6668 S Killarney Court, Aurora, CO 80016For SaleMLS ID #1719043, Julie Maeda, Guardian Real Estate Group. REcolorado as distributed by MLS GRID
- $635,0004 bd2 ba4.1k sqft5691 S Catawba Way, Aurora, CO 80016For SaleMLS ID #7460632, Adriana Morandini, Your Castle Realty LLC. REcolorado as distributed by MLS GRID
- $879,0004 bd4 ba5.6k sqft23000 Allendale Avenue, Parker, CO 80138For SaleMLS ID #7009054, Chris Hartsfield, eXp Realty, LLC. REcolorado as distributed by MLS GRID
- $600,0004 bd4 ba3k sqft5563 S Elk Court, Aurora, CO 80016For SaleMLS ID #9930688, Joshua Surver, eXp Realty, LLC. REcolorado as distributed by MLS GRID
- $740,0004 bd4 ba4.3k sqft5860 S Espana Street, Aurora, CO 80015For SaleMLS ID #5836770, Tony Estrada, eXp Realty, LLC. REcolorado as distributed by MLS GRID
