New Carpet! • New Paint! • Cul-de-sac location • solar tiles and impact resistant shingles • Near Southlands, Aurora Reservoir & E-470 •
This 4-bedroom, 3-bath home in Tallyn's Reach offers 3,013 finished square feet plus a 1,490-square-foot unfinished basement ready for future expansion, storage, or workspace. The recently painted interior features an open floor plan with vaulted ceilings, a spacious kitchen with granite countertops, pantry, breakfast nook, main-floor office, laundry room, and a large upper-level loft. The primary suite includes a five-piece bath and walk-in closet, while three additional bedrooms complete the upper level.
Outdoor living includes a covered front porch, deck, enclosed sunroom with hot tub, fire pit, private yard, and a two-hole artificial-turf putting green. The landscaped yard also includes producing grape vines, Asian pear, blackberry, raspberry, and strawberry plantings. The oversized 3-car garage offers additional storage and shelving.
The paid impact-resistant solar roof shingle system helps offset electric costs with energy production. Central air, high-speed wired internet, and an unfinished full basement add flexibility for today's needs.
Located near Southlands shopping, restaurants, grocery stores, entertainment, E-470, and Aurora Reservoir for boating, fishing, paddleboarding, trails, and outdoor recreation. Tallyn's Reach residents enjoy community amenities including a pool, water park/splash area, playground, parks, and neighborhood trails. A rare opportunity to own a well-maintained home with flexible living space, energy-efficient features, and convenient access to shopping, recreation, and commuter routes.
For sale
$730,000
25480 E Hinsdale Place, Aurora, CO 80016
4beds
4,503sqft
:
Get pre-qualified$4,566/mo
Single Family Residence
Built in 2006
9,583 Square Feet Lot
$-- Zestimate®
$162/sqft
$110/mo HOA
What's special
- 42 days |
- 548 |
- 37 |
Zillow last checked:
Listing updated:
Listed by:
PJ Magin 303-921-7944 pjmagin@comcast.net,
Berkshire Hathaway HomeServices Colorado Real Estate, LLC - Brighton
Source: REcolorado as distributed by MLS GRID,MLS#: 4076791
Facts & features
Interior
Bedrooms & bathrooms
- Bedrooms: 4
- Bathrooms: 3
- Full bathrooms: 2
- 1/2 bathrooms: 1
- Main level bathrooms: 1
Bedroom
- Features: Primary Suite
- Level: Upper
Bedroom
- Features: Primary Suite
- Level: Upper
Bedroom
- Level: Upper
Bedroom
- Level: Upper
Bathroom
- Level: Main
Bathroom
- Level: Upper
Bathroom
- Features: Primary Suite
- Level: Upper
Den
- Level: Main
Dining room
- Level: Main
Family room
- Level: Main
Kitchen
- Level: Main
Living room
- Level: Main
Loft
- Level: Upper
Heating
- Forced Air
Cooling
- Central Air
Appliances
- Included: Cooktop, Dishwasher, Disposal, Double Oven, Dryer, Gas Water Heater, Microwave, Refrigerator, Self Cleaning Oven, Tankless Water Heater, Washer
- Laundry: In Unit
Features
- Ceiling Fan(s), Eat-in Kitchen, Five Piece Bath, Granite Counters, High Ceilings, High Speed Internet, Open Floorplan, Pantry, Primary Suite, Smoke Free, Vaulted Ceiling(s), Walk-In Closet(s), Wired for Data
- Flooring: Carpet, Tile
- Windows: Double Pane Windows, Window Coverings, Window Treatments
- Basement: Full,Unfinished
- Number of fireplaces: 1
- Fireplace features: Family Room
Interior area
- Total structure area: 4,503
- Total interior livable area: 4,503 sqft
- Finished area above ground: 3,013
- Finished area below ground: 0
Video & virtual tour
Property
Parking
- Total spaces: 3
- Parking features: Concrete, Exterior Access Door
- Attached garage spaces: 3
Features
- Levels: Two
- Stories: 2
- Patio & porch: Covered, Deck, Front Porch, Patio
- Exterior features: Fire Pit, Private Yard
- Has spa: Yes
- Spa features: Spa/Hot Tub, Heated
- Fencing: Partial
Lot
- Size: 9,583 Square Feet
- Features: Cul-De-Sac, Irrigated, Landscaped, Level, Many Trees, Secluded, Sprinklers In Front
Details
- Parcel number: 034378553
- Special conditions: Standard
Construction
Type & style
- Home type: SingleFamily
- Architectural style: Contemporary
- Property subtype: Single Family Residence
Materials
- Wood Siding
- Foundation: Concrete Perimeter, Slab
Condition
- Updated/Remodeled
- Year built: 2006
Details
- Builder model: Engle Homes
Utilities & green energy
- Electric: 110V, 220 Volts
- Sewer: Public Sewer
- Water: Public
- Utilities for property: Cable Available, Electricity Connected, Internet Access (Wired), Natural Gas Connected, Phone Available
Green energy
- Energy efficient items: Appliances, HVAC
Community & HOA
Community
- Security: Carbon Monoxide Detector(s), Smoke Detector(s)
- Subdivision: Tallyns Reach
HOA
- Has HOA: Yes
- Amenities included: Park, Playground, Pool
- Services included: Recycling, Snow Removal, Trash
- HOA fee: $237 annually
- HOA name: Tallyn’s Reach Master Assoc.
- HOA phone: 303-530-0700
- Second HOA fee: $270 quarterly
- Second HOA name: Tallyn’s Reach Authority & Tallyn’s Reach
- Second HOA phone: 303-265-7949
Location
- Region: Aurora
Financial & listing details
- Price per square foot: $162/sqft
- Tax assessed value: $764,200
- Annual tax amount: $6,113
- Date on market: 7/8/2026
- Listing terms: Cash,Conventional,FHA,VA Loan
- Exclusions: None
- Ownership: Individual
- Electric utility on property: Yes
- Road surface type: Paved
Estimated market value
Not available
Estimated sales range
Not available
Not available
Price history
| Date | Event | Price |
|---|---|---|
| 8/4/2026 | Listed for sale | $730,000$162/sqft |
Source:  REcolorado as distributed by MLS GRID #4076791 Report a problem REcolorado as distributed by MLS GRID #4076791 Report a problem | ||
| 7/19/2026 | Pending sale | $730,000$162/sqft |
Source: REcolorado as distributed by MLS GRID #4076791 Report a problem | ||
| 7/7/2026 | Listed for sale | $730,000+89.6%$162/sqft |
Source: REcolorado as distributed by MLS GRID #4076791 Report a problem | ||
| 5/4/2007 | Sold | $385,100$86/sqft |
Source: Public Record Report a problem | ||
Public tax history
| Year | Property taxes | Tax assessment |
|---|---|---|
| 2025 | $5,545 +10% | $47,763 +1% |
| 2024 | $5,041 +9.1% | $47,302 -14.6% |
| 2023 | $4,621 -0.2% | $55,419 +41.4% |
| 2022 | $4,629 | $39,184 -2.8% |
| 2021 | -- | $40,311 +5.4% |
| 2020 | $4,850 +15.9% | $38,253 |
| 2019 | $4,185 | -- |
| 2018 | $4,185 +0.8% | $32,609 |
| 2017 | $4,149 | $32,609 -1.8% |
| 2016 | -- | $33,201 |
| 2015 | -- | $33,201 +23.4% |
| 2014 | $4,089 +14.5% | $26,913 -2.1% |
| 2013 | $3,571 | $27,500 |
| 2012 | -- | $27,500 |
| 2011 | $3,799 +1.7% | $27,500 -8.1% |
| 2010 | $3,736 +3.1% | $29,910 |
| 2009 | $3,623 | $29,910 +3.9% |
| 2008 | -- | $28,799 |
| 2007 | -- | $28,799 +133.7% |
| 2006 | -- | $12,325 |
| 2005 | -- | $12,325 |
Find assessor info on the county website
Monthly payment
Est. payment
Payment breakdown
Explore the cost of this home by adjusting the details. Changes won't be saved.Climate risks
Neighborhood: Tallyn's Reach
Nearby schools
GreatSchools rating
- 7/10Black Forest Hills Elementary SchoolGrades: PK-5Distance: 0.2 mi
- 6/10Fox Ridge Middle SchoolGrades: 6-8Distance: 0.8 mi
- 8/10Cherokee Trail High SchoolGrades: 9-12Distance: 1.1 mi
Schools provided by the listing agent
- Elementary: Black Forest Hills
- Middle: Fox Ridge
- High: Cherokee Trail
- District: Cherry Creek 5
Source: REcolorado as distributed by MLS GRID. This data may not be complete. We recommend contacting the local school district to confirm school assignments for this home.
- $643,6004 bd3 ba3.3k sqft25470 E Hinsdale Pl, Aurora, CO 80016Off Market

- $732,6003 bd4 ba2.2k sqft25490 E Hinsdale Pl, Aurora, CO 80016Off Market
- $641,6003 bd3 ba4k sqft25460 E Hinsdale Pl, Aurora, CO 80016Off Market

- $640,0004 bd3 ba2.8k sqft25500 E Hinsdale Pl, Aurora, CO 80016Off Market
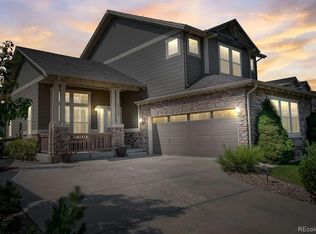
- $680,0003 bd3 ba3.8k sqft25450 E Hinsdale Pl, Aurora, CO 80016Sold
- $722,3004 bd3 ba3.9k sqft25502 E Indore Dr, Aurora, CO 80016Off Market
- $680,4004 bd3 ba2.7k sqft25489 E Hinsdale Pl, Aurora, CO 80016Off Market
- $633,6003 bd3 ba2.2k sqft25499 E Hinsdale Pl, Aurora, CO 80016Off Market
A local agent can set up tours, give advice and negotiate with sellers.
Similar homes
- $739,9504 bd4 ba4.2k sqft25332 E Indore Drive, Aurora, CO 80016For Sale
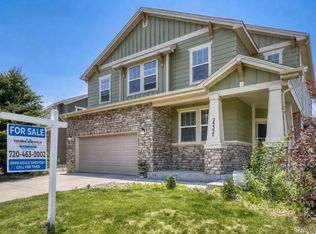
 MLS ID #9697436, William Watson, Your Home Sold Guaranteed Realty - Premier Partners. REcolorado as distributed by MLS GRID
 - $730,0004 bd4 ba3.6k sqft25481 E Ottawa Drive, Aurora, CO 80016For Sale
 MLS ID #6867238, Jeff Lovato, Keller Williams Integrity Real Estate LLC. REcolorado as distributed by MLS GRID
 - $674,5004 bd3 ba3.7k sqft7318 S Millbrook Street, Aurora, CO 80016For Sale
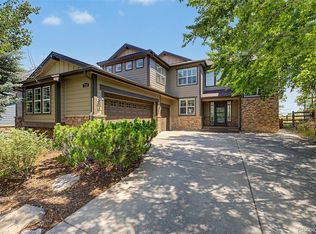 MLS ID #6439958, Nicole Malone, Kentwood Real Estate Cherry Creek. REcolorado as distributed by MLS GRID
 - $750,0005 bd5 ba4.5k sqft24684 E Quarto Place, Aurora, CO 80016For Sale
 MLS ID #9133581, Greg Livingston, Keller Williams DTC. REcolorado as distributed by MLS GRID
 - $790,0004 bd4 ba3.7k sqft27173 E Ontario Place, Aurora, CO 80016For SaleMLS ID #5702119, Kathryn Bartic, Keller Williams Integrity Real Estate LLC. REcolorado as distributed by MLS GRID
- $800,0004 bd4 ba4.1k sqft8169 S Algonquian Circle, Aurora, CO 80016For SaleMLS ID #8789418, Jennifer Bub, Coldwell Banker Realty 24. REcolorado as distributed by MLS GRID
- $875,0004 bd4 ba3.8k sqft24364 E Fremont Drive, Aurora, CO 80016For SaleMLS ID #8802719, Tiffany Rivera, NAV Real Estate. REcolorado as distributed by MLS GRID
- $795,0005 bd3 ba4.6k sqft8623 S Zante Street, Aurora, CO 80016For SaleMLS ID #3523294, Molly Hollis, Gather Realty. REcolorado as distributed by MLS GRID
- $899,9995 bd4 ba5.6k sqft25338 E Costilla Place, Aurora, CO 80016For SaleMLS ID #4825500, Evan Watson, Your Home Sold Guaranteed Realty - Premier Partners. REcolorado as distributed by MLS GRID
- $938,8505 bd5 ba5k sqft24872 E Irish Drive, Aurora, CO 80016For SaleMLS ID #1921792, Tom Ullrich, RE/MAX Professionals. REcolorado as distributed by MLS GRID
- $740,0004 bd4 ba4.3k sqft5860 S Espana Street, Aurora, CO 80015For SaleMLS ID #5836770, Tony Estrada, eXp Realty, LLC. REcolorado as distributed by MLS GRID
- $699,0005 bd3 ba4.1k sqft1510 S De Gaulle Circle, Aurora, CO 80018For SaleMLS ID #8768516, Alexis Shoop, Compass - Denver. REcolorado as distributed by MLS GRID
- $875,0005 bd5 ba5k sqft6875 S Buchanan Court, Aurora, CO 80016For SaleMLS ID #1849553, Patrick Morgan, Madison & Company Properties. REcolorado as distributed by MLS GRID
- $699,0004 bd4 ba4k sqft21447 E Union Pl, Aurora, CO 80015For Sale
 MLS ID #6760542, Ramona Williams, Exp Realty LLC. elevateMLS
 - $700,0004 bd3 ba3.2k sqft21259 E Layton Lane, Aurora, CO 80015For SaleMLS ID #8387651, Bruce Durrell, Different Realty Services. REcolorado as distributed by MLS GRID
- $944,9005 bd4 ba5.3k sqft22226 E Glasgow Place, Aurora, CO 80016For SaleMLS ID #3543318, Brandon Lee, Douglas County Real Estate LLC. REcolorado as distributed by MLS GRID
- $692,5004 bd5 ba3.8k sqft4454 S Himalaya Circle, Aurora, CO 80015For SaleMLS ID #4586957, Michael Galansky, The Galansky Group LLC. REcolorado as distributed by MLS GRID
- $999,0005 bd5 ba4.7k sqft27523 E Euclid Drive, Aurora, CO 80016For SaleMLS ID #3110829, Todd Landgrave, Kentwood Real Estate DTC, LLC. REcolorado as distributed by MLS GRID
- $674,9005 bd4 ba4.1k sqft25104 E Archer Place, Aurora, CO 80018For SaleMLS ID #6155280, Amy Barney, HomeSmart Realty. REcolorado as distributed by MLS GRID
- $625,0004 bd3 ba3.6k sqft4949 S Valdai Way, Aurora, CO 80015For SaleMLS ID #6792031, Jenny Apodaca, HomeSmart. REcolorado as distributed by MLS GRID
