Welcome home to this stunning, move-in-ready residence in the highly desirable Copperleaf community, located in the award-winning Cherry Creek School District. Offering over 4,000 square feet, this home combines luxury, comfort, and room to grow. Fresh interior paint, brand-new carpet, and an open-concept layout create a bright, inviting atmosphere. The spacious great room with a cozy gas fireplace flows into the gourmet kitchen featuring stainless steel appliances, double ovens, abundant cabinetry, granite countertops, a large center island, and exceptional storage. The main level includes a private office, while upstairs you'll find a versatile loft, a luxurious primary suite with a five-piece bath and walk-in closet, a junior suite with a private bath, and two additional spacious bedrooms. The unfinished walkout basement offers endless possibilities for a home theater, gym, guest suite, or multigenerational living. Situated on a premium lot backing to open space, you'll enjoy added privacy and peaceful views. Copperleaf offers parks, trails, playgrounds, and open space, with easy access to Southlands, E-470, Buckley Space Force Base, Denver Tech Center, Denver International Airport, shopping, dining, and more. Don't miss this rare opportunity to own a spacious home in one of the area's most sought-after communities. Schedule your private showing today!
For sale
Price cut: $16K (8/4)
$699,000
21447 E Union Pl, Aurora, CO 80015
4beds
4,036sqft
Single Family Residence
Built in 2015
6,499 Square Feet Lot
$-- Zestimate®
$173/sqft
$85/mo HOA
What's special
- 75 days
- 670
- 49
Zillow last checked:
Listing updated:
Listed by:
Ramona Williams 719-244-2333,
Exp Realty LLC,
Theresa Costa 303-726-4023
Source: elevateMLS,MLS#: 6760542
Facts & features
Interior
Bedrooms & bathrooms
- Bedrooms: 4
- Bathrooms: 4
- Full bathrooms: 3
- 1/2 bathrooms: 1
Other
- Level: Upper
- Area: 225 Square Feet
- Dimensions: 15 x 15
Heating
- Forced Air
Cooling
- Ceiling Fan(s), Central Air
Appliances
- Included: Dishwasher, Double Oven, Microwave, Oven, Refrigerator
- Laundry: Upper Level
Features
- 9Ft + Ceilings, Breakfast Bar
- Flooring: Carpet, Tile, Wood
- Basement: Full,Partially Finished
- Number of fireplaces: 1
- Fireplace features: Gas, One
Interior area
- Total structure area: 4,036
- Total interior livable area: 4,036 sqft
- Finished area above ground: 2,716
- Finished area below ground: 1,320
Video & virtual tour
Property
Parking
- Total spaces: 3
- Parking features: Attached
- Attached garage spaces: 3
Features
- Levels: Two
- Stories: 2
- Patio & porch: Wood Deck
- Exterior features: Auto Sprinkler System
Lot
- Size: 6,499 Square Feet
- Features: See Remarks
Details
- Additional structures: Kennel/Dog Run, Storage
- Parcel number: 207311415004
Construction
Type & style
- Home type: SingleFamily
- Property subtype: Single Family Residence
Materials
- Masonite, Framed on Lot, Frame
- Foundation: Walk Out
- Roof: Composite Shingle
Condition
- Existing Home
- New construction: No
- Year built: 2015
Utilities & green energy
- Water: Municipal
- Utilities for property: Electricity Connected
Community & HOA
HOA
- Has HOA: Yes
- Services included: Covenant Enforcement, Management
- HOA fee: $1,015 annually
Location
- Region: Aurora
Financial & listing details
- Price per square foot: $173/sqft
- Tax assessed value: $699,600
- Annual tax amount: $6,245
- Date on market: 6/25/2026
- Listing terms: Cash,Conventional,FHA,VA Loan
- Electric utility on property: Yes
Estimated market value
Not available
Estimated sales range
Not available
Not available
Price history
| Date | Event | Price |
|---|---|---|
| 8/4/2026 | Price change | $699,000-2.2%$173/sqft |
Source:  elevateMLS #6760542 Report a problem elevateMLS #6760542 Report a problem | ||
| 7/19/2026 | Price change | $715,000-2.1%$177/sqft |
Source: elevateMLS #6760542 Report a problem | ||
| 7/2/2026 | Price change | $730,000-2.7%$181/sqft |
Source: elevateMLS #6760542 Report a problem | ||
| 6/25/2026 | Listed for sale | $750,000+63.3%$186/sqft |
Source: elevateMLS #6760542 Report a problem | ||
| 11/1/2016 | Sold | $459,400$114/sqft |
Source: Public Record Report a problem | ||
Public tax history
| Year | Property taxes | Tax assessment |
|---|---|---|
| 2025 | $6,312 +4.8% | $43,726 -8.5% |
| 2024 | $6,022 +21% | $47,771 -8.1% |
| 2023 | $4,977 -0.4% | $51,955 +36% |
| 2022 | $4,995 | $38,190 -2.8% |
| 2021 | -- | $39,289 +7.3% |
| 2020 | $4,687 -13.1% | $36,601 |
| 2019 | $5,393 | -- |
| 2018 | $5,393 +0.6% | $33,293 |
| 2017 | $5,363 | $33,293 +429.5% |
| 2016 | -- | $6,288 +31.5% |
| 2015 | -- | $4,782 +61% |
| 2014 | -- | $2,970 +51.5% |
| 2013 | $522 | $1,960 +3.7% |
| 2012 | -- | $1,890 |
| 2011 | $311 +5.8% | $1,890 |
| 2010 | $294 -53.4% | $1,890 +4.4% |
| 2009 | $631 | $1,810 -54.6% |
| 2008 | -- | $3,988 |
Find assessor info on the county website
Monthly payment
Est. payment
Payment breakdown
Explore the cost of this home by adjusting the details. Changes won't be saved.Climate risks
Neighborhood: 80015
Nearby schools
Schools provided by the listing agent
- High: Eaglecrest
- District: Cherry Creek-5
Source: elevateMLS. This data may not be complete. We recommend contacting the local school district to confirm school assignments for this home.

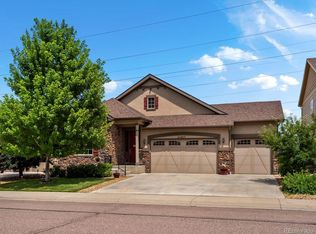
Similar homes
- $720,0004 bd3 ba4.5k sqft25480 E Hinsdale Place, Aurora, CO 80016For Sale
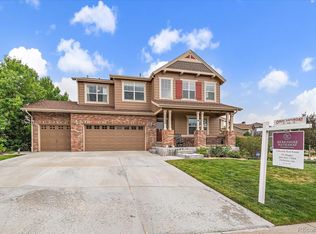
 MLS ID #4076791, PJ Magin, Berkshire Hathaway HomeServices Colorado Real Estate, LLC - Brighton. REcolorado as distributed by MLS GRID
 - $649,0004 bd3 ba3.7k sqft1955 S Danube Way, Aurora, CO 80013For Sale
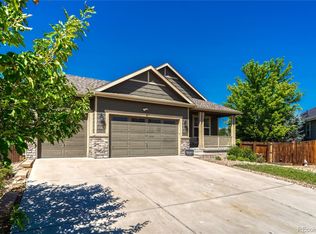 MLS ID #4089177, Loba Ergeno, The Impact Realty. REcolorado as distributed by MLS GRID
 - $720,0004 bd4 ba3.6k sqft25481 E Ottawa Drive, Aurora, CO 80016For Sale
 MLS ID #6867238, Jeff Lovato, Keller Williams Integrity Real Estate LLC. REcolorado as distributed by MLS GRID
 - $691,5005 bd3 ba4.1k sqft1510 S De Gaulle Circle, Aurora, CO 80018For Sale
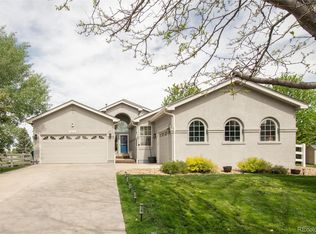 MLS ID #8768516, Alexis Shoop, Compass - Denver. REcolorado as distributed by MLS GRID
 - $694,0004 bd3 ba3.3k sqft27179 E Fremont Place, Aurora, CO 80016For SaleMLS ID #2988320, Seyla Choban, EXIT Realty DTC, Cherry Creek, Pikes Peak.. REcolorado as distributed by MLS GRID
- $669,9005 bd4 ba4.1k sqft25104 E Archer Place, Aurora, CO 80018For SaleMLS ID #6155280, Amy Barney, HomeSmart Realty. REcolorado as distributed by MLS GRID
- $865,0004 bd4 ba4.7k sqft6647 S Catawba Way, Aurora, CO 80016For SaleMLS ID #3169298, Phillip Booghier, LIV Sotheby's International Realty. REcolorado as distributed by MLS GRID
- $745,0005 bd4 ba3.6k sqft26713 E Indore Avenue, Aurora, CO 80016For SaleMLS ID #2435205, Ranae Urso, EXIT Realty DTC, Cherry Creek, Pikes Peak.. REcolorado as distributed by MLS GRID
- $625,0005 bd3 ba3.7k sqft25147 E Ellsworth Place, Aurora, CO 80018For SaleMLS ID #6473195, Erica Chouinard, RE/MAX Professionals. REcolorado as distributed by MLS GRID
- $790,0003 bd4 ba4.6k sqft23579 E Swallow Circle, Aurora, CO 80016For SaleMLS ID #2158105, Brian McWilliams, Compass - Denver. REcolorado as distributed by MLS GRID
- $679,0004 bd5 ba3.6k sqft21420 E 61st Drive, Aurora, CO 80019For SaleMLS ID #5241411, James Mayl, One Avenue Realty. REcolorado as distributed by MLS GRID
- $700,0005 bd4 ba4.2k sqft23903 E Winter Springs Place, Parker, CO 80138For SaleMLS ID #7825630, Joseph Nemiroff, Berkshire Hathaway HomeServices Colorado Real Estate, LLC. REcolorado as distributed by MLS GRID
- $925,0004 bd4 ba4.9k sqft23850 E Ontario Place, Aurora, CO 80016For SaleMLS ID #2787533, Bryan Eckert, LPT Realty. REcolorado as distributed by MLS GRID
- $795,0002 bd2 ba4.2k sqft8045 S Elk Court, Aurora, CO 80016For SaleMLS ID #2618957, Mark J. Solis, HomeSmart Realty. REcolorado as distributed by MLS GRID
- $669,0004 bd4 ba3.5k sqft16126 Azalea Avenue, Parker, CO 80134For SaleMLS ID #8272357, Lauren Creadick, RE/MAX Professionals. REcolorado as distributed by MLS GRID
- $709,0005 bd4 ba3.9k sqft17308 Red Cosmos Point, Parker, CO 80134For Sale
 MLS ID #6125305, Frank Griffin SRS SRES SFR RSPS RENE PSA MRP GRI EPRO CRETS AHWD ABR , Flat Rate Realty Group LLC. elevateMLS
 - $725,0004 bd4 ba3.2k sqft10198 Greenfield Circle, Parker, CO 80134For SaleMLS ID #9731989, Gifford Dudley, Coldwell Banker Realty 24. REcolorado as distributed by MLS GRID
- $859,9995 bd4 ba5.6k sqft25338 E Costilla Place, Aurora, CO 80016For SaleMLS ID #4825500, Evan Watson, Your Home Sold Guaranteed Realty - Premier Partners. REcolorado as distributed by MLS GRID
- $589,0003 bd2 ba4.1k sqft4403 N Picadilly Court, Aurora, CO 80019For SaleMLS ID #2640578, Chris Elsom, Kentwood Real Estate Cherry Creek. REcolorado as distributed by MLS GRID
- $800,0003 bd2 ba4.8k sqft8029 S Elk Way, Aurora, CO 80016For SaleMLS ID #3686255, Mary Jane Ogle, eXp Realty, LLC. REcolorado as distributed by MLS GRID
