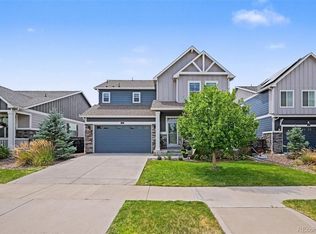
Seller willing to pay for a BUY DOWN for the Buyers. This thoughtfully designed two-story home offers the convenience of main-floor living with a versatile upper-level layout ideal for a roommate or mother-in-law suite. This home has $178,000 in upgrades. The home has a beautifully upgraded kitchen, complete with granite countertops, abundant cabinetry,high-end cabinets with pull out shelves, and a large island perfect for cooking, entertaining, or casual dining. A formal dining area—also well-suited as a home office—adds extra functionality to the main level. On the main level is a spacious and inviting primary bedroom with an en-suite bath, highlighted by a large walk-in shower. An additional bedroom on the main floor provides flexibility for guests or family. There is also a dedicated laundry room with a utility sink, making everyday tasks more convenient. Upstairs, a private retreat awaits with a generously sized bedroom, full bathroom, and a comfortable family room—ideal for extended living arrangements or a quiet getaway space. The unfinished basement offers endless potential for future expansion, storage, or customization to suit your needs. Outside, enjoy a low-maintenance yard designed for easy upkeep, giving you more time to relax and enjoy your home. Gas line installed ready for your grill. The new community center is only a few blocks away. A great place to workout, swim, or have a get together with friends and family. Plus it is only 6.6 miles to DIA and 8.5 miles to the Anschutz Medical Campus
For sale
Price increase: $10K (7/14)
$589,000
4403 N Picadilly Court, Aurora, CO 80019
3beds
4,173sqft
:
Get pre-qualified$3,598/mo
Single Family Residence
Built in 2021
5,829 Square Feet Lot
$-- Zestimate®
$141/sqft
$-- HOA
What's special
- 27 days |
- 753 |
- 41 |
Zillow last checked:
Listing updated:
Listed by:
Marty Mamigonian 303-433-3158 marty4homes@gmail.com,
JPAR Modern Real Estate
Source: REcolorado as distributed by MLS GRID,MLS#: 2162200
Facts & features
Interior
Bedrooms & bathrooms
- Bedrooms: 3
- Bathrooms: 3
- Full bathrooms: 2
- 3/4 bathrooms: 1
- Main level bathrooms: 2
- Main level bedrooms: 2
Bedroom
- Features: Primary Suite
- Level: Main
- Area: 224 Square Feet
- Dimensions: 14 x 16
Bedroom
- Level: Main
- Area: 90 Square Feet
- Dimensions: 9 x 10
Bedroom
- Level: Upper
- Area: 132 Square Feet
- Dimensions: 11 x 12
Bathroom
- Description: Double Vanity
- Features: Primary Suite
- Level: Main
- Area: 140 Square Feet
- Dimensions: 10 x 14
Bathroom
- Level: Main
- Area: 45 Square Feet
- Dimensions: 5 x 9
Bathroom
- Level: Upper
- Area: 40 Square Feet
- Dimensions: 5 x 8
Dining room
- Level: Main
- Area: 120 Square Feet
- Dimensions: 10 x 12
Family room
- Level: Upper
- Area: 266 Square Feet
- Dimensions: 14 x 19
Kitchen
- Description: Large Island
- Level: Main
- Area: 300 Square Feet
- Dimensions: 15 x 20
Laundry
- Description: With Laundry Sink
- Level: Main
- Area: 90 Square Feet
- Dimensions: 9 x 10
Living room
- Level: Main
- Area: 266 Square Feet
- Dimensions: 14 x 19
Heating
- Forced Air, Natural Gas
Cooling
- Central Air
Appliances
- Included: Dishwasher, Disposal, Double Oven, Gas Water Heater, Microwave, Range Hood, Refrigerator, Self Cleaning Oven
- Laundry: In Unit
Features
- Granite Counters, High Ceilings, Kitchen Island, Open Floorplan, Pantry, Primary Suite, Smoke Free, Vaulted Ceiling(s), Walk-In Closet(s)
- Flooring: Carpet, Tile, Vinyl
- Windows: Double Pane Windows
- Basement: Bath/Stubbed,Full,Unfinished
Interior area
- Total structure area: 4,173
- Total interior livable area: 4,173 sqft
- Finished area above ground: 2,435
- Finished area below ground: 0
Video & virtual tour
Property
Parking
- Total spaces: 3
- Parking features: Garage - Attached
- Attached garage spaces: 3
Features
- Levels: Two
- Stories: 2
- Entry location: Ground
- Patio & porch: Covered, Front Porch, Patio
- Exterior features: Gas Valve
- Fencing: Full
- Has view: Yes
- View description: Mountain(s)
Lot
- Size: 5,829 Square Feet
- Features: Sprinklers In Front
Details
- Parcel number: R0206478
- Special conditions: Standard
Construction
Type & style
- Home type: SingleFamily
- Architectural style: Contemporary
- Property subtype: Single Family Residence
Materials
- Frame
- Foundation: Slab
- Roof: Composition
Condition
- Year built: 2021
Details
- Builder model: Summit
- Builder name: Oakwood Homes, LLC
Utilities & green energy
- Sewer: Public Sewer
- Water: Public
- Utilities for property: Cable Available, Electricity Connected, Natural Gas Connected
Community & HOA
Community
- Security: Carbon Monoxide Detector(s), Smoke Detector(s)
- Subdivision: Green Valley Ranch
HOA
- Has HOA: Yes
- HOA name: Westwind MGMT Metro District
- HOA phone: 303-369-1800
Location
- Region: Aurora
Financial & listing details
- Price per square foot: $141/sqft
- Tax assessed value: $525,000
- Annual tax amount: $7,433
- Date on market: 5/8/2026
- Listing terms: Cash,Conventional,FHA,VA Loan
- Exclusions: Ring Cameras & Door Bell, Dryer, Washer, Curtain & Rods In The Living Room & Kitchen, Garage Shelving & Work Bench, Toilet Bidet
- Ownership: Individual
- Electric utility on property: Yes
- Road surface type: Paved
Estimated market value
Not available
Estimated sales range
Not available
Not available
Price history
| Date | Event | Price |
|---|---|---|
| 7/14/2026 | Price change | $589,000+1.7%$141/sqft |
Source:  REcolorado as distributed by MLS GRID #2162200 Report a problem REcolorado as distributed by MLS GRID #2162200 Report a problem | ||
| 7/8/2026 | Listed for sale | $579,000$139/sqft |
Source: REcolorado as distributed by MLS GRID #2162200 Report a problem | ||
| 6/28/2026 | Listing removed | $579,000$139/sqft |
Source: REcolorado as distributed by MLS GRID #2162200 Report a problem | ||
| 6/26/2026 | Price change | $579,000-1%$139/sqft |
Source: REcolorado as distributed by MLS GRID #2162200 Report a problem | ||
| 6/13/2026 | Price change | $585,000-0.7%$140/sqft |
Source: REcolorado as distributed by MLS GRID #2162200 Report a problem | ||
| 6/12/2026 | Price change | $589,400-0.1%$141/sqft |
Source: REcolorado as distributed by MLS GRID #2162200 Report a problem | ||
| 5/8/2026 | Listed for sale | $589,900-4.1%$141/sqft |
Source: REcolorado as distributed by MLS GRID #2162200 Report a problem | ||
| 3/7/2023 | Listing removed | -- |
Source:  RE/MAX International Report a problem RE/MAX International Report a problem | ||
| 10/17/2022 | Price change | $615,000-1.6%$147/sqft |
Source: RE/MAX International #1504979 Report a problem | ||
| 9/30/2022 | Price change | $625,000-1.6%$150/sqft |
Source: RE/MAX International #1504979 Report a problem | ||
| 9/21/2022 | Price change | $635,000-2.3%$152/sqft |
Source: RE/MAX International #1504979 Report a problem | ||
| 9/1/2022 | Price change | $649,900-1.5%$156/sqft |
Source: RE/MAX International #1504979 Report a problem | ||
| 8/26/2022 | Price change | $660,000-2.2%$158/sqft |
Source: RE/MAX International #1504979 Report a problem | ||
| 8/4/2022 | Listed for sale | $675,000+7.3%$162/sqft |
Source: BHHS broker feed #4882618 Report a problem | ||
| 12/21/2021 | Sold | $629,091$151/sqft |
Source: Public Record Report a problem | ||
Public tax history
| Year | Property taxes | Tax assessment |
|---|---|---|
| 2025 | $7,161 +2.2% | $32,810 -13.2% |
| 2024 | $7,008 +22.5% | $37,810 |
| 2023 | $5,720 +49% | $37,810 +31.1% |
| 2022 | $3,839 | $28,830 |
Find assessor info on the county website
Monthly payment
Est. payment
Payment breakdown
Explore the cost of this home by adjusting the details. Changes won't be saved.Climate risks
Neighborhood: Green Valley Ranch East
Nearby schools
GreatSchools rating
- 5/10Aurora Highlands P-8Grades: PK-8Distance: 1.5 mi
- 5/10Vista Peak 9-12 PreparatoryGrades: 9-12Distance: 3.9 mi
Schools provided by the listing agent
- Elementary: Harmony Ridge P-8
- Middle: Vista Peak
- High: Vista Peak
- District: Adams-Arapahoe 28J
Source: REcolorado as distributed by MLS GRID. This data may not be complete. We recommend contacting the local school district to confirm school assignments for this home.
- $486,2003 bd2 ba2k sqft4405 N Picadilly Ct, Aurora, CO 80019Off Market
- $557,0004 bd3 ba2.3k sqft4413 N Picadilly Ct, Aurora, CO 80019Off Market
- $443,6003 bd2 ba2k sqft21804 E 44th Dr, Aurora, CO 80019Off Market
- $516,7004 bd3 ba1.7k sqft4404 N Picadilly Ct, Aurora, CO 80019Off Market
- $500,2003 bd2 ba2.3k sqft4415 N Picadilly Ct, Aurora, CO 80019Off Market
- $407,6003 bd2 ba1.4k sqft21806 E 44th Dr, Aurora, CO 80019Off Market
- $444,1003 bd2 ba1.9k sqft21816 E 44th Dr, Aurora, CO 80019Off Market
- $564,5003 bd3 ba1.7k sqft4412 N Picadilly Ct, Aurora, CO 80019Off Market
A local agent can set up tours, give advice and negotiate with sellers.
Similar homes
- $505,0003 bd3 ba2.3k sqft4003 N Quatar Court, Aurora, CO 80019For Sale

 MLS ID #2869753, Michael Hardey, Integrity Real Estate Group. REcolorado as distributed by MLS GRID
 - $555,0003 bd3 ba2.3k sqft3856 Fultondale Street, Aurora, CO 80019For Sale
 MLS ID #8692917, Eric Barojas, Blue Pebble Homes. REcolorado as distributed by MLS GRID
 - $699,0003 bd3 ba3.5k sqft5066 N Quemoy Court, Aurora, CO 80019For Sale
 MLS ID #7023057, Cody Freis, eXp Realty, LLC. REcolorado as distributed by MLS GRID
 - $590,0003 bd3 ba3.6k sqft41 S Quantock Street, Aurora, CO 80018For Sale
 MLS ID #2861779, Ryan Mutschelknaus, Madison & Company Properties. REcolorado as distributed by MLS GRID
 - $550,0003 bd3 ba2.3k sqft6047 N Halifax Court, Aurora, CO 80019New ConstructionMLS ID #4972865, Sarah Craner, RE/MAX Professionals. REcolorado as distributed by MLS GRID
- $759,0004 bd5 ba3.6k sqft21420 E 61st Drive, Aurora, CO 80019For SaleMLS ID #5241411, James Mayl, One Avenue Realty. REcolorado as distributed by MLS GRID
- $575,0003 bd3 ba2.7k sqft24235 E Ohio Drive, Aurora, CO 80018For SaleMLS ID #4046809, Karyn Walker, Redfin Corporation. REcolorado as distributed by MLS GRID
- $575,0003 bd3 ba2.6k sqft26361 E 5th Place, Aurora, CO 80018For SaleMLS ID #3758167, The Awaka Group, Real Broker, LLC DBA Real. REcolorado as distributed by MLS GRID
- $760,0005 bd4 ba3.9k sqft6160 N Malaya Street, Aurora, CO 80019For SaleMLS ID #1898542, Jeffrey Crase, MB A Perfect Home 4 U Realty. REcolorado as distributed by MLS GRID
- $560,0004 bd3 ba3k sqft15803 E Warner Drive, Denver, CO 80239For SaleMLS ID #7157504, Andy Potarf, Redfin Corporation. REcolorado as distributed by MLS GRID
- $565,0003 bd3 ba2.7k sqft9170 Sedalia Street, Commerce City, CO 80022New ConstructionMLS ID #6453523, Kaitlyn Ward, West and Main Homes Inc. REcolorado as distributed by MLS GRID
- $680,0004 bd3 ba3.7k sqft1955 S Danube Way, Aurora, CO 80013For SaleMLS ID #4089177, Loba Ergeno, The Impact Realty. REcolorado as distributed by MLS GRID
- $525,0003 bd3 ba3.1k sqft16567 E 99th Place, Commerce City, CO 80022For SaleMLS ID #2995823, Tiana Estrada, Estrada Real Estate Group. REcolorado as distributed by MLS GRID
- $599,0003 bd3 ba3.2k sqft6788 Zebra Grass Lane, Parker, CO 80138For SaleMLS ID #9286233, Tracy Ellis, eXp Realty, LLC. REcolorado as distributed by MLS GRID
- $570,0004 bd3 ba2.6k sqft27536 E Byers Place, Aurora, CO 80018For SaleMLS ID #1814107, Kevin Kestenbaum, Redfin Corporation. REcolorado as distributed by MLS GRID
- $489,9004 bd4 ba2.3k sqft4863 Halifax Court, Denver, CO 80249For SaleMLS ID #9910331, Jennifer Premac, Jennifer Premac, Individual Proprietor. REcolorado as distributed by MLS GRID
- $625,0004 bd3 ba2.4k sqft855 S Elk Way, Aurora, CO 80018For SaleMLS ID #6783746, Jessica Whitney, Madison & Company Properties. REcolorado as distributed by MLS GRID
- $544,9004 bd3 ba2.2k sqft27104 E Archer Avenue, Aurora, CO 80018For SaleMLS ID #5682100, James Crocker, Crocker Realty, LLC. REcolorado as distributed by MLS GRID
- $539,0003 bd3 ba2.6k sqft4741 Ventura Street, Denver, CO 80249For SaleMLS ID #4558881, Sokhan Veunnasack, Brokers Guild Homes. REcolorado as distributed by MLS GRID
- $565,0004 bd4 ba4.3k sqft10303 Pitkin Court, Commerce City, CO 80022For SaleMLS ID #4503299, Nakaya Kolz, Orchard Brokerage LLC. REcolorado as distributed by MLS GRID
