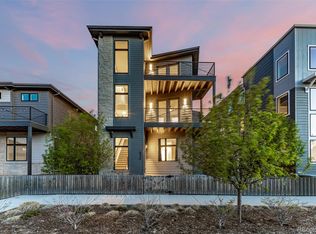
A masterclass in thoughtful luxury, this extraordinary Epic Home in Painted Prairie seamlessly blends exceptional design, everyday comfort, and cutting-edge innovation. Spanning three beautifully finished levels with 4 bedrooms and 5 bathrooms, this remarkable residence offers a rare opportunity to enjoy the benefits of nearly new construction—without the wait, uncertainty, or additional expense of building from scratch. Designed for effortless, low-maintenance living, this lock-and-leave home is ideal for frequent travelers, busy professionals, or anyone seeking to simplify without compromising on style or quality. Every detail has been carefully curated, creating a home that is as functional as it is sophisticated. The main level centers around a stunning chef-inspired kitchen featuring sleek contemporary cabinetry, premium finishes, designer lighting, and an oversized island that anchors the open-concept living and dining spaces. Expansive windows flood the home with natural light, highlighting the clean architectural lines and creating a warm, inviting atmosphere perfect for both everyday living and entertaining. Upstairs, the luxurious primary suite offers a true private retreat, complete with a spa-inspired bathroom showcasing a freestanding soaking tub, oversized shower, dual vanities, and thoughtfully selected upscale finishes that transform daily routines into a relaxing escape. The home's showstopping feature is its dramatic three-story great room that leads to an incredible rooftop deck with breathtaking panoramic views. Enjoy sweeping vistas of the entire Rocky Mountain range, Downtown Denver, and the Denver Tech Center, with unforgettable Colorado sunsets, dazzling city lights, and seasonal fireworks painting the horizon. With seemingly endless mountain peaks stretching as far as the eye can see, this rooftop sanctuary delivers one of the most spectacular outdoor living experiences in Painted Prairie.
For sale
$759,000
21420 E 61st Drive, Aurora, CO 80019
4beds
3,664sqft
Single Family Residence
Built in 2021
3,049 Square Feet Lot
$749,400 Zestimate®
$207/sqft
$90/mo HOA
What's special
- 38 days |
- 304 |
- 20 |
Zillow last checked:
Listing updated:
Listed by:
James Mayl 303-591-0811 mayl4sale@gmail.com,
One Avenue Realty
Source: REcolorado as distributed by MLS GRID,MLS#: 5241411
Facts & features
Interior
Bedrooms & bathrooms
- Bedrooms: 4
- Bathrooms: 5
- Full bathrooms: 3
- 1/2 bathrooms: 2
- Main level bathrooms: 1
Bedroom
- Description: Spacious Primary Bedroom
- Features: Primary Suite
- Level: Upper
- Area: 210 Square Feet
- Dimensions: 14 x 15
Bedroom
- Description: Second Bedroom Walk In Closet
- Level: Upper
- Area: 143 Square Feet
- Dimensions: 13 x 11
Bedroom
- Description: Third Bedroom Large Closet
- Level: Upper
- Area: 110 Square Feet
- Dimensions: 10 x 11
Bedroom
- Description: Guest Suite Basement Bedroom With Huge Walk In Closet
- Level: Basement
- Area: 143 Square Feet
- Dimensions: 13 x 11
Bathroom
- Description: Main Level Powder Room
- Level: Main
- Area: 24 Square Feet
- Dimensions: 4 x 6
Bathroom
- Description: Amazing Primary Bathroom With Stand Alone Tub
- Features: Primary Suite
- Level: Upper
- Area: 216 Square Feet
- Dimensions: 12 x 18
Bathroom
- Description: Dual Sink Full Bathroom
- Level: Upper
- Area: 60 Square Feet
- Dimensions: 10 x 6
Bathroom
- Description: Additional Upper Level Bathroom
- Level: Upper
- Area: 143 Square Feet
- Dimensions: 13 x 11
Bathroom
- Description: Guest Suite Basement Bathroom
- Level: Basement
- Area: 40 Square Feet
- Dimensions: 5 x 8
Bonus room
- Description: Cozy Bonus Room In Finished Basement
- Level: Basement
- Area: 266 Square Feet
- Dimensions: 19 x 14
Dining room
- Description: Spacious Dining Room Open To Kitchen
- Level: Main
- Area: 100 Square Feet
- Dimensions: 10 x 10
Family room
- Description: Loft Style Family Room On 2nd Level
- Level: Upper
- Area: 60 Square Feet
- Dimensions: 10 x 6
Great room
- Description: Fantastic Upper Level Great Room With Kitchenette
- Level: Upper
- Area: 462 Square Feet
- Dimensions: 14 x 33
Kitchen
- Description: Granite Counter Tops Upgraded Cabinets
- Level: Main
- Area: 247 Square Feet
- Dimensions: 13 x 19
Laundry
- Description: Large Laundry Room
- Level: Upper
- Area: 45 Square Feet
- Dimensions: 9 x 5
Living room
- Description: Light And Bright Living Room Space
- Level: Main
- Area: 266 Square Feet
- Dimensions: 19 x 14
Heating
- Forced Air
Cooling
- Central Air
Appliances
- Included: Bar Fridge, Dishwasher, Disposal, Dryer, Oven, Range, Range Hood, Refrigerator, Tankless Water Heater, Washer
- Laundry: In Unit
Features
- Basement: Finished,Full
Interior area
- Total structure area: 3,664
- Total interior livable area: 3,664 sqft
- Finished area above ground: 2,837
- Finished area below ground: 827
Video & virtual tour
Property
Parking
- Total spaces: 2
- Parking features: Garage - Attached
- Attached garage spaces: 2
Features
- Levels: Three Or More
- Patio & porch: Covered, Deck, Front Porch, Patio, Rooftop
- Exterior features: Balcony, Private Yard
- Has view: Yes
- View description: City, Mountain(s)
Lot
- Size: 3,049 Square Feet
Details
- Parcel number: R0195920
- Special conditions: Standard
Construction
Type & style
- Home type: SingleFamily
- Property subtype: Single Family Residence
Materials
- Frame, Stone, Wood Siding
- Roof: Fiberglass
Condition
- Year built: 2021
Details
- Builder name: Epic Homes
Utilities & green energy
- Sewer: Public Sewer
- Water: Public
Community & HOA
Community
- Security: Smart Cameras, Smart Security System, Video Doorbell
- Subdivision: Painted Prairie
HOA
- Has HOA: Yes
- Services included: Maintenance Grounds, Recycling, Road Maintenance, Snow Removal, Trash
- HOA fee: $90 monthly
- HOA name: Advance HOA
Location
- Region: Aurora
Financial & listing details
- Price per square foot: $207/sqft
- Tax assessed value: $718,000
- Annual tax amount: $8,515
- Date on market: 7/8/2026
- Listing terms: Cash,Conventional,FHA,Jumbo,Other,VA Loan
- Exclusions: Personal Property
- Ownership: Individual
Estimated market value
$749,400
$712,000 - $787,000
$3,762/mo
Price history
| Date | Event | Price |
|---|---|---|
| 7/24/2026 | Listing removed | $3,500$1/sqft |
Source: Zillow Rentals Report a problem | ||
| 7/8/2026 | Listed for sale | $759,000$207/sqft |
Source:  REcolorado as distributed by MLS GRID #5241411 Report a problem REcolorado as distributed by MLS GRID #5241411 Report a problem | ||
| 7/3/2026 | Price change | $3,500-7.8%$1/sqft |
Source: Zillow Rentals Report a problem | ||
| 6/26/2026 | Listing removed | $759,000$207/sqft |
Source: REcolorado as distributed by MLS GRID #5241411 Report a problem | ||
| 6/5/2026 | Listed for rent | $3,795-5.1%$1/sqft |
Source: Zillow Rentals Report a problem | ||
| 5/27/2026 | Price change | $759,000-0.8%$207/sqft |
Source: REcolorado as distributed by MLS GRID #5241411 Report a problem | ||
| 4/22/2026 | Price change | $765,000-1.3%$209/sqft |
Source: REcolorado as distributed by MLS GRID #5241411 Report a problem | ||
| 2/21/2026 | Listed for sale | $775,000+10.1%$212/sqft |
Source: REcolorado as distributed by MLS GRID #5241411 Report a problem | ||
| 2/19/2026 | Listing removed | $4,000$1/sqft |
Source: Zillow Rentals Report a problem | ||
| 11/6/2025 | Listed for rent | $4,000+8.1%$1/sqft |
Source: Zillow Rentals Report a problem | ||
| 9/11/2025 | Listing removed | $3,700$1/sqft |
Source: Zillow Rentals Report a problem | ||
| 9/4/2025 | Price change | $3,700-7.5%$1/sqft |
Source: Zillow Rentals Report a problem | ||
| 6/24/2025 | Listed for rent | $4,000$1/sqft |
Source: Zillow Rentals Report a problem | ||
| 9/8/2021 | Sold | $704,039$192/sqft |
Source: Public Record Report a problem | ||
Public tax history
| Year | Property taxes | Tax assessment |
|---|---|---|
| 2025 | $8,515 +0.6% | $44,870 -7.9% |
| 2024 | $8,462 +18.5% | $48,710 |
| 2023 | $7,140 +104.8% | $48,710 +27.8% |
| 2022 | $3,486 | $38,110 +106.3% |
| 2021 | -- | $18,470 +638.8% |
| 2020 | $483 | $2,500 |
| 2019 | $483 +25330.5% | $2,500 +24900% |
| 2018 | $2 | $10 |
Find assessor info on the county website
Monthly payment
Est. payment
Payment breakdown
Explore the cost of this home by adjusting the details. Changes won't be saved.Climate risks
Neighborhood: Painted Prairie
Nearby schools
GreatSchools rating
- 5/10Aurora Highlands P-8Grades: PK-8Distance: 2.8 mi
- 5/10Vista Peak 9-12 PreparatoryGrades: 9-12Distance: 6.1 mi
Schools provided by the listing agent
- Elementary: Harmony Ridge P-8
- Middle: Harmony Ridge P-8
- High: Vista Peak
- District: Adams-Arapahoe 28J
Source: REcolorado as distributed by MLS GRID. This data may not be complete. We recommend contacting the local school district to confirm school assignments for this home.
- $630,0004 bd3 ba2.8k sqft21422 E 61st Dr, Aurora, CO 80019Off Market
- $879,0004 bd5 ba3.6k sqft21418 E 61st Dr, Aurora, CO 80019Sold

- $689,0003 bd4 ba3.6k sqft21416 E 61st Dr, Aurora, CO 80019Pending

- $690,6003 bd4 ba2.8k sqft21414 E 61st Dr, Aurora, CO 80019Off Market
- $550,1003 bd2 ba2.7k sqft6096 N Netherland Ct, Aurora, CO 80019Off Market
- $467,7003 bd2 ba2k sqft6038 N Netherland Ct, Aurora, CO 80019Off Market
- $566,5004 bd4 ba3k sqft6086 N Netherland Ct, Aurora, CO 80019Off Market
- $467,7003 bd2 ba2k sqft6048 N Netherland Ct, Aurora, CO 80019Off Market
A local agent can set up tours, give advice and negotiate with sellers.
Similar homes
- $689,9003 bd4 ba3.6k sqft6034 N Nepal Street, Aurora, CO 80019For Sale
 MLS ID #5796355, Levi Rose, Serhant Colorado LLC. REcolorado as distributed by MLS GRID
 - $760,0005 bd4 ba3.9k sqft6160 N Malaya Street, Aurora, CO 80019For Sale
 MLS ID #1898542, Jeffrey Crase, MB A Perfect Home 4 U Realty. REcolorado as distributed by MLS GRID
 - $813,0006 bd4 ba4k sqft23933 E 39th Avenue, Aurora, CO 80019For Sale
 MLS ID #1573276, The Dixon Group, Keller Williams Trilogy. REcolorado as distributed by MLS GRID
 - $674,9003 bd3 ba3.5k sqft5066 N Quemoy Court, Aurora, CO 80019For Sale
 MLS ID #7023057, Cody Freis, eXp Realty, LLC. REcolorado as distributed by MLS GRID
 - $589,0003 bd3 ba4.1k sqft4403 N Picadilly Court, Aurora, CO 80019For SaleMLS ID #2162200, Marty Mamigonian, JPAR Modern Real Estate. REcolorado as distributed by MLS GRID
- $800,0005 bd5 ba5k sqft4044 Haleyville Court, Aurora, CO 80019For SaleMLS ID #2313295, Chris Calicchia, MB Bellissimo Homes. REcolorado as distributed by MLS GRID
- $550,0003 bd3 ba2.3k sqft6047 N Halifax Court, Aurora, CO 80019New ConstructionMLS ID #4972865, Sarah Craner, RE/MAX Professionals. REcolorado as distributed by MLS GRID
- $745,0004 bd4 ba4.7k sqft1834 S De Gaulle Court, Aurora, CO 80018For SaleMLS ID #7139486, Andrea Strouse, Compass - Denver. REcolorado as distributed by MLS GRID
- $620,0005 bd4 ba4.1k sqft3967 Grand Baker Street, Aurora, CO 80019For SaleMLS ID #8879175, Emily Fernandez, Keller Williams Trilogy. REcolorado as distributed by MLS GRID
- $660,0004 bd3 ba3.7k sqft1955 S Danube Way, Aurora, CO 80013For SaleMLS ID #4089177, Loba Ergeno, The Impact Realty. REcolorado as distributed by MLS GRID
- $485,0004 bd3 ba1.9k sqft4130 N Quatar Court, Aurora, CO 80019For SaleMLS ID #7478464, Ashley Hay, Compass - Denver. REcolorado as distributed by MLS GRID
- $699,0004 bd4 ba4k sqft21447 E Union Pl, Aurora, CO 80015For Sale
 MLS ID #6760542, Ramona Williams, Exp Realty LLC. elevateMLS
 - $495,9903 bd3 ba1.9k sqft3910 N Rome Street, Aurora, CO 80019New ConstructionREcolorado as distributed by MLS GRID
- $739,9006 bd5 ba3.8k sqft10001 Tucson Street, Commerce City, CO 80022For SaleMLS ID #8331886, Lucia Lopez Torija, Your Castle Realty LLC. REcolorado as distributed by MLS GRID
- $850,0004 bd4 ba3.1k sqft9045 E Prairie Meadow Drive, Denver, CO 80238For SaleMLS ID #8370550, Nakaya Kolz, Orchard Brokerage LLC. REcolorado as distributed by MLS GRID
- $725,0004 bd4 ba3.7k sqft12264 Olive Way, Thornton, CO 80602For SaleMLS ID #6095581, Scott Franks, LIV Sotheby's International Realty. REcolorado as distributed by MLS GRID
- $650,0004 bd4 ba4.3k sqft4862 S Versailles Court, Aurora, CO 80015For SaleMLS ID #8219722, Nicholas Muldoon, The Agency - Denver. REcolorado as distributed by MLS GRID
- $675,0004 bd4 ba3.4k sqft28372 E 7th Avenue, Watkins, CO 80137For SaleMLS ID #3952236, Cristian Camacho, eXp Realty, LLC. REcolorado as distributed by MLS GRID
- $489,9004 bd4 ba2.3k sqft4863 Halifax Court, Denver, CO 80249For SaleMLS ID #9910331, Jennifer Premac, Jennifer Premac, Individual Proprietor. REcolorado as distributed by MLS GRID
- $615,0004 bd3 ba2.4k sqft855 S Elk Way, Aurora, CO 80018For SaleMLS ID #6783746, Jessica Whitney, Madison & Company Properties. REcolorado as distributed by MLS GRID
