Experience elevated Colorado living in this thoughtfully upgraded three-story home featuring 3 bedrooms and 2 bathroom in one of the Denver metro area’s most design-forward communities. The main level is defined by soaring 10-foot ceilings, oversized 8-foot doors, and expansive natural light that enhances the open-concept design. A chef-inspired kitchen anchors the space with quartz countertops, a generous island, gas range, pantry, and soft-close drawers. Smart infrastructure is seamlessly integrated with CAT-6 ethernet and coax wiring throughout, pre-wiring for security, and strategically placed OSB backing behind key walls for easy installation of shelving or custom features like barn doors. Additional features are Remote-operated blinds at the main entry and WiFi network with routers on each level. Upstairs, features 9-foot ceilings and a primary suite which offers a spa-like experience with dual vanities, a soaking tub, glass-enclosed shower, and a custom walk-in closet with direct access to the laundry room. Additional bedrooms and a versatile loft provide flexible space. This home features a highly efficient dual-zone system with two AC units, two furnaces, and two smart thermostats and a tankless gas water heater. The top level is designed for both entertaining and relaxation, featuring an expansive lounge with wet bar and beverage refrigerators that opens to a rooftop deck with sweeping mountain views and a 2022 Master Spa Hot Tub. Professionally maintained landscaping includes drip irrigation for plants and sprinkler systems. The oversized garage includes a 220V Tesla EV charger. An added bonus is solar panels which will be paid off at closing by the seller. Surrounded by parks, a community garden, dog park, and gathering spaces with cornhole and volleyball, Painted Prairie offers a vibrant, connected lifestyle with seasonal events, local markets, and easy access to dining, shopping, DIA, E-470, and the Gaylord Rockies Resort.
Accepting backups
Price cut: $10K (7/3)
$689,000
21416 E 61st Drive, Aurora, CO 80019
3beds
3,694sqft
Single Family Residence
Built in 2021
2,975 Square Feet Lot
$-- Zestimate®
$187/sqft
$90/mo HOA
What's special
- 146 days |
- 56 |
- 2 |
Zillow last checked:
Listing updated:
Listed by:
Brian Cowdrey 720-734-6688 brian@briancowdrey.com,
Real Broker, LLC DBA Real
Source: REcolorado as distributed by MLS GRID,MLS#: 4326770
Facts & features
Interior
Bedrooms & bathrooms
- Bedrooms: 3
- Bathrooms: 4
- Full bathrooms: 2
- 1/2 bathrooms: 2
- Main level bathrooms: 1
Bedroom
- Description: Offers A Walk-In Closet And Direct Access To The Ensuite Bath And Laundry.
- Features: Primary Suite
- Level: Upper
Bedroom
- Description: Features An Ample Closet Storage
- Level: Upper
Bedroom
- Description: Features A Large Walk-In Closet
- Level: Upper
Bathroom
- Description: Powder Room
- Level: Main
Bathroom
- Description: Features Dual Sinks, A Soaking Tub, A Separate Glass-Enclosed Shower, And Tile Flooring.
- Features: En Suite Bathroom
- Level: Upper
Bathroom
- Description: Full Secondary Bathroom Includes A Single Vanity, Tub/Shower Combination, And Tile Flooring.
- Level: Upper
Bathroom
- Description: Powder Room
- Level: Upper
Family room
- Description: Includes Carpet Flooring And Space For Media Or Seating Arrangements.
- Level: Upper
Game room
- Description: The Third-Level Lounge Features A Wet Bar With Cabinetry, Dual Beverage Refrigerators, And Open Entertaining Space.
- Level: Upper
Kitchen
- Description: Equipped With Quartz Countertops, A Center Island With Seating, Stainless Steel Appliances, A Range Hood, Soft Close Drawers, And A Pantry.
- Level: Main
Kitchen
- Description: Features Bar Seating And Plenty Of Storage.
- Level: Upper
Laundry
- Description: Includes Side-By-Side Washer And Dryer With Built-In Shelving.
- Level: Upper
Living room
- Description: Natural Light Fills The Main Living Area, Featuring A Gas Fireplace, High Ceilings, And Direct View To The Kitchen And Dining Space.
- Level: Main
Loft
- Description: Provides Open Square Footage Suitable For Office, Flex, Or Secondary Lounge Use.
- Level: Upper
Utility room
- Description: The Unfinished Basement Provides Approximately 800+ Square Feet For Storage Or Could Finish For Additional Living Space.
- Level: Basement
Heating
- Forced Air, Natural Gas
Cooling
- Central Air
Appliances
- Included: Bar Fridge, Convection Oven, Dishwasher, Disposal, Dryer, Microwave, Oven, Range, Range Hood, Refrigerator, Tankless Water Heater, Washer
- Laundry: In Unit
Features
- Ceiling Fan(s), Eat-in Kitchen, Five Piece Bath, High Ceilings, Kitchen Island, Open Floorplan, Pantry, Primary Suite, Quartz Counters, Smoke Free, Walk-In Closet(s), Wet Bar
- Flooring: Carpet, Tile, Vinyl
- Windows: Double Pane Windows, Window Coverings
- Basement: Full,Interior Entry,Unfinished
- Number of fireplaces: 1
- Fireplace features: Gas, Living Room
Interior area
- Total structure area: 3,694
- Total interior livable area: 3,694 sqft
- Finished area above ground: 2,850
- Finished area below ground: 0
Video & virtual tour
Property
Parking
- Total spaces: 2
- Parking features: Electric Vehicle Charging Station(s), Insulated Garage, Lighted, Oversized
- Attached garage spaces: 2
Features
- Levels: Three Or More
- Entry location: Ground
- Patio & porch: Deck, Front Porch, Patio, Rooftop
- Exterior features: Gas Valve, Rain Gutters
- Has spa: Yes
- Spa features: Spa/Hot Tub
- Fencing: Full
- Has view: Yes
- View description: Mountain(s)
Lot
- Size: 2,975 Square Feet
- Features: Greenbelt, Landscaped, Level, Master Planned, Open Space, Sprinklers In Front
Details
- Parcel number: R0195922
- Zoning: PUD
- Special conditions: Standard
Construction
Type & style
- Home type: SingleFamily
- Property subtype: Single Family Residence
Materials
- Frame, Stone, Wood Siding
- Foundation: Slab
- Roof: Composition
Condition
- Year built: 2021
Details
- Builder name: Epic Homes
- Warranty included: Yes
Utilities & green energy
- Sewer: Public Sewer
- Water: Public
- Utilities for property: Cable Available, Electricity Connected, Natural Gas Available, Natural Gas Connected
Community & HOA
Community
- Security: Carbon Monoxide Detector(s), Smoke Detector(s)
- Subdivision: Painted Prairie
HOA
- Has HOA: Yes
- Amenities included: Garden Area, Park, Parking, Playground, Trail(s)
- Services included: Irrigation, Maintenance Grounds, Recycling, Road Maintenance, Snow Removal, Trash
- HOA fee: $90 monthly
- HOA name: Advanced HOA
- HOA phone: 303-482-2213
Location
- Region: Aurora
Financial & listing details
- Price per square foot: $187/sqft
- Tax assessed value: $727,000
- Annual tax amount: $9,269
- Date on market: 4/8/2026
- Listing terms: Cash,Conventional,FHA,VA Loan
- Exclusions: Seller's Personal Property, Security System Storage Computer.
- Ownership: Individual
- Electric utility on property: Yes
- Road surface type: Alley Paved, Paved
Estimated market value
Not available
Estimated sales range
Not available
Not available
Price history
| Date | Event | Price |
|---|---|---|
| 7/20/2026 | Pending sale | $689,000$187/sqft |
Source:  REcolorado as distributed by MLS GRID #4326770 Report a problem REcolorado as distributed by MLS GRID #4326770 Report a problem | ||
| 7/3/2026 | Price change | $689,000-1.4%$187/sqft |
Source: REcolorado as distributed by MLS GRID #4326770 Report a problem | ||
| 6/10/2026 | Price change | $699,000-2.2%$189/sqft |
Source: REcolorado as distributed by MLS GRID #4326770 Report a problem | ||
| 5/15/2026 | Price change | $715,000-1.4%$194/sqft |
Source: REcolorado as distributed by MLS GRID #4326770 Report a problem | ||
| 4/8/2026 | Listed for sale | $725,000-8.6%$196/sqft |
Source: REcolorado as distributed by MLS GRID #4326770 Report a problem | ||
| 4/7/2022 | Sold | $793,024$215/sqft |
Source: Public Record Report a problem | ||
Public tax history
| Year | Property taxes | Tax assessment |
|---|---|---|
| 2025 | $8,616 +0.6% | $45,440 -7.7% |
| 2024 | $8,563 +228.1% | $49,250 |
| 2023 | $2,610 -25.1% | $49,250 +253.6% |
| 2022 | $3,486 | $13,930 -24.6% |
| 2021 | -- | $18,470 +638.8% |
| 2020 | $483 | $2,500 |
| 2019 | $483 +25330.5% | $2,500 +24900% |
| 2018 | $2 | $10 |
Find assessor info on the county website
Monthly payment
Est. payment
Payment breakdown
Explore the cost of this home by adjusting the details. Changes won't be saved.Climate risks
Neighborhood: Painted Prairie
Nearby schools
GreatSchools rating
- 3/10Aurora Highlands P-8Grades: PK-8Distance: 2.8 mi
- 3/10Vista Peak 9-12 PreparatoryGrades: 9-12Distance: 6.1 mi
Schools provided by the listing agent
- Elementary: Harmony Ridge P-8
- Middle: Harmony Ridge P-8
- High: Vista Peak
- District: Adams-Arapahoe 28J
Source: REcolorado as distributed by MLS GRID. This data may not be complete. We recommend contacting the local school district to confirm school assignments for this home.
- $692,7003 bd4 ba2.8k sqft21414 E 61st Dr, Aurora, CO 80019Off Market
- $879,0004 bd5 ba3.6k sqft21418 E 61st Dr, Aurora, CO 80019Sold

- $679,0004 bd5 ba3.6k sqft21420 E 61st Dr, Aurora, CO 80019For Sale

- $629,9004 bd4 ba2.8k sqft21412 E 61st Dr, Aurora, CO 80019New Construction
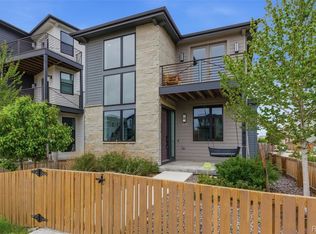
- $630,1004 bd3 ba2.8k sqft21422 E 61st Dr, Aurora, CO 80019Off Market
- $583,2004 bd4 ba2.7k sqft6116 N Netherland Ct, Aurora, CO 80019Off Market
- $563,8004 bd3 ba3.1k sqft6106 Netherland Ct, Aurora, CO 80019Off Market
- $636,0004 bd3 ba2.4k sqft6106 N Netherland Ct, Aurora, CO 80019Off Market
A local agent can set up tours, give advice and negotiate with sellers.
Similar homes
- $689,9003 bd4 ba3.6k sqft6034 N Nepal Street, Aurora, CO 80019For Sale
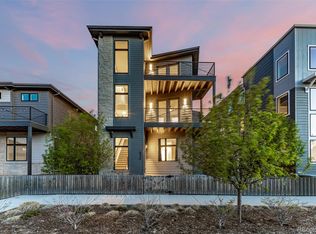
 MLS ID #5796355, Levi Rose, Serhant Colorado LLC. REcolorado as distributed by MLS GRID
 - $649,9005 bd4 ba3.4k sqft21962 E 44th Drive, Aurora, CO 80019For Sale
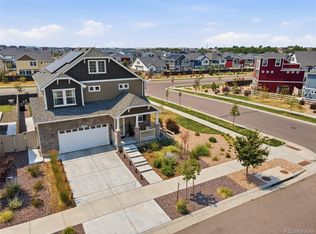 MLS ID #1764052, Christen Costin, West and Main Homes Inc. REcolorado as distributed by MLS GRID
 - $685,0005 bd4 ba4.1k sqft3888 Grand Baker Street, Aurora, CO 80019For Sale
 MLS ID #8517853, Ewelina Kurka, Your Castle Realty LLC. REcolorado as distributed by MLS GRID
 - $635,0003 bd3 ba2.3k sqft5037 N Quemoy Street, Aurora, CO 80019For Sale
 MLS ID #4295957, Jeff VanDerhule, Kentwood Real Estate City Properties. REcolorado as distributed by MLS GRID
 - $570,0003 bd3 ba3.4k sqft4524 N Picadilly Court, Aurora, CO 80019For SaleMLS ID #2443232, Nicolette Thomas, Compass Colorado, LLC - Boulder. REcolorado as distributed by MLS GRID
- $615,0003 bd3 ba3.2k sqft20422 E 52nd Avenue, Denver, CO 80249For SaleMLS ID #8630751, Daniel Gurzhiev, Fixed Rate Real Estate, LLC. REcolorado as distributed by MLS GRID
- $505,0003 bd3 ba2.3k sqft4003 N Quatar Court, Aurora, CO 80019For SaleMLS ID #2869753, Michael Hardey, Integrity Real Estate Group. REcolorado as distributed by MLS GRID
- $524,9503 bd3 ba1.8k sqft21041 E 63rd Drive, Aurora, CO 80019New ConstructionMLS ID #2166285, Tom Ullrich, RE/MAX Professionals. REcolorado as distributed by MLS GRID
- $700,0005 bd3 ba2.2k sqft59 S DeGaulle Street, Aurora, CO 80018For SaleMLS ID #8428287, Colton E. Mortag, Real Broker, LLC DBA Real. REcolorado as distributed by MLS GRID
- $774,9005 bd5 ba5k sqft4044 Haleyville Court, Aurora, CO 80019For SaleMLS ID #2313295, Chris Calicchia, MB Bellissimo Homes. REcolorado as distributed by MLS GRID
- $485,0004 bd3 ba1.9k sqft4130 N Quatar Court, Aurora, CO 80019For SaleMLS ID #7478464, Ashley Hay, Compass - Denver. REcolorado as distributed by MLS GRID
- $700,0003 bd4 ba2.3k sqft5357 Valentia Street, Denver, CO 80238For SaleMLS ID #8210733, Milena Hable, LIV Sotheby's International Realty. REcolorado as distributed by MLS GRID
- $650,0003 bd4 ba2.4k sqft11279 E 25th Drive, Aurora, CO 80010For SaleMLS ID #8576876, Denise Archuleta, Fathom Realty Colorado LLC. REcolorado as distributed by MLS GRID
- $675,0004 bd4 ba3.4k sqft28372 E 7th Avenue, Watkins, CO 80137For SaleMLS ID #3952236, Cristian Camacho, eXp Realty, LLC. REcolorado as distributed by MLS GRID
- $675,0005 bd4 ba4.3k sqft16578 E 111th Place, Commerce City, CO 80022For SaleMLS ID #5159299, David S. Simonson, RE/MAX Professionals. REcolorado as distributed by MLS GRID
- $727,5004 bd3 ba4.6k sqft22619 E Tufts Place, Aurora, CO 80015For SaleMLS ID #4260797, Jason Cassidy, Sunstone Real Estate Services. REcolorado as distributed by MLS GRID
- $690,0003 bd3 ba2.3k sqftBerkley Shores, Denver, CO 80221For SaleMLS ID #9568863, Jill Samuels, Compass - Denver. REcolorado as distributed by MLS GRID
- $629,0003 bd4 ba2.4k sqft11390 E 26th Avenue, Aurora, CO 80010For SaleMLS ID #3671225, The Neir Team, Compass - Denver. REcolorado as distributed by MLS GRID
- $685,0003 bd4 ba3.2k sqft6707 Mariposa Court, Denver, CO 80221For SaleMLS ID #8632268, Juan Munoz, eXp Realty, LLC. REcolorado as distributed by MLS GRID
- $749,0005 bd3 ba3.8k sqft10969 Lewiston Street, Commerce City, CO 80022For SaleMLS ID #6558980, Jessica Lindenmier, Brokers Guild Homes. REcolorado as distributed by MLS GRID
