Welcome to this stunning modern home built in 2021, located in the award winning Painted Prairie community. Thoughtfully designed with 4 bedrooms and 4 bathrooms, this home offers the perfect balance of style, functionality, and everyday comfort. Step inside to an open concept layout highlighted by soaring ceilings, expansive windows, and modern finishes that fill the home with natural light and create a bright, inviting atmosphere. The spacious design makes both daily living and entertaining feel effortless, featuring an oversized island and a dedicated dining area perfect for gatherings. Upstairs, the primary suite serves as a private retreat, complete with a luxurious five piece en suite bathroom featuring a stunning freestanding soaking tub. Enjoy direct access to your private walkout balcony, where you can take in beautiful sunrises with a fresh cup of coffee, perfect way to start your day! The upper level also includes two additional bedrooms, a full bathroom, and a flexible loft space ideal for a TV room, play area, or additional lounge.
Downstairs, the fully finished basement offers a flexible living area perfect for a second family room, home office, gym, or guest retreat. What truly sets this home apart is the lifestyle that comes with it. Painted Prairie is known for its strong sense of community and thoughtfully designed outdoor spaces, including a 22 acre park, community garden, trails, and year round events that bring neighbors together. Location is another major advantage. Situated just minutes from Denver International Airport and near the Gaylord Rockies Resort & Convention Center, you’ll enjoy convenient access to travel, dining, entertainment, and events while still maintaining a true neighborhood feel. If you’re looking for a move in ready home in a vibrant, amenity rich community, this one checks all the boxes.
New construction
Price cut: $7.6K (7/1)
$629,900
21412 E 61st Drive, Aurora, CO 80019
4beds
2,837sqft
Single Family Residence
Built in 2021
2,975 Square Feet Lot
$-- Zestimate®
$222/sqft
$90/mo HOA
What's special
- 104 days |
- 358 |
- 37 |
Zillow last checked:
Listing updated:
Listed by:
Gamaliel Raigoza Herrera 720-705-4989 Gamaliel@RaigozaRealEstate.com,
PAK Home Realty
Source: REcolorado as distributed by MLS GRID,MLS#: 4518363
Facts & features
Interior
Bedrooms & bathrooms
- Bedrooms: 4
- Bathrooms: 4
- Full bathrooms: 2
- 3/4 bathrooms: 1
- 1/2 bathrooms: 1
- Main level bathrooms: 1
Bedroom
- Description: Primary Bedroom
- Features: Primary Suite
- Level: Upper
- Area: 201.74 Square Feet
- Dimensions: 13.1 x 15.4
Bedroom
- Description: Secondary Bedroom
- Features: Primary Suite
- Level: Upper
- Area: 101.1 Square Feet
- Dimensions: 9.1 x 11.11
Bedroom
- Description: Secondary Bedroom
- Level: Upper
- Area: 134.43 Square Feet
- Dimensions: 12.1 x 11.11
Bedroom
- Description: Bedroom
- Level: Basement
- Area: 148.74 Square Feet
- Dimensions: 13.4 x 11.1
Bathroom
- Description: En Suite
- Features: En Suite Bathroom
- Level: Upper
- Area: 111.41 Square Feet
- Dimensions: 9.2 x 12.11
Bathroom
- Description: Secondary Bathroom
- Features: Primary Suite
- Level: Upper
- Area: 45.5 Square Feet
- Dimensions: 9.1 x 5
Bathroom
- Description: Secondary Bathroom
- Features: Primary Suite
- Level: Basement
- Area: 37.68 Square Feet
- Dimensions: 5.3 x 7.11
Bathroom
- Description: Powder Room
- Features: Primary Suite
- Level: Main
- Area: 18.66 Square Feet
- Dimensions: 3.11 x 6
Dining room
- Level: Main
- Area: 86.55 Square Feet
- Dimensions: 9.5 x 9.11
Kitchen
- Level: Main
- Area: 249.24 Square Feet
- Dimensions: 13.4 x 18.6
Laundry
- Level: Upper
- Area: 46.92 Square Feet
- Dimensions: 9.2 x 5.1
Living room
- Level: Main
- Area: 267.24 Square Feet
- Dimensions: 20.4 x 13.1
Loft
- Level: Upper
- Area: 347.98 Square Feet
- Dimensions: 13.7 x 25.4
Media room
- Level: Basement
- Area: 360.43 Square Feet
- Dimensions: 13.3 x 27.1
Utility room
- Level: Basement
- Area: 67.55 Square Feet
- Dimensions: 9.5 x 7.11
Heating
- Forced Air, Natural Gas
Cooling
- Central Air
Appliances
- Included: Dishwasher, Range, Refrigerator, Self Cleaning Oven
Features
- Ceiling Fan(s), Eat-in Kitchen, Entrance Foyer, Five Piece Bath, High Ceilings, Kitchen Island, Open Floorplan, Pantry, Primary Suite, Radon Mitigation System
- Flooring: Carpet, Laminate, Tile
- Basement: Finished,Full,Sump Pump
- Number of fireplaces: 1
- Fireplace features: Living Room
Interior area
- Total structure area: 2,837
- Total interior livable area: 2,837 sqft
- Finished area above ground: 2,010
- Finished area below ground: 827
Property
Parking
- Total spaces: 2
- Parking features: Concrete
- Attached garage spaces: 2
Features
- Levels: Two
- Stories: 2
- Patio & porch: Covered, Front Porch
- Exterior features: Balcony, Garden, Gas Grill, Playground, Private Yard
- Fencing: Partial
- Has view: Yes
- View description: Plains
Lot
- Size: 2,975 Square Feet
- Features: Corner Lot, Greenbelt, Landscaped
Details
- Parcel number: 0182111109018
- Special conditions: Standard
Construction
Type & style
- Home type: SingleFamily
- Architectural style: Mountain Contemporary
- Property subtype: Single Family Residence
Materials
- Frame, Stone, Wood Siding
- Foundation: Concrete Perimeter, Slab
- Roof: Composition,Fiberglass
Condition
- New Construction
- New construction: Yes
- Year built: 2021
Details
- Builder name: Epic Homes
Utilities & green energy
- Sewer: Public Sewer
Community & HOA
Community
- Security: Carbon Monoxide Detector(s)
- Subdivision: Painted Prairie
HOA
- Has HOA: Yes
- Amenities included: Garden Area, Park, Parking, Playground, Trail(s)
- Services included: Maintenance Grounds, Recycling, Road Maintenance, Snow Removal, Trash
- HOA fee: $90 monthly
- HOA name: Advance HOA Management
- HOA phone: 303-482-2213
Location
- Region: Aurora
Financial & listing details
- Price per square foot: $222/sqft
- Tax assessed value: $665,000
- Annual tax amount: $8,477
- Date on market: 5/7/2026
- Listing terms: 1031 Exchange,Cash,Conventional,FHA,VA Loan
- Exclusions: Staging Items
- Ownership: Individual
- Road surface type: Alley Paved
Estimated market value
Not available
Estimated sales range
Not available
Not available
Price history
| Date | Event | Price |
|---|---|---|
| 7/1/2026 | Price change | $629,900-1.2%$222/sqft |
Source:  REcolorado as distributed by MLS GRID #4518363 Report a problem REcolorado as distributed by MLS GRID #4518363 Report a problem | ||
| 5/7/2026 | Listed for sale | $637,5000%$225/sqft |
Source: REcolorado as distributed by MLS GRID #4518363 Report a problem | ||
| 6/1/2022 | Sold | $637,505$225/sqft |
Source: Public Record Report a problem | ||
Public tax history
| Year | Property taxes | Tax assessment |
|---|---|---|
| 2025 | $8,131 +0.6% | $41,560 -11% |
| 2024 | $8,080 +219.7% | $46,680 |
| 2023 | $2,528 -27.5% | $46,680 +246% |
| 2022 | $3,486 | $13,490 -27% |
| 2021 | -- | $18,470 +638.8% |
| 2020 | $483 | $2,500 |
| 2019 | $483 +25330.5% | $2,500 +24900% |
| 2018 | $2 | $10 |
Find assessor info on the county website
Monthly payment
Est. payment
Payment breakdown
Explore the cost of this home by adjusting the details. Changes won't be saved.Climate risks
Neighborhood: Painted Prairie
Nearby schools
GreatSchools rating
- 5/10Aurora Highlands P-8Grades: PK-8Distance: 2.8 mi
- 5/10Vista Peak 9-12 PreparatoryGrades: 9-12Distance: 6.1 mi
Schools provided by the listing agent
- Elementary: Harmony Ridge P-8
- Middle: Harmony Ridge P-8
- High: Vista Peak
- District: Adams-Arapahoe 28J
Source: REcolorado as distributed by MLS GRID. This data may not be complete. We recommend contacting the local school district to confirm school assignments for this home.
- $690,6003 bd4 ba2.8k sqft21414 E 61st Dr, Aurora, CO 80019Off Market
- $577,6004 bd4 ba2.4k sqft21410 E 61st Dr, Aurora, CO 80019Off Market
- $689,0003 bd4 ba3.6k sqft21416 E 61st Dr, Aurora, CO 80019Pending

- $676,8003 bd4 ba3.3k sqft21408 E 61st Dr, Aurora, CO 80019Off Market
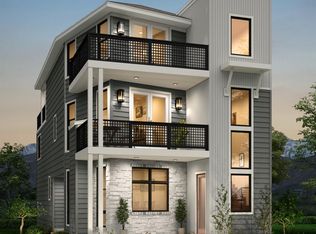
- $540,9004 bd3 ba2.2k sqft6136 N Netherland Ct, Aurora, CO 80019Off Market
- $626,4005 bd4 ba3.7k sqft6126 N Netherland Ct, Aurora, CO 80019Off Market
- $879,0004 bd5 ba3.6k sqft21418 E 61st Dr, Aurora, CO 80019Sold
- $620,3004 bd3 ba3.4k sqft6146 N Netherland Ct, Aurora, CO 80019Off Market
A local agent can set up tours, give advice and negotiate with sellers.
Similar homes
- $510,0004 bd3 ba1.8k sqft21239 E 62nd Avenue, Aurora, CO 80019For Sale
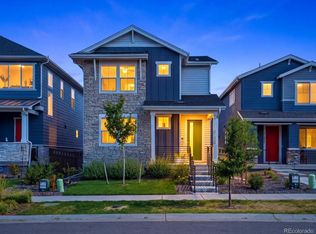
 MLS ID #9332792, Amy Ryan, Amy Ryan Group. REcolorado as distributed by MLS GRID
 - $599,9004 bd3 ba2.3k sqft3963 Flat Rock Street, Aurora, CO 80019For Sale
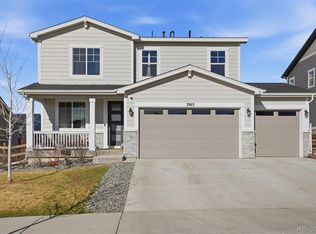 MLS ID #7387463, Perla Ramirez Daniel, HomeSmart Realty. REcolorado as distributed by MLS GRID
 - $653,8003 bd2 ba3.6k sqft3836 N Catawba Way, Aurora, CO 80019For Sale
 MLS ID #8753794, Talitha Powers, eXp Realty, LLC. REcolorado as distributed by MLS GRID
 - $624,9993 bd3 ba3.9k sqft4818 N Sicily Court, Aurora, CO 80019New Construction
 REcolorado as distributed by MLS GRID
 - $435,0003 bd3 ba1.7k sqftPainted Prairie, Aurora, CO 80019For SaleMLS ID #2054982, Paula Workman, Workman & Associates. REcolorado as distributed by MLS GRID
- $685,0005 bd4 ba3.7k sqft24601 E 37th Avenue, Aurora, CO 80019For SaleMLS ID #2893390, Yicete Ayala, Brokers Guild Homes. REcolorado as distributed by MLS GRID
- $494,9904 bd4 ba1.8k sqft3924 N Rome Street, Aurora, CO 80019New ConstructionREcolorado as distributed by MLS GRID
- $449,0503 bd3 ba1.8k sqft6078 N Lisbon Street, Aurora, CO 80019For SaleMLS ID #3473091, Stacy Weinstein, 8z Real Estate. REcolorado as distributed by MLS GRID
- $620,0004 bd4 ba2.2k sqft1415 Irving Street, Denver, CO 80204For SaleMLS ID #9572312, Angelica Olmsted, RE/MAX Professionals. REcolorado as distributed by MLS GRID
- $516,9903 bd3 ba1.9k sqft21852 E 46th Place, Aurora, CO 80019New ConstructionREcolorado as distributed by MLS GRID
- $620,0003 bd3 ba2.3k sqft11277 E 28th Place, Denver, CO 80238For SaleMLS ID #2407009, Bret Weinstein, Guide Real Estate. REcolorado as distributed by MLS GRID
- $513,9903 bd3 ba1.9k sqft3917 N Rome Street, Aurora, CO 80019New ConstructionREcolorado as distributed by MLS GRID
- $799,9995 bd4 ba3.1k sqft8086 S Grand Baker Way, Aurora, CO 80016For SaleMLS ID #6464062, Shaylisa Turner, Compass - Denver. REcolorado as distributed by MLS GRID
- $550,0004 bd3 ba2.2k sqft134 S Uriah Street, Aurora, CO 80018For SaleMLS ID #6691133, Lorri DeLaney, Coldwell Banker Realty 56. REcolorado as distributed by MLS GRID
- $449,9993 bd3 ba1.7k sqft3913 N Rome Street, Aurora, CO 80019New ConstructionREcolorado as distributed by MLS GRID
- $560,0004 bd3 ba3.1k sqft10186 Ventura Street, Commerce City, CO 80022For SaleMLS ID #3553542, Ann Wymore, Navigate Realty. REcolorado as distributed by MLS GRID
- $579,0005 bd3 ba3.3k sqft10770 Worchester Way, Commerce City, CO 80022For SaleMLS ID #7748994, John Baldree, Realty One Group Premier Colorado. REcolorado as distributed by MLS GRID
- $424,9992 bd2 ba1.5k sqft5157 N Quatar Street, Aurora, CO 80019New ConstructionREcolorado as distributed by MLS GRID
- $665,0004 bd4 ba3.6k sqft574 Lost Lake Street, Brighton, CO 80601For SaleMLS ID #5269754, Idalia Padilla, Megastar Realty. REcolorado as distributed by MLS GRID
- $665,0005 bd3 ba3k sqft6901 Eliot Street, Denver, CO 80221For SaleMLS ID #5393876, Joe Solomon, Your Castle Real Estate Inc. REcolorado as distributed by MLS GRID
