** This home comes with a Buyers Choice Incentive which offers a Free 1-year Temporary Interest Rate Buydown OR a credit towards a Permanent Interest Rate Buydown by simply getting approved and closing with our preferred lender. Reach out to listing agent for more details. **
Positioned for convenience with quick access to major commuter routes, DIA, and Anschutz Medical Campus. This well-maintained townhome in the Painted Prairie community of Aurora, known for its colorful architecture, walkable layout, and neighborhood parks, trails, and community spaces. The home features an open floor plan with an easy flow between the living, dining, and kitchen areas. The eat-in kitchen includes a gas stove, pantry, and ample storage, making it practical for both daily use and entertaining. Hunter Douglas plantation shutters are installed throughout, and large windows bring in plenty of natural light. Upstairs, there is an additional living area or loft that can be used as a workspace, reading area, or media space. The primary suite includes privacy blackout curtains for added comfort. Additional features include a tankless water heater and storage space under the stairs. The two-car garage has high ceilings, offering extra storage potential, and includes an insulated garage door. Street parking is also available for guests. With a low HOA and access to community amenities, this home offers a comfortable and convenient option in one of Aurora’s newer neighborhoods.
For sale
Price cut: $26K (5/21)
$449,050
6078 N Lisbon Street, Aurora, CO 80019
3beds
1,856sqft
:
Get pre-qualified$3,013/mo
Townhouse
Built in 2022
2,295 Square Feet Lot
$-- Zestimate®
$242/sqft
$300/mo HOA
What's special
- 128 days |
- 61 |
- 3 |
Zillow last checked:
Listing updated:
Listed by:
Stacy Weinstein 303-906-6835 stacy.weinstein@8z.com,
8z Real Estate,
Jean Nicholson 720-971-6984,
8z Real Estate
Source: REcolorado as distributed by MLS GRID,MLS#: 3473091
Facts & features
Interior
Bedrooms & bathrooms
- Bedrooms: 3
- Bathrooms: 3
- Full bathrooms: 1
- 3/4 bathrooms: 1
- 1/2 bathrooms: 1
- Main level bathrooms: 1
Bedroom
- Level: Upper
- Area: 117 Square Feet
- Dimensions: 13 x 9
Bedroom
- Level: Upper
- Area: 143 Square Feet
- Dimensions: 13 x 11
Bedroom
- Features: Primary Suite
- Level: Upper
- Area: 247 Square Feet
- Dimensions: 19 x 13
Bathroom
- Level: Upper
- Area: 48 Square Feet
- Dimensions: 8 x 6
Bathroom
- Features: En Suite Bathroom, Primary Suite
- Level: Upper
- Area: 77 Square Feet
- Dimensions: 11 x 7
Bathroom
- Level: Main
- Area: 30 Square Feet
- Dimensions: 6 x 5
Dining room
- Level: Main
- Area: 187 Square Feet
- Dimensions: 11 x 17
Kitchen
- Level: Main
- Area: 135 Square Feet
- Dimensions: 9 x 15
Laundry
- Level: Upper
- Area: 48 Square Feet
- Dimensions: 8 x 6
Living room
- Level: Main
- Area: 156 Square Feet
- Dimensions: 12 x 13
Loft
- Level: Upper
- Area: 273 Square Feet
- Dimensions: 13 x 21
Heating
- Forced Air, Natural Gas
Cooling
- Central Air
Appliances
- Included: Dishwasher, Disposal, Dryer, Gas Water Heater, Microwave, Refrigerator, Self Cleaning Oven, Washer
Features
- Eat-in Kitchen, Granite Counters, High Ceilings, Kitchen Island, Open Floorplan, Pantry, Smart Thermostat, Smoke Free, Walk-In Closet(s)
- Flooring: Carpet, Laminate, Tile
- Windows: Double Pane Windows, Window Coverings
- Has basement: No
- Common walls with other units/homes: End Unit,1 Common Wall
Interior area
- Total structure area: 1,856
- Total interior livable area: 1,856 sqft
- Finished area above ground: 1,856
Property
Parking
- Total spaces: 2
- Parking features: Garage - Attached
- Attached garage spaces: 2
Features
- Levels: Two
- Stories: 2
- Patio & porch: Front Porch
- Exterior features: Rain Gutters
Lot
- Size: 2,295 Square Feet
Details
- Parcel number: R0210156
- Special conditions: Standard
Construction
Type & style
- Home type: Townhouse
- Architectural style: Contemporary
- Property subtype: Townhouse
- Attached to another structure: Yes
Materials
- Frame
- Roof: Composition
Condition
- Year built: 2022
Utilities & green energy
- Sewer: Public Sewer
- Water: Public
- Utilities for property: Cable Available, Electricity Connected, Internet Access (Wired), Natural Gas Connected, Phone Connected
Community & HOA
Community
- Security: Carbon Monoxide Detector(s), Smoke Detector(s), Video Doorbell
- Subdivision: Painted Prairie
HOA
- Has HOA: Yes
- Services included: Insurance, Maintenance Grounds, Maintenance Structure, Recycling, Snow Removal, Trash
- HOA fee: $300 monthly
- HOA name: Advance HOA Management Company
- HOA phone: 303-482-2213
Location
- Region: Aurora
Financial & listing details
- Price per square foot: $242/sqft
- Tax assessed value: $450,000
- Annual tax amount: $5,690
- Date on market: 4/2/2026
- Listing terms: Cash,Conventional,FHA,Other,VA Loan
- Exclusions: Seller's Personal Property And/Or Staging Items.
- Ownership: Individual
- Electric utility on property: Yes
- Road surface type: Paved
Estimated market value
Not available
Estimated sales range
Not available
Not available
Price history
| Date | Event | Price |
|---|---|---|
| 5/21/2026 | Price change | $449,050-5.5%$242/sqft |
Source:  REcolorado as distributed by MLS GRID #3473091 Report a problem REcolorado as distributed by MLS GRID #3473091 Report a problem | ||
| 4/2/2026 | Listed for sale | $475,000-6.9%$256/sqft |
Source: REcolorado as distributed by MLS GRID #3473091 Report a problem | ||
| 1/19/2023 | Sold | $509,990$275/sqft |
Source: Public Record Report a problem | ||
Public tax history
| Year | Property taxes | Tax assessment |
|---|---|---|
| 2025 | $5,165 +3% | $28,120 -10.2% |
| 2024 | $5,016 +33.3% | $31,330 |
| 2023 | $3,764 +100014.4% | $31,330 +55.3% |
| 2022 | $4 | $20,170 |
Find assessor info on the county website
Monthly payment
Est. payment
Payment breakdown
Explore the cost of this home by adjusting the details. Changes won't be saved.Climate risks
Neighborhood: Painted Prairie
Nearby schools
GreatSchools rating
- 5/10Aurora Highlands P-8Grades: PK-8Distance: 3 mi
- 5/10Vista Peak 9-12 PreparatoryGrades: 9-12Distance: 6.2 mi
Schools provided by the listing agent
- Elementary: Vista Peak
- Middle: Vista Peak
- High: Vista Peak
- District: Adams-Arapahoe 28J
Source: REcolorado as distributed by MLS GRID. This data may not be complete. We recommend contacting the local school district to confirm school assignments for this home.
- $433,7003 bd2 ba1.8k sqft6079 N Liverpool St, Aurora, CO 80019Off Market
- $449,9903 bd3 ba1.6k sqft6086 N Lisbon St, Aurora, CO 80019Sold

- $403,0003 bd2 ba1.6k sqft6087 N Liverpool St, Aurora, CO 80019Off Market
- $422,8003 bd2 ba1.6k sqft6096 N Lisbon St, Aurora, CO 80019Off Market
- $377,0003 bd3 ba1.4k sqft6089 N Liverpool St, Aurora, CO 80019Sold
- $403,9003 bd3 ba1.6k sqft6097 N Liverpool St, Aurora, CO 80019Off Market
- $435,0003 bd2 ba1.6k sqft6124 N Lisbon St, Aurora, CO 80019Off Market
- $452,6003 bd3 ba1.8k sqft6098 N Lisbon St, Aurora, CO 80019Off Market
A local agent can set up tours, give advice and negotiate with sellers.
Similar homes
- $464,9903 bd3 ba1.7k sqft3913 N Rome Street, Aurora, CO 80019New Construction
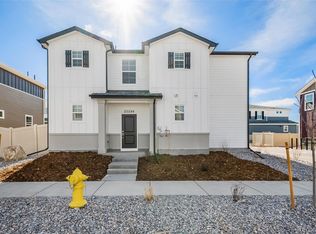
 REcolorado as distributed by MLS GRID
 - $500,0003 bd3 ba2.3k sqft4073 N Quatar Court, Aurora, CO 80019For Sale
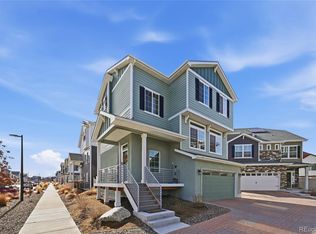 MLS ID #6911887, Juan Cosme, Brokers Guild Real Estate. REcolorado as distributed by MLS GRID
 - $419,9502 bd3 ba1.4k sqft3934 N Quatar Court, Aurora, CO 80019For Sale
 MLS ID #6187064, Angela Fladebo, Orchard Brokerage LLC. REcolorado as distributed by MLS GRID
 - $444,9992 bd2 ba1.6k sqft5161 N Quatar Street, Aurora, CO 80019New Construction
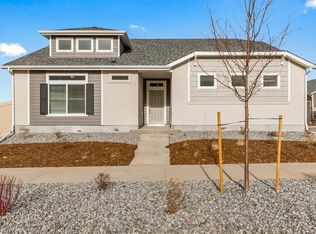 REcolorado as distributed by MLS GRID
 - $424,9992 bd2 ba1.5k sqft5157 N Quatar Street, Aurora, CO 80019New ConstructionREcolorado as distributed by MLS GRID
- $440,0003 bd3 ba1.4k sqft23 N Uriah Street, Aurora, CO 80018For SaleMLS ID #2674070, Aziza Quraishi, NAV Real Estate. REcolorado as distributed by MLS GRID
- $450,0003 bd3 ba2k sqft608 N Bersshine Court, Aurora, CO 80137For SaleMLS ID #9442507, Sarah Craner, RE/MAX Professionals. REcolorado as distributed by MLS GRID
- $415,0003 bd3 ba1.5k sqft23527 E 5th Place, Aurora, CO 80018For SaleMLS ID #4144474, Zaynab Sepahi, ZBell, LLC. REcolorado as distributed by MLS GRID
- $350,0003 bd3 ba1.5k sqft19278 E 64th Place, Denver, CO 80249For SaleMLS ID #4562678, Loba Ergeno, The Impact Realty. REcolorado as distributed by MLS GRID
- $479,0002 bd2 ba1.6k sqftReserve at Green Valley Ranch, Aurora, CO 80019For SaleMLS ID #6873573, Carolyn Ingebritson, Your Castle Real Estate Inc. REcolorado as distributed by MLS GRID
- $448,0003 bd3 ba1.5k sqft19562 E Sunset Circle, Centennial, CO 80015For SaleMLS ID #4787432, Tom Ullrich, RE/MAX Professionals. REcolorado as distributed by MLS GRID
- $516,9903 bd3 ba1.9k sqft21852 E 46th Place, Aurora, CO 80019New ConstructionREcolorado as distributed by MLS GRID
- $513,9903 bd3 ba1.9k sqft3917 N Rome Street, Aurora, CO 80019New ConstructionREcolorado as distributed by MLS GRID
- $424,9003 bd3 ba1.4k sqft10 N Trussville Street, Aurora, CO 80018For SaleMLS ID #1629242, Juan Sanchez, Century 21 Bear Facts Realty. REcolorado as distributed by MLS GRID
- $449,0003 bd3 ba1.5k sqft22811 E Stanford Lane #A, Aurora, CO 80015For SaleMLS ID #3034929, Sean Closset, Coldwell Banker Global Luxury Denver. REcolorado as distributed by MLS GRID
- $503,9904 bd4 ba2.3k sqft21842 E 46th Place, Aurora, CO 80019New ConstructionREcolorado as distributed by MLS GRID
- $389,9003 bd3 ba1.4k sqft27436 E Archer Avenue, Aurora, CO 80018For SaleMLS ID #1567933, Chad Nash, Coldwell Banker Global Luxury Denver. REcolorado as distributed by MLS GRID
- $395,0003 bd3 ba1.5k sqft16025 E Elk Place, Denver, CO 80239For SaleMLS ID #6275023, Tamara Scott, Redfin Corporation. REcolorado as distributed by MLS GRID
- $450,0002 bd3 ba1.5k sqft10035 Yampa Court, Commerce City, CO 80022For SaleMLS ID #8487533, David Light, Cross Street Colorado LLC. REcolorado as distributed by MLS GRID
- $395,0003 bd3 ba1.5k sqft18119 E 96th Avenue, Commerce City, CO 80022For SaleMLS ID #7318781, Jeremy Jerez, HomeSmart Realty. REcolorado as distributed by MLS GRID
