Welcome to refined, turnkey living in the highly sought-after Harmony community of Aurora. This contemporary stone-accented duplex offers an open-concept floorplan designed for effortless everyday comfort and entertaining, featuring quartz countertops, a spacious kitchen island, smart appliances, pantry, and seamless flow between kitchen, dining, and living spaces. Upstairs, the sun-filled primary suite captures beautiful southern exposure with stunning sunrise and sunset views, complemented by two additional bedrooms and a full bath, plus a convenient main-level powder room. Built with efficiency and peace of mind in mind, the home includes a newer shingle roof (2023), owned solar panels, radon mitigation system, central A/C, smart thermostat, smart lighting, smart ceiling fans, double-pane windows, and attached garage. Enjoy outdoor living with a covered front porch, patio with a gas line for grilling, and front yard sprinkler system. Residents of Harmony enjoy resort-style amenities, including a clubhouse, pool, hot tub, fitness center, golf simulator, dog park, walking trails, and numerous parks throughout the neighborhood. Peaceful yet connected, this home offers a quiet, welcoming environment while remaining close to daily conveniences. This is a rare opportunity to move right in and immediately enjoy a bright, comfortable, low-maintenance lifestyle in one of Aurora’s most thoughtfully designed communities. Sale subject to lender approval.
For sale
Price cut: $60K (6/8)
$389,900
27436 E Archer Avenue, Aurora, CO 80018
3beds
1,494sqft
Townhouse
Built in 2022
3,415 Square Feet Lot
$389,400 Zestimate®
$261/sqft
$154/mo HOA
What's special
- 165 days |
- 298 |
- 22 |
Zillow last checked:
Listing updated:
Listed by:
Chad Nash 303-359-9229 chad@nashandcompany.com,
Coldwell Banker Global Luxury Denver
Source: REcolorado as distributed by MLS GRID,MLS#: 1567933
Facts & features
Interior
Bedrooms & bathrooms
- Bedrooms: 3
- Bathrooms: 3
- Full bathrooms: 3
- Main level bathrooms: 1
Bedroom
- Features: Primary Suite
- Level: Upper
- Area: 186.32 Square Feet
- Dimensions: 13.6 x 13.7
Bedroom
- Level: Upper
- Area: 101 Square Feet
- Dimensions: 10.1 x 10
Bedroom
- Level: Upper
- Area: 112.36 Square Feet
- Dimensions: 10.6 x 10.6
Bathroom
- Level: Upper
Bathroom
- Level: Upper
Bathroom
- Level: Main
Kitchen
- Level: Main
Living room
- Level: Main
Heating
- Electric
Cooling
- Central Air
Appliances
- Included: Dishwasher, Disposal, Dryer, Freezer, Gas Water Heater, Microwave, Oven, Range, Refrigerator, Self Cleaning Oven, Washer
Features
- Ceiling Fan(s), High Speed Internet, Kitchen Island, Open Floorplan, Pantry, Quartz Counters, Smart Thermostat, Smoke Free, Walk-In Closet(s)
- Flooring: Carpet, Wood
- Windows: Double Pane Windows
- Has basement: No
- Common walls with other units/homes: 1 Common Wall
Interior area
- Total structure area: 1,494
- Total interior livable area: 1,494 sqft
- Finished area above ground: 1,494
Property
Parking
- Total spaces: 3
- Parking features: Garage - Attached
- Attached garage spaces: 2
- Details: Off Street Spaces: 1
Features
- Levels: Two
- Stories: 2
- Patio & porch: Covered, Front Porch, Patio
- Exterior features: Balcony, Gas Grill, Gas Valve, Lighting, Rain Gutters
Lot
- Size: 3,415 Square Feet
- Features: Sprinklers In Front
Details
- Parcel number: 035443850
- Special conditions: Short Sale,Third Party Approval
Construction
Type & style
- Home type: Townhouse
- Architectural style: Contemporary,Urban Contemporary
- Property subtype: Townhouse
- Attached to another structure: Yes
Materials
- Stone
Condition
- Year built: 2022
Utilities & green energy
- Sewer: Public Sewer
- Water: Public
- Utilities for property: Electricity Connected, Internet Access (Wired), Natural Gas Available, Natural Gas Connected
Community & HOA
Community
- Subdivision: Harmony Sub Flg 12
HOA
- Has HOA: Yes
- Amenities included: Clubhouse, Fitness Center, Golf Course, Park, Playground, Pool, Spa/Hot Tub, Trail(s)
- Services included: Reserve Fund, Insurance, Maintenance Grounds, Maintenance Structure, Sewer, Snow Removal
- HOA fee: $362 quarterly
- HOA name: Harmony Master HOA
- HOA phone: 720-776-3200
- Second HOA fee: $25 quarterly
- Second HOA name: Powhaton Road Metro District
- Second HOA phone: 719-532-0167
- Third HOA fee: $75 quarterly
- Third HOA name: Harmony Duplex Association
Location
- Region: Aurora
Financial & listing details
- Price per square foot: $261/sqft
- Annual tax amount: $5,047
- Date on market: 3/2/2026
- Listing terms: Cash,Conventional,FHA,Other,VA Loan
- Exclusions: Sellers Personal Property
- Ownership: Individual
- Electric utility on property: Yes
Estimated market value
$389,400
$370,000 - $409,000
$2,766/mo
Price history
| Date | Event | Price |
|---|---|---|
| 8/6/2026 | Listed for sale | $389,900$261/sqft |
Source:  REcolorado as distributed by MLS GRID #1567933 Report a problem REcolorado as distributed by MLS GRID #1567933 Report a problem | ||
| 7/27/2026 | Pending sale | $389,900$261/sqft |
Source: REcolorado as distributed by MLS GRID #1567933 Report a problem | ||
| 6/8/2026 | Price change | $389,900-13.3%$261/sqft |
Source: REcolorado as distributed by MLS GRID #1567933 Report a problem | ||
| 4/2/2026 | Price change | $449,900-4.3%$301/sqft |
Source: REcolorado as distributed by MLS GRID #1567933 Report a problem | ||
| 3/2/2026 | Listed for sale | $469,900$315/sqft |
Source: REcolorado as distributed by MLS GRID #1567933 Report a problem | ||
Public tax history
Tax history is unavailable.
Monthly payment
Est. payment
Payment breakdown
Explore the cost of this home by adjusting the details. Changes won't be saved.Climate risks
Neighborhood: Starfall Horizon
Nearby schools
GreatSchools rating
- 6/10Harmony Ridge P-8Grades: PK-8Distance: 0.3 mi
- 5/10Vista Peak 9-12 PreparatoryGrades: 9-12Distance: 1.9 mi
Schools provided by the listing agent
- Elementary: Harmony Ridge P-8
- Middle: Vista Peak
- High: Rangeview
- District: Adams-Arapahoe 28J
Source: REcolorado as distributed by MLS GRID. This data may not be complete. We recommend contacting the local school district to confirm school assignments for this home.
- $417,2003 bd3 ba1.4k sqft61 S Uriah St, Aurora, CO 80018Off Market
- $430,0003 bd3 ba1.4k sqft60 S Trussville St, Aurora, CO 80018Sold
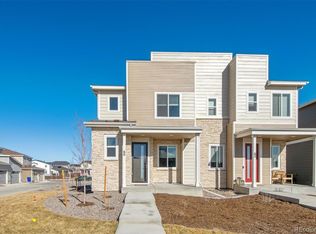
- $410,5003 bd3 ba1.4k sqft63 S Uriah St, Aurora, CO 80018Off Market
- $428,9893 bd3 ba1.4k sqft70 S Trussville St, Aurora, CO 80018Sold
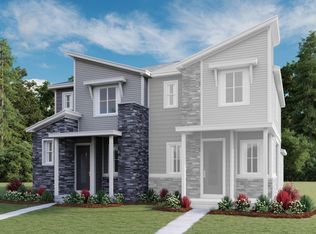
- $434,9503 bd3 ba1.4k sqft65 S Uriah St, Aurora, CO 80018Sold
- $439,9503 bd3 ba1.4k sqft71 S Uriah St, Aurora, CO 80018Sold
- $537,0003 bd3 ba2.2k sqft42 S Uriah St, Aurora, CO 80018Off Market
- $439,9503 bd3 ba1.4k sqft80 S Trussville St, Aurora, CO 80018Sold
A local agent can set up tours, give advice and negotiate with sellers.
Similar homes
- $440,0003 bd3 ba1.4k sqft23 N Uriah Street, Aurora, CO 80018For Sale

 MLS ID #2674070, Aziza Quraishi, NAV Real Estate. REcolorado as distributed by MLS GRID
 - $424,9003 bd3 ba1.4k sqft10 N Trussville Street, Aurora, CO 80018For Sale
 MLS ID #1629242, Juan Sanchez, Century 21 Bear Facts Realty. REcolorado as distributed by MLS GRID
 - $416,2003 bd3 ba1.5k sqft23526 E 5th Pl, Aurora, CO 80018Off Market
- $438,0003 bd3 ba1.8k sqft28436 E 6th Place, Watkins, CO 80137For Sale
 MLS ID #7897541, Faith Gillard, Blue Ribbon Brokers, LLC. REcolorado as distributed by MLS GRID
 - $415,0003 bd3 ba1.5k sqft23527 E 5th Place, Aurora, CO 80018For SaleMLS ID #4144474, Zaynab Sepahi, ZBell, LLC. REcolorado as distributed by MLS GRID
- $379,9002 bd3 ba1.2k sqft746 N Bersshine Court, Watkins, CO 80137New ConstructionMLS ID #7882176, Patricia Filloon, HomeSmart Realty. REcolorado as distributed by MLS GRID
- $370,9993 bd3 ba1.5k sqftUrban Collection at Cross Creek Duplexes, Aurora, CO 80018For SaleMLS ID #6341859, Jim Loveridge, Real Broker, LLC DBA Real. REcolorado as distributed by MLS GRID
- $365,9993 bd3 ba1.5k sqftUrban Collection at Cross Creek Duplexes, Aurora, CO 80018For SaleMLS ID #4740654, Jim Loveridge, Real Broker, LLC DBA Real. REcolorado as distributed by MLS GRID
- $389,9002 bd3 ba1.4k sqft2018 S Gold Bug Way, Aurora, CO 80018For SaleMLS ID #4963455, Kathryn Tighe, The Agency - Denver. REcolorado as distributed by MLS GRID
- $529,0003 bd2 ba1.8k sqft86 S Vandriver Way, Aurora, CO 80018For SaleMLS ID #5821294, John Vizzi, Colorado Flat Fee Realty Inc. REcolorado as distributed by MLS GRID
- $469,5004 bd4 ba1.8k sqft26309 E Maple Drive, Aurora, CO 80018For SaleMLS ID #7241515, Christie Vincent, Keller Williams Action Realty LLC. REcolorado as distributed by MLS GRID
- $369,9003 bd3 ba1.5k sqft17262 E Kansas Drive, Aurora, CO 80017For SaleMLS ID #8095221, Janice Taylor, Equity Colorado Real Estate. REcolorado as distributed by MLS GRID
- $450,0003 bd3 ba2k sqft608 N Bersshine Court, Aurora, CO 80137For SaleMLS ID #9442507, Sarah Craner, RE/MAX Professionals. REcolorado as distributed by MLS GRID
- $365,0002 bd3 ba1.3k sqft1680 S Tower Road, Aurora, CO 80017For SaleMLS ID #1643001, Corey Nabors, Corey Nabors. REcolorado as distributed by MLS GRID
- $500,0003 bd2 ba1.6k sqft27853 E 8th Avenue, Aurora, CO 80018For SaleMLS ID #9435334, Wendy Brand, Keller Williams DTC. REcolorado as distributed by MLS GRID
- $449,0002 bd3 ba1.4k sqft4060 N Rome Street, Aurora, CO 80019For SaleMLS ID #1998922, Christen Costin, Start Real Estate. REcolorado as distributed by MLS GRID
- $375,0003 bd3 ba1.5k sqft4763 Memphis Street, Denver, CO 80239For SaleMLS ID #9772018, EMPOWERHOME Team, Keller Williams DTC. REcolorado as distributed by MLS GRID
- $434,9953 bd3 ba1.5k sqft28244 E 8th Place, Watkins, CO 80137New ConstructionREcolorado as distributed by MLS GRID
- $395,0003 bd3 ba1.5k sqft16025 E Elk Place, Denver, CO 80239For SaleMLS ID #6275023, Tamara Scott, Redfin Corporation. REcolorado as distributed by MLS GRID
- $390,9003 bd3 ba1.5k sqft18119 E 96th Avenue, Commerce City, CO 80022For SaleMLS ID #7318781, Jeremy Jerez, HomeSmart Realty. REcolorado as distributed by MLS GRID
