**This home qualifies for a first-time home buyer grant of up to $25,000 to help you purchase the home. Contact the listing agent for more info.** Low-maintenance living at its finest! Immaculately maintained, turn-key home features 2 bedrooms, 3 bathrooms, and 1,465 sq ft. Open-concept main level shines with brand-new flooring, a spacious kitchen with granite countertops, updated cabinetry, and included stainless steel appliances. Large, flexible upstairs loft serves perfectly as a home office, media room, or a convertible 3rd bedroom. Private, fenced backyard retreat, complete with a beautiful pergola-covered patio—perfect for entertaining and enjoying the Colorado sunshine. Attached 2-car garage with custom shelving and eco-friendly solar panels for low energy bills! Located in a premier master-planned community with parks, playgrounds, and a brand-new pool. Incredible location: just 5 minutes to I-70, 15 minutes to DIA, and 30 minutes to Downtown Denver. All appliances and storage shed are included! As an added bonus, this property is eligible for a 1% rate buydown for the first year through our preferred lender, creating an excellent opportunity for additional monthly savings. The preferred lender is also providing a one year home warranty for approved buyers.
For sale
Price cut: $5K (10/8)
$429,900
4060 N Rome Street, Aurora, CO 80019
2beds
1,465sqft
Single Family Residence
Built in 2023
3,049 Square Feet Lot
$-- Zestimate®
$293/sqft
$177/mo HOA
What's special
- 49 days
- 182
- 9
Zillow last checked:
Listing updated:
Listed by:
Christen Costin 832-457-9490 christen.realestate@gmail.com,
West and Main Homes Inc
Source: REcolorado as distributed by MLS GRID,MLS#: 5243564
Facts & features
Interior
Bedrooms & bathrooms
- Bedrooms: 2
- Bathrooms: 3
- Full bathrooms: 1
- 3/4 bathrooms: 1
- 1/2 bathrooms: 1
- Main level bathrooms: 1
Bedroom
- Features: Primary Suite
- Level: Upper
Bedroom
- Level: Upper
Bathroom
- Level: Main
Bathroom
- Features: Primary Suite
- Level: Upper
Bathroom
- Level: Upper
Kitchen
- Level: Main
Laundry
- Level: Upper
Living room
- Level: Main
Loft
- Level: Upper
Heating
- Forced Air
Cooling
- Central Air
Appliances
- Included: Dishwasher, Dryer, Microwave, Oven, Range, Refrigerator, Washer
- Laundry: In Unit
Features
- Eat-in Kitchen, Granite Counters, High Ceilings, Kitchen Island, Primary Suite
- Flooring: Carpet, Laminate
- Has basement: No
Interior area
- Total structure area: 1,465
- Total interior livable area: 1,465 sqft
- Finished area above ground: 1,465
Property
Parking
- Total spaces: 2
- Parking features: Garage - Attached
- Attached garage spaces: 2
Features
- Levels: Two
- Stories: 2
- Patio & porch: Covered, Front Porch, Patio
- Exterior features: Private Yard
- Fencing: Full
Lot
- Size: 3,049 Square Feet
- Features: Cul-De-Sac, Irrigated, Landscaped, Master Planned
Details
- Parcel number: R0206723
- Special conditions: Standard
Construction
Type & style
- Home type: SingleFamily
- Property subtype: Single Family Residence
Materials
- Frame
- Roof: Composition
Condition
- Year built: 2023
Utilities & green energy
- Sewer: Public Sewer
- Water: Public
Community & HOA
Community
- Subdivision: Green Valley Ranch
HOA
- Has HOA: Yes
- Amenities included: Park, Playground, Pool
- Services included: Irrigation, Maintenance Grounds, Road Maintenance, Snow Removal
- HOA fee: $177 monthly
- HOA name: Second Creek / Green Valley Ranch
- HOA phone: 303-369-1800
- Second HOA name: Green Valley Ranch Metro District
- Second HOA phone: 303-292-9100
Location
- Region: Aurora
Financial & listing details
- Price per square foot: $293/sqft
- Tax assessed value: $424,000
- Annual tax amount: $6,003
- Date on market: 8/24/2026
- Listing terms: 1031 Exchange,Cash,Conventional,FHA,VA Loan
- Exclusions: Seller's Personal Property
- Ownership: Individual
Estimated market value
Not available
Estimated sales range
Not available
Not available
Price history
| Date | Event | Price |
|---|---|---|
| 10/8/2026 | Price change | $429,900-1.1%$293/sqft |
Source:  REcolorado as distributed by MLS GRID #5243564 Report a problem REcolorado as distributed by MLS GRID #5243564 Report a problem | ||
| 9/17/2026 | Price change | $434,900-0.9%$297/sqft |
Source: REcolorado as distributed by MLS GRID #5243564 Report a problem | ||
| 8/24/2026 | Listed for sale | $439,000-3.8%$300/sqft |
Source: REcolorado as distributed by MLS GRID #5243564 Report a problem | ||
| 10/25/2023 | Sold | $456,490$312/sqft |
Source: Public Record Report a problem | ||
Public tax history
| Year | Property taxes | Tax assessment |
|---|---|---|
| 2025 | $5,956 +14.8% | $26,500 -17.3% |
| 2024 | $5,190 +29.4% | $32,060 +4.5% |
| 2023 | $4,012 +109.1% | $30,690 +51.8% |
| 2022 | $1,919 | $20,220 |
Find assessor info on the county website
Monthly payment
Est. payment
Payment breakdown
Explore the cost of this home by adjusting the details. Changes won't be saved.Climate risks
Neighborhood: Green Valley Ranch East
Nearby schools
Schools provided by the listing agent
- Elementary: Harmony Ridge P-8
- Middle: Harmony Ridge P-8
- High: Vista Peak
- District: Adams-Arapahoe 28J
Source: REcolorado as distributed by MLS GRID. This data may not be complete. We recommend contacting the local school district to confirm school assignments for this home.
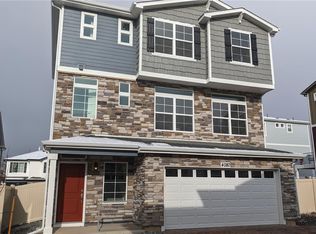
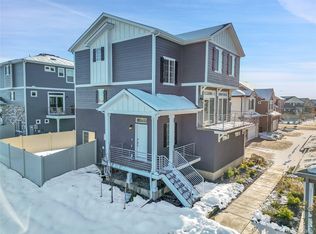
Similar homes
- $420,0002 bd2 ba1.6k sqftReserve at Green Valley Ranch, Aurora, CO 80019For Sale
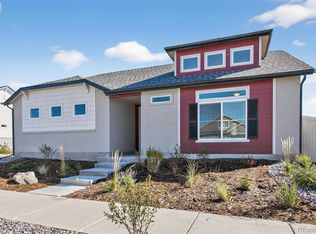
 MLS ID #6873573, Carolyn Ingebritson, Your Castle Real Estate Inc. REcolorado as distributed by MLS GRID
 - $415,0003 bd3 ba1.5k sqft23527 E 5th Place, Aurora, CO 80018For Sale
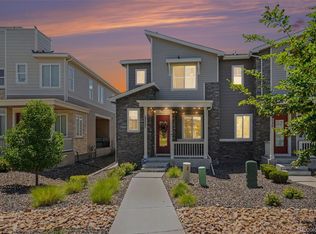 MLS ID #4144474, Zaynab Sepahi, ZBell, LLC. REcolorado as distributed by MLS GRID
 - $359,9993 bd3 ba1.4k sqft22393 E 46th Avenue, Aurora, CO 80019New Construction
 REcolorado as distributed by MLS GRID
 - $399,0003 bd3 ba1.7k sqft4681 Orleans Street, Denver, CO 80249For Sale
 MLS ID #3316771, Cristina Geiger, Key Team Real Estate Corp.. REcolorado as distributed by MLS GRID
 - $439,0003 bd3 ba1.6k sqft4760 Joplin Street, Denver, CO 80239For SaleMLS ID #5973265, Thuy Nguyen, Brokers Guild Homes. REcolorado as distributed by MLS GRID
- $400,0002 bd2 ba1.4k sqft19198 E 55TH Avenue, Denver, CO 80249For SaleMLS ID #3540410, Luke Rivera, Native Construction and Real Estate LLC. REcolorado as distributed by MLS GRID
- $465,0002 bd3 ba1.3k sqft26356 E Byers Place, Aurora, CO 80018For SaleMLS ID #7313994, Alla Shulman, HomeSmart. REcolorado as distributed by MLS GRID
- $422,5003 bd3 ba1.5k sqft23543 E 5th Drive, Aurora, CO 80018For SaleMLS ID #7718185, Luis Forero, eXp Realty, LLC. REcolorado as distributed by MLS GRID
- $445,0002 bd3 ba1.8k sqft5552 Killarney Street, Denver, CO 80249For SaleMLS ID #9574966, Cyndi Carfrey, Keller Williams Advantage Realty LLC. REcolorado as distributed by MLS GRID
- $500,0004 bd3 ba1.8k sqft21239 E 62nd Avenue, Aurora, CO 80019For SaleMLS ID #9332792, Amy Ryan, Amy Ryan Group. REcolorado as distributed by MLS GRID
- $410,0003 bd3 ba1.4k sqft1657 S Andes Way, Aurora, CO 80017For SaleMLS ID #1527551, Jake Rapplean, Coldwell Banker Realty 24. REcolorado as distributed by MLS GRID
- $440,0003 bd3 ba1.5k sqft617 S Richfield Street, Aurora, CO 80017For SaleMLS ID #4969712, Abram Sloss, Thrive Real Estate Group. REcolorado as distributed by MLS GRID
- $475,0003 bd2 ba1.5k sqft27884 E 9th Lane, Aurora, CO 80018For SaleMLS ID #5410297, Nick Gustafson, Coldwell Banker Realty 24. REcolorado as distributed by MLS GRID
- $470,0003 bd2 ba1.5k sqft230 S Langdale Court, Aurora, CO 80018For SaleMLS ID #4368680, Stacy Boone Harrison, Angel Oak Realty Group LLC. REcolorado as distributed by MLS GRID
- $435,0003 bd3 ba1.6k sqftCommons at East Creek, Aurora, CO 80017For SaleMLS ID #4374313, Loan Hau, HomeSmart. REcolorado as distributed by MLS GRID
- $435,0003 bd3 ba1.5k sqft18163 E 104th Way, Commerce City, CO 80022For SaleMLS ID #9632314, Ali Sterne, eXp Realty, LLC. REcolorado as distributed by MLS GRID
- $485,0003 bd2 ba1.5k sqft27656 E 10th Drive, Aurora, CO 80018For SaleMLS ID #3225393, Chuck Gonzalez, RE/MAX Alliance. REcolorado as distributed by MLS GRID
- $524,9503 bd3 ba1.8k sqft21041 E 63rd Drive, Aurora, CO 80019New ConstructionMLS ID #2166285, Tom Ullrich, RE/MAX Professionals. REcolorado as distributed by MLS GRID
- $375,0004 bd3 ba1.7k sqft18656 E 54th Place, Denver, CO 80249For SaleMLS ID #5802604, Marion Boston, HomeSmart Realty. REcolorado as distributed by MLS GRID
- $440,0004 bd3 ba1.9k sqft16291 Bolling Drive, Denver, CO 80239For SaleMLS ID #3322447, Alejandra Delacruz, A Realty Inc.. REcolorado as distributed by MLS GRID
