Better than new, turnkey townhome with a low HOA, oversized 2-car garage, and designer upgrades throughout! This energy-efficient home features an open-concept floor plan filled with natural light, a spacious center-island kitchen with stainless steel appliances, abundant cabinetry, and seamless flow into the dining and living areas. Step outside from the kitchen to the patio—perfect for grilling, relaxing, or entertaining. The convenient main-floor laundry room is located just off the garage. Custom upgrades include a wood slat accent TV wall, a built-in dry bar with open shelving, cabinet storage, and dual beverage/wine refrigerators, plus automated roller shades throughout the main level. Upstairs, a versatile loft is ideal for a home office, study area, or reading nook, along with two spacious secondary bedrooms, a full bath, and an expansive primary suite featuring a walk-in closet and private ensuite with dual sinks and a walk-in shower. Built with energy-efficient construction, the home includes UV-blocking windows, water-saving features, advanced climate-sealed building techniques, and energy-saving solar panels. Enjoy a neighborhood playground just steps away. Conveniently located near Buckley Space Force Base with easy access to E-470, I-225, DIA, shopping, dining, parks, and golf.
For sale
Price cut: $15K (7/21)
$450,000
18292 E Kansas Place, Aurora, CO 80017
3beds
1,680sqft
:
Get pre-qualified$2,915/mo
Townhouse
Built in 2020
2,178 Square Feet Lot
$449,200 Zestimate®
$268/sqft
$135/mo HOA
What's special
- 10 days |
- 268 |
- 19 |
Zillow last checked:
Listing updated:
Listed by:
Loan Hau 303-881-8273 homes@loankimhau.com,
HomeSmart
Source: REcolorado as distributed by MLS GRID,MLS#: 4374313
Facts & features
Interior
Bedrooms & bathrooms
- Bedrooms: 3
- Bathrooms: 3
- Full bathrooms: 2
- 1/2 bathrooms: 1
- Main level bathrooms: 1
Bedroom
- Description: Spacious Front Facing Bedroom With Sliding Closet Plush Carpet And Natural Light From A Front Facing Window.
- Level: Upper
- Area: 120 Square Feet
- Dimensions: 10 x 12
Bedroom
- Description: Large Bedroom With Two Front Facing Windows, Plush Carpet And Closet.
- Level: Upper
- Area: 130 Square Feet
- Dimensions: 13 x 10
Bedroom
- Description: Expansive Primary Bedroom With Large Walk-In Closet With Built- In Features
- Features: Primary Suite
- Level: Upper
- Area: 210 Square Feet
- Dimensions: 14 x 15
Bathroom
- Description: Easy Access Half Bath Next To Front Closet
- Level: Main
- Area: 30 Square Feet
- Dimensions: 6 x 5
Bathroom
- Description: Full Bath With Easy Access From Either Front Facing Bedrooms Or The Loft. Sink With Built-In Storage, Commode And Bathtub/Shower.
- Level: Upper
- Area: 50 Square Feet
- Dimensions: 5 x 10
Bathroom
- Description: Primary Bath With Two Sinks Above Storage Cabinets, Walk-In Shower And Private Wash Closet
- Level: Upper
- Area: 64 Square Feet
- Dimensions: 8 x 8
Family room
- Description: Spacious Open Concept Floorplan With North Facing Windows Shroud This Family Room In Natural Light
- Level: Main
- Area: 289 Square Feet
- Dimensions: 17 x 17
Kitchen
- Description: Large Chef's Kitchen With Sink In-Island, Stainless Steel Appliances, Lots Of Cabinets/Storage And Outlets Galore.
- Level: Main
- Area: 210 Square Feet
- Dimensions: 15 x 14
Laundry
- Description: Main Floor Laundry Room With Washer And Dryer Accessible Adjacent From The Garage
- Level: Main
- Area: 36 Square Feet
- Dimensions: 6 x 6
Loft
- Description: Perfect Loft For A Desk Or Sitting Area Located At The Top Of The Stairs Welcoming You To The Second Floor.
- Level: Upper
- Area: 54 Square Feet
- Dimensions: 6 x 9
Heating
- Forced Air
Cooling
- Central Air
Appliances
- Included: Dishwasher, Disposal, Dryer, Microwave, Oven, Range, Refrigerator, Tankless Water Heater, Washer
- Laundry: In Unit
Features
- Built-in Features, Ceiling Fan(s), Eat-in Kitchen, Kitchen Island, Open Floorplan, Pantry, Primary Suite, Smart Thermostat, Walk-In Closet(s), Wet Bar
- Flooring: Vinyl
- Windows: Double Pane Windows
- Has basement: No
- Common walls with other units/homes: End Unit,1 Common Wall
Interior area
- Total structure area: 1,680
- Total interior livable area: 1,680 sqft
- Finished area above ground: 1,680
Property
Parking
- Total spaces: 2
- Parking features: Concrete
- Attached garage spaces: 2
Features
- Levels: Two
- Stories: 2
- Entry location: Ground
- Patio & porch: Covered, Front Porch
- Exterior features: Private Yard, Rain Gutters
- Fencing: Partial
Lot
- Size: 2,178 Square Feet
- Features: Landscaped
Details
- Parcel number: 035370470
- Zoning: Res
- Special conditions: Standard
Construction
Type & style
- Home type: Townhouse
- Architectural style: Urban Contemporary
- Property subtype: Townhouse
- Attached to another structure: Yes
Materials
- Brick, Wood Siding
- Roof: Composition
Condition
- Year built: 2020
Details
- Builder model: Buena Vista
- Builder name: Meritage Homes
Utilities & green energy
- Sewer: Public Sewer
- Water: Public
- Utilities for property: Cable Available, Electricity Connected, Internet Access (Wired), Phone Available
Green energy
- Energy efficient items: Construction, HVAC, Water Heater, Windows
Community & HOA
Community
- Security: Carbon Monoxide Detector(s), Smoke Detector(s), Video Doorbell
- Subdivision: Commons At East Creek
HOA
- Has HOA: Yes
- Amenities included: Playground
- Services included: Recycling, Snow Removal, Trash
- HOA fee: $135 monthly
- HOA name: SDMS
- HOA phone: 303-987-0835
Location
- Region: Aurora
Financial & listing details
- Price per square foot: $268/sqft
- Tax assessed value: $503,800
- Annual tax amount: $4,925
- Date on market: 7/16/2026
- Listing terms: Cash,Conventional,FHA,VA Loan
- Exclusions: Sound Bar Below Tv On Main Floor
- Ownership: Individual
- Electric utility on property: Yes
Estimated market value
$449,200
$427,000 - $472,000
$2,774/mo
Price history
| Date | Event | Price |
|---|---|---|
| 7/21/2026 | Price change | $450,000-3.2%$268/sqft |
Source:  REcolorado as distributed by MLS GRID #4374313 Report a problem REcolorado as distributed by MLS GRID #4374313 Report a problem | ||
| 7/16/2026 | Listed for sale | $465,000-12.6%$277/sqft |
Source: REcolorado as distributed by MLS GRID #4374313 Report a problem | ||
| 6/24/2022 | Sold | $532,000+22.9%$317/sqft |
Source: Public Record Report a problem | ||
| 4/1/2021 | Sold | $432,820$258/sqft |
Source: Public Record Report a problem | ||
| 3/4/2021 | Pending sale | $432,820$258/sqft |
Source: Meritage Homes #5199740 Report a problem | ||
| 2/25/2021 | Price change | $432,820+1.2%$258/sqft |
Source: Meritage Homes #5199740 Report a problem | ||
| 2/10/2021 | Price change | $427,820+1.2%$255/sqft |
Source: Meritage Homes #5199740 Report a problem | ||
| 2/2/2021 | Price change | $422,820+0.5%$252/sqft |
Source: Meritage Homes #5199740 Report a problem | ||
| 1/18/2021 | Price change | $420,820+1%$250/sqft |
Source: Meritage Homes Report a problem | ||
| 12/16/2020 | Price change | $416,820+1%$248/sqft |
Source: Meritage Homes Report a problem | ||
| 12/12/2020 | Price change | $412,820+0.5%$246/sqft |
Source: Meritage Homes Report a problem | ||
| 12/2/2020 | Listed for sale | $410,820$245/sqft |
Source: Kerrie A. Young (independent) #5199740 Report a problem | ||
Public tax history
| Year | Property taxes | Tax assessment |
|---|---|---|
| 2025 | $6,254 +1.5% | $31,488 -0.9% |
| 2024 | $6,162 +27.9% | $31,785 -11.2% |
| 2023 | $4,818 -2.2% | $35,814 +40.3% |
| 2022 | $4,925 | $25,527 -2.8% |
| 2021 | -- | $26,262 +109.2% |
| 2020 | $2,397 | $12,554 |
Find assessor info on the county website
Monthly payment
Est. payment
Payment breakdown
Explore the cost of this home by adjusting the details. Changes won't be saved.Climate risks
Neighborhood: Aurora Highlands
Nearby schools
GreatSchools rating
- 5/10Arkansas Elementary SchoolGrades: PK-5Distance: 0.6 mi
- 2/10Mrachek Middle SchoolGrades: 6-8Distance: 1.1 mi
- 6/10Rangeview High SchoolGrades: 9-12Distance: 1.4 mi
Schools provided by the listing agent
- Elementary: Arkansas
- Middle: Mrachek
- High: Rangeview
- District: Adams-Arapahoe 28J
Source: REcolorado as distributed by MLS GRID. This data may not be complete. We recommend contacting the local school district to confirm school assignments for this home.
- $467,2003 bd2 ba1.7k sqft18282 E Kansas Pl, Aurora, CO 80017Off Market
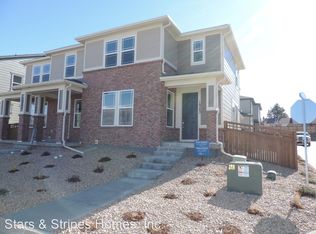
- $449,0003 bd3 ba2k sqft18302 E Kansas Pl, Aurora, CO 80017Off Market
- $457,6003 bd3 ba2k sqft18312 E Kansas Pl, Aurora, CO 80017Off Market

- $474,4003 bd3 ba1.9k sqft18322 E Kansas Pl, Aurora, CO 80017Off Market
- $470,9003 bd2 ba1.9k sqft18293 E Arizona Pl, Aurora, CO 80017Off Market
- $471,4003 bd3 ba2k sqft1159 S Walden Ct, Aurora, CO 80017Off Market
- $430,8003 bd3 ba1.6k sqft18303 E Arizona Pl, Aurora, CO 80017Off Market
- $457,9003 bd2 ba1.7k sqft18313 E Arizona Pl, Aurora, CO 80017Off Market
A local agent can set up tours, give advice and negotiate with sellers.
Similar homes
- $--3 bd3 ba2.1k sqft417 S Airport Blvd, Aurora, CO 80017Auction
 Auction.com 2
 - $454,0003 bd2 ba1.6k sqft1811 S Fundy Way, Aurora, CO 80017For Sale
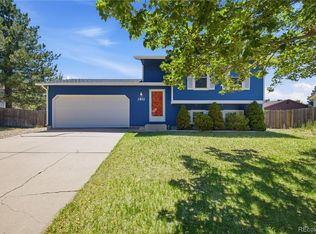
 MLS ID #4927001, Justin Sadler, Stars and Stripes Homes Inc. REcolorado as distributed by MLS GRID
 - $500,0003 bd4 ba1.9k sqft17857 E Arizona Avenue, Aurora, CO 80017For Sale
 MLS ID #5032869, Sarah Hyatt, Keller Williams Real Estate LLC. REcolorado as distributed by MLS GRID
 - $440,0003 bd2 ba1.6k sqft1495 S Biscay Court, Aurora, CO 80017For Sale
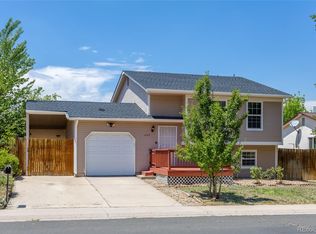 MLS ID #9794619, Thuy Beinert, Stars and Stripes Homes Inc. REcolorado as distributed by MLS GRID
 - $395,0003 bd3 ba1.7k sqft642 S Norfolk Way, Aurora, CO 80017For SaleMLS ID #5190769, Mary Beth Brust, RE/MAX Professionals. REcolorado as distributed by MLS GRID
- $425,0003 bd2 ba1.8k sqft1867 S Zeno Way, Aurora, CO 80017For SaleMLS ID #6915192, Heather Christensen, Keller Williams DTC. REcolorado as distributed by MLS GRID
- $425,0003 bd3 ba1.5k sqft17285 E Wyoming Place, Aurora, CO 80017For SaleMLS ID #6913628, Bidur Chhetri, HomeSmart Realty. REcolorado as distributed by MLS GRID
- $454,9003 bd2 ba1.3k sqft17774 E Arizona Pl, Aurora, CO 80017For Sale
 MLS ID #1059800, Katherine Bryant-Beach, C3 Real Estate Solutions, LLC. IRES as distributed by MLS GRID
 - $474,0004 bd3 ba1.7k sqft1341 S Yampa Court, Aurora, CO 80017For SaleMLS ID #9404113, Carrie Hill, Rocky Mountain Real Estate Inc. REcolorado as distributed by MLS GRID
- $375,0003 bd3 ba1.4k sqft17313 E Kansas Place, Aurora, CO 80017For SaleMLS ID #4212209, The McClain Group, Madison & Company Properties. REcolorado as distributed by MLS GRID
- $449,9003 bd2 ba1.3k sqft950 S Waco Way, Aurora, CO 80017For SaleMLS ID #3597263, Perry Friedentag, Perry Realty & Associates. REcolorado as distributed by MLS GRID
- $410,0003 bd2 ba1.4k sqft18897 E Montana Drive, Aurora, CO 80017For SaleMLS ID #4241442, Jordan Harris, LoKation Real Estate. REcolorado as distributed by MLS GRID
- $470,0004 bd2 ba1.7k sqft1361 S Andes Street, Aurora, CO 80017For SaleMLS ID #5218850, Brandilynn Noonan, Real Broker, LLC DBA Real. REcolorado as distributed by MLS GRID
- $--4 bd3 ba1.7k sqft838 S Rifle Ct, Aurora, CO 80017AuctionAuction.com 2
- $450,0004 bd2 ba1.7k sqft1146 S Cathay Street, Aurora, CO 80017For SaleMLS ID #9953816, Tara Jones, Opendoor Brokerage LLC. REcolorado as distributed by MLS GRID
- from $445,9503 bd3 ba1.4k sqftChicago Plan, Buckley Yard, Aurora, CO 80017New ConstructionRichmond Homes
- $467,3003 bd2 ba1.3k sqft17855 E Kansas Place, Aurora, CO 80017For SaleMLS ID #6463757, Lillian Colbert, Platinum Properties Corp. REcolorado as distributed by MLS GRID
- $430,0003 bd2 ba1.3k sqft1276 S Biscay Street, Aurora, CO 80017For SaleMLS ID #6828084, Mark Meyers, Your Castle Realty LLC. REcolorado as distributed by MLS GRID
- $399,0003 bd3 ba1.5k sqft17235 E Arizona Drive, Aurora, CO 80017For SaleMLS ID #2833146, Shahbaz Hussain, Brokers Guild Real Estate. REcolorado as distributed by MLS GRID
- $464,9004 bd2 ba1.7k sqft1782 S Sedalia Circle, Aurora, CO 80017For SaleMLS ID #9275806, Scott Thomas, Equity Properties, LLC. REcolorado as distributed by MLS GRID
