Beautifully remodeled tri-level on a quiet cul-de-sac in Aurora Highlands! Fresh exterior paint and a large quarter acre lot welcome you into an opened-up living room, dining room and kitchen with new LVP flooring and lots of natural light from the big front window. The brand-new eat-in kitchen features natural wood cabinets, slab quartz countertops, subway-tile backsplash, a large breakfast bar, and stainless refrigerator, dishwasher and oven, with a sliding door out to the covered back deck. Upstairs are three bedrooms, including a primary bedroom with its own private 3/4 en-suite bath, plus a beautiful full hall bath with custom tile tub surround. The garden level adds a spacious family room with original red-brick wall and wood-burning fireplace, a private fourth legal bedroom, and a third all new custom (3/4) bath with stackable laundry closet. Enjoy the covered back deck, oversized backyard with storage shed, and attached two-car garage with man door to the yard. Close to Highland Hollow Park, Buckley Space Force Base and retail. New electrical panel; new central air conditioning, furnace certified, new roof and all of this with NO HOA.
Accepting backups
Price cut: $1K (7/12)
$474,000
1341 S Yampa Court, Aurora, CO 80017
4beds
1,764sqft
Single Family Residence
Built in 1945
0.26 Acres Lot
$-- Zestimate®
$269/sqft
$-- HOA
What's special
- 58 days |
- 196 |
- 11 |
Zillow last checked:
Listing updated:
Listed by:
Carrie Hill 303-579-9449 CARRIE@RMRE-INC.COM,
Rocky Mountain Real Estate Inc
Source: REcolorado as distributed by MLS GRID,MLS#: 9404113
Facts & features
Interior
Bedrooms & bathrooms
- Bedrooms: 4
- Bathrooms: 3
- Full bathrooms: 1
- 3/4 bathrooms: 2
Bedroom
- Features: Primary Suite
- Level: Upper
- Area: 208 Square Feet
- Dimensions: 13 x 16
Bedroom
- Level: Upper
- Area: 144 Square Feet
- Dimensions: 12 x 12
Bedroom
- Level: Upper
- Area: 150 Square Feet
- Dimensions: 10 x 15
Bedroom
- Description: Legal Bedroom
- Level: Lower
- Area: 132 Square Feet
- Dimensions: 12 x 11
Bathroom
- Description: Gray Tile Shower
- Features: En Suite Bathroom, Primary Suite
- Level: Upper
- Area: 30 Square Feet
- Dimensions: 5 x 6
Bathroom
- Description: Hall Bath; Custom Tile Tub Surround
- Level: Upper
- Area: 40 Square Feet
- Dimensions: 5 x 8
Bathroom
- Description: W/Stackable Laundry Closet
- Level: Lower
- Area: 64 Square Feet
- Dimensions: 8 x 8
Dining room
- Description: Combines With Kitchen
- Level: Main
- Area: 153 Square Feet
- Dimensions: 9 x 17
Family room
- Description: Wood-Burning Fireplace; Original Red-Brick Accent Wall
- Level: Lower
- Area: 384 Square Feet
- Dimensions: 16 x 24
Kitchen
- Description: Opens To Living/Dining; Natural Wood Cabinets; Subway-Tile Backsplash
- Level: Main
- Area: 153 Square Feet
- Dimensions: 9 x 17
Living room
- Description: Open To Dining; New Lvp; Big Front Window, Natural Light
- Level: Main
- Area: 288 Square Feet
- Dimensions: 16 x 18
Heating
- Forced Air, Natural Gas
Cooling
- Central Air
Appliances
- Included: Dishwasher, Disposal, Gas Water Heater, Oven, Refrigerator
- Laundry: In Unit, Laundry Closet
Features
- Eat-in Kitchen, Open Floorplan, Primary Suite
- Flooring: Carpet, Tile
- Has basement: No
- Number of fireplaces: 1
- Fireplace features: Family Room, Wood Burning
Interior area
- Total structure area: 1,764
- Total interior livable area: 1,764 sqft
- Finished area above ground: 1,764
Property
Parking
- Total spaces: 2
- Parking features: Garage - Attached
- Attached garage spaces: 2
Features
- Levels: Tri-Level
- Patio & porch: Covered, Deck
- Exterior features: Private Yard
Lot
- Size: 0.26 Acres
- Features: Cul-De-Sac
Details
- Parcel number: 197521208076
- Special conditions: Standard
Construction
Type & style
- Home type: SingleFamily
- Property subtype: Single Family Residence
Materials
- Brick, Frame, Wood Siding
- Foundation: Concrete Perimeter
- Roof: Composition
Condition
- Updated/Remodeled
- Year built: 1945
Utilities & green energy
- Electric: 110V, 220 Volts
- Sewer: Public Sewer
- Water: Public
- Utilities for property: Electricity Connected, Natural Gas Not Available
Community & HOA
Community
- Security: Carbon Monoxide Detector(s), Smoke Detector(s)
- Subdivision: Aurora Highlands Sub 6th Flg
HOA
- Has HOA: No
Location
- Region: Aurora
Financial & listing details
- Price per square foot: $269/sqft
- Tax assessed value: $481,900
- Annual tax amount: $3,241
- Date on market: 6/19/2026
- Listing terms: Cash,Conventional,FHA,VA Loan
- Exclusions: Personal Property
- Ownership: Corporation/Trust
- Electric utility on property: Yes
- Road surface type: Paved
Estimated market value
Not available
Estimated sales range
Not available
Not available
Price history
| Date | Event | Price |
|---|---|---|
| 7/27/2026 | Pending sale | $474,000$269/sqft |
Source:  REcolorado as distributed by MLS GRID #9404113 Report a problem REcolorado as distributed by MLS GRID #9404113 Report a problem | ||
| 7/22/2026 | Listed for sale | $474,000$269/sqft |
Source: REcolorado as distributed by MLS GRID #9404113 Report a problem | ||
| 7/15/2026 | Pending sale | $474,000$269/sqft |
Source: REcolorado as distributed by MLS GRID #9404113 Report a problem | ||
| 7/12/2026 | Price change | $474,000-0.2%$269/sqft |
Source: REcolorado as distributed by MLS GRID #9404113 Report a problem | ||
| 6/19/2026 | Listed for sale | $475,000+43.9%$269/sqft |
Source: REcolorado as distributed by MLS GRID #9404113 Report a problem | ||
| 9/30/2023 | Listing removed | -- |
Source: Zillow Rentals Report a problem | ||
| 9/9/2023 | Listed for rent | $2,600+8.3%$1/sqft |
Source: Zillow Rentals Report a problem | ||
| 12/1/2021 | Sold | $330,000$187/sqft |
Source: Public Record Report a problem | ||
| 10/27/2021 | Listing removed | -- |
Source: Zillow Rental Network Premium Report a problem | ||
| 10/6/2021 | Price change | $2,400-1%$1/sqft |
Source: Zillow Rental Network Premium Report a problem | ||
| 9/24/2021 | Price change | $2,425-2%$1/sqft |
Source: Zillow Rental Network Premium Report a problem | ||
| 9/21/2021 | Price change | $2,475-1%$1/sqft |
Source: Zillow Rental Network Premium Report a problem | ||
| 9/17/2021 | Price change | $2,500-2.9%$1/sqft |
Source: Zillow Rental Network Premium Report a problem | ||
| 9/8/2021 | Price change | $2,575-1.9%$1/sqft |
Source: Zillow Rental Network Premium Report a problem | ||
| 9/3/2021 | Price change | $2,625-1.9%$1/sqft |
Source: Zillow Rental Network Premium Report a problem | ||
| 8/27/2021 | Price change | $2,675-1.8%$2/sqft |
Source: Zillow Rental Network Premium Report a problem | ||
| 8/24/2021 | Price change | $2,725-2.7%$2/sqft |
Source: Zillow Rental Network Premium Report a problem | ||
| 8/17/2021 | Listed for rent | $2,800$2/sqft |
Source: Zillow Rental Network Premium Report a problem | ||
| 7/15/2021 | Sold | $330,000+105.6%$187/sqft |
Source: Public Record Report a problem | ||
| 3/22/2000 | Sold | $160,500$91/sqft |
Source: Public Record Report a problem | ||
Public tax history
| Year | Property taxes | Tax assessment |
|---|---|---|
| 2025 | $2,234 +3.1% | $30,119 +29.2% |
| 2024 | $2,166 -11.2% | $23,309 -35.9% |
| 2023 | $2,440 -3.1% | $36,342 +49.6% |
| 2022 | $2,519 | $24,298 -2.8% |
| 2021 | -- | $24,997 +11.7% |
| 2020 | $2,331 +10.7% | $22,387 |
| 2019 | $2,107 | -- |
| 2018 | $2,107 +15% | $19,922 |
| 2017 | $1,833 | $19,922 +28.5% |
| 2016 | -- | $15,498 |
| 2015 | -- | $15,498 +36.1% |
| 2014 | $1,405 +31% | $11,391 -10.4% |
| 2013 | $1,073 | $12,710 |
| 2012 | -- | $12,710 |
| 2011 | $850 +1.1% | $12,710 +21.2% |
| 2010 | $841 -31.5% | $10,490 |
| 2009 | $1,228 | $10,490 -31.5% |
| 2008 | -- | $15,323 |
| 2007 | -- | $15,323 -0.9% |
| 2006 | -- | $15,459 |
| 2005 | -- | $15,459 +4.2% |
| 2002 | $1,140 +19.6% | $14,840 +22.9% |
| 2001 | $953 | $12,070 |
Find assessor info on the county website
Monthly payment
Est. payment
Payment breakdown
Explore the cost of this home by adjusting the details. Changes won't be saved.Climate risks
Neighborhood: Aurora Highlands
Nearby schools
GreatSchools rating
- 5/10Arkansas Elementary SchoolGrades: PK-5Distance: 0.6 mi
- 2/10Mrachek Middle SchoolGrades: 6-8Distance: 0.9 mi
- 6/10Rangeview High SchoolGrades: 9-12Distance: 1.2 mi
Schools provided by the listing agent
- Elementary: Arkansas
- Middle: Mrachek
- High: Rangeview
- District: Adams-Arapahoe 28J
Source: REcolorado as distributed by MLS GRID. This data may not be complete. We recommend contacting the local school district to confirm school assignments for this home.
- $466,6004 bd2 ba2.2k sqft1342 S Yampa Ct, Aurora, CO 80017Off Market
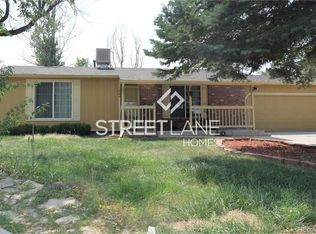
- $443,9003 bd2 ba1.5k sqft18361 E Wyoming Pl, Aurora, CO 80017Off Market
- $459,5003 bd2 ba1.8k sqft1331 S Yampa Ct, Aurora, CO 80017Off Market
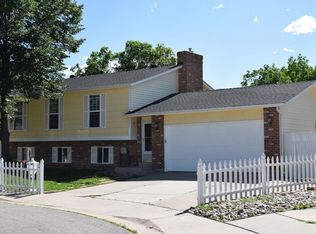
- $434,3003 bd3 ba1.8k sqft18331 E Wyoming Pl, Aurora, CO 80017Off Market
- $462,6004 bd4 ba2k sqft1332 S Yampa Ct, Aurora, CO 80017Off Market
- $562,1004 bd4 ba2.5k sqft1350 S Yampa Way, Aurora, CO 80017Off Market
- $450,1003 bd3 ba1.8k sqft1340 S Yampa Way, Aurora, CO 80017Off Market
- $367,9002 bd1 ba1k sqft1321 S Yampa Ct, Aurora, CO 80017Off Market
A local agent can set up tours, give advice and negotiate with sellers.
Similar homes
- $460,0004 bd2 ba1.7k sqft1361 S Andes Street, Aurora, CO 80017For Sale

 MLS ID #5218850, Brandilynn Noonan, Real Broker, LLC DBA Real. REcolorado as distributed by MLS GRID
 - $475,0003 bd3 ba1.9k sqft1032 S Ventura Way, Aurora, CO 80017For Sale
 MLS ID #2824637, The Knoll Team, West and Main Homes Inc. REcolorado as distributed by MLS GRID
 - $459,0004 bd2 ba1.8k sqft18757 E Hawaii Drive, Aurora, CO 80017For Sale
 MLS ID #8633964, Bob Calicchia, Total Realty Corp.. REcolorado as distributed by MLS GRID
 - $485,0004 bd2 ba1.8k sqft1068 Norfolk Street, Aurora, CO 80011For Sale
 MLS ID #3076392, Cherryl Rhoades, ERA New Age. REcolorado as distributed by MLS GRID
 - $429,0003 bd2 ba1.6k sqft1495 S Biscay Court, Aurora, CO 80017For SaleMLS ID #9794619, Thuy Beinert, Stars and Stripes Homes Inc. REcolorado as distributed by MLS GRID
- $475,0003 bd2 ba2k sqft711 S Granby Circle, Aurora, CO 80012For SaleMLS ID #2814826, Barb Findlay, Acquisition Resources. REcolorado as distributed by MLS GRID
- $529,9994 bd4 ba2.5k sqft1154 S Kalispell Street, Aurora, CO 80017For SaleMLS ID #2225066, Darlyng Frias, Megastar Realty. REcolorado as distributed by MLS GRID
- $550,0004 bd4 ba2.2k sqft2241 S Walden Street, Aurora, CO 80013For SaleMLS ID #6483760, Carrie Hill, Rocky Mountain Real Estate Inc. REcolorado as distributed by MLS GRID
- $485,0003 bd3 ba1.9k sqftDover, Aurora, CO 80013For SaleMLS ID #1619946, Jayson Holland, Listings.com. REcolorado as distributed by MLS GRID
- $469,0003 bd3 ba1.6k sqft14524 E Hawaii Place, Aurora, CO 80012For SaleMLS ID #6299312, Shane Matthes, Urban Living Properties LLC. REcolorado as distributed by MLS GRID
- $450,0003 bd2 ba2.5k sqft14697 E Oregon Drive, Aurora, CO 80012For SaleMLS ID #9593272, Alex Johnson, Atlas Real Estate Group. REcolorado as distributed by MLS GRID
- $450,0004 bd2 ba2k sqft3347 S Laredo Court, Aurora, CO 80013For SaleMLS ID #2377980, Kristin Hill, LIV Sotheby's International Realty. REcolorado as distributed by MLS GRID
- $499,9004 bd3 ba2.2k sqft3865 S Nucla Street, Aurora, CO 80013For SaleMLS ID #4059930, Joshua Simpson, Coldwell Banker Realty 44. REcolorado as distributed by MLS GRID
- $450,0003 bd2 ba1.3k sqft2005 S Ivory Way, Aurora, CO 80013For SaleMLS ID #8060009, Michael Thomas, RE/MAX of Cherry Creek. REcolorado as distributed by MLS GRID
- $485,0005 bd3 ba2k sqft2832 S Mobile Street, Aurora, CO 80013For SaleMLS ID #7100189, Deb Kirschbaum, Priority Properties. REcolorado as distributed by MLS GRID
- $449,9003 bd2 ba1.2k sqft2551 S Kittredge Way, Aurora, CO 80013For SaleMLS ID #4028610, Alex Johnson, Atlas Real Estate Group. REcolorado as distributed by MLS GRID
- $499,0003 bd3 ba2k sqft2831 S Walden Way, Aurora, CO 80013For SaleMLS ID #3058957, Nathan Staats, Amoriss Colorado Inc.. REcolorado as distributed by MLS GRID
- $485,0003 bd2 ba1.8k sqft4100 S Laredo Way, Aurora, CO 80013For SaleMLS ID #3482517, Noah Werner, Blue Pebble Homes. REcolorado as distributed by MLS GRID
- $469,0004 bd2 ba2.1k sqft13473 Fitzsimons Way, Aurora, CO 80011For SaleMLS ID #5462213, Taylor Palese, RE/MAX Professionals. REcolorado as distributed by MLS GRID
- $430,0003 bd2 ba1.5k sqft941 Zion Street, Aurora, CO 80011For SaleMLS ID #7047964, Janet Romero, The Creative Realty Group. REcolorado as distributed by MLS GRID
