Stunning, fully updated ranch on a great street!
This beautifully remodeled home features 4 bedrooms, 3 bathrooms, and over 2,200 square feet of finished living space. Enjoy all-new flooring, gorgeous quartz countertops, beautiful cabinetry, and stainless steel appliances in the open-concept kitchen.
Major updates provide peace of mind, including a new sewer line, high-end Renewal by Andersen windows, new exterior siding, fresh exterior paint, new roof, and new gutters. The newly finished basement includes a legal egress window, creating additional comfortable living space.
Step outside to a spacious backyard with a newer fence, covered deck, and storage shed—perfect for relaxing or entertaining.
With its modern finishes, desirable open floor plan, and true turnkey condition, this home offers exceptional value at a very fair price. Homes like this don't last long, so schedule your showing today before it's gone!
For sale
$499,900
3865 S Nucla Street, Aurora, CO 80013
4beds
2,240sqft
Single Family Residence
Built in 1979
7,144 Square Feet Lot
$497,200 Zestimate®
$223/sqft
$-- HOA
What's special
- 34 days
- 580
- 51
Zillow last checked:
Listing updated:
Listed by:
Joshua Simpson 720-244-4648 joshsimpsonsellshomes@gmail.com,
Coldwell Banker Realty 44
Source: REcolorado as distributed by MLS GRID,MLS#: 4059930
Facts & features
Interior
Bedrooms & bathrooms
- Bedrooms: 4
- Bathrooms: 3
- Full bathrooms: 1
- 3/4 bathrooms: 2
- Main level bathrooms: 2
- Main level bedrooms: 3
Bedroom
- Features: Primary Suite
- Level: Main
Bedroom
- Level: Main
Bedroom
- Level: Main
Bedroom
- Level: Basement
Bathroom
- Level: Basement
Bathroom
- Features: Primary Suite
- Level: Main
Bathroom
- Level: Main
Heating
- Baseboard
Cooling
- None
Appliances
- Included: Dishwasher, Disposal, Gas Water Heater, Oven, Range, Refrigerator
Features
- Flooring: Carpet, Laminate, Tile
- Windows: Double Pane Windows
- Basement: Finished,Full
- Number of fireplaces: 1
- Fireplace features: Family Room
Interior area
- Total structure area: 2,240
- Total interior livable area: 2,240 sqft
- Finished area above ground: 1,120
- Finished area below ground: 920
Video & virtual tour
Property
Parking
- Total spaces: 2
- Parking features: Garage - Attached
- Attached garage spaces: 2
Features
- Levels: One
- Stories: 1
- Patio & porch: Covered, Deck, Front Porch
- Exterior features: Rain Gutters
- Fencing: Full
Lot
- Size: 7,144 Square Feet
- Features: Level
Details
- Parcel number: 031636698
- Special conditions: Standard
Construction
Type & style
- Home type: SingleFamily
- Architectural style: Bungalow
- Property subtype: Single Family Residence
Materials
- Frame
- Foundation: Concrete Perimeter
- Roof: Composition
Condition
- Updated/Remodeled
- Year built: 1979
Utilities & green energy
- Sewer: Public Sewer
Community & HOA
Community
- Security: Carbon Monoxide Detector(s), Smoke Detector(s)
- Subdivision: Mission Viejo
HOA
- Has HOA: No
Location
- Region: Aurora
Financial & listing details
- Price per square foot: $223/sqft
- Tax assessed value: $451,800
- Annual tax amount: $2,431
- Date on market: 8/3/2026
- Listing terms: Cash,Conventional,FHA,VA Loan
- Exclusions: None
- Ownership: Corporation/Trust
Estimated market value
$497,200
$472,000 - $522,000
$3,147/mo
Price history
| Date | Event | Price |
|---|---|---|
| 8/3/2026 | Listed for sale | $499,900+53.8%$223/sqft |
Source:  REcolorado as distributed by MLS GRID #4059930 Report a problem REcolorado as distributed by MLS GRID #4059930 Report a problem | ||
| 4/30/2026 | Sold | $325,000+156.1%$145/sqft |
Source: Public Record Report a problem | ||
| 9/10/1997 | Sold | $126,900+33.6%$57/sqft |
Source: Public Record Report a problem | ||
| 1/6/1995 | Sold | $95,000$42/sqft |
Source: Public Record Report a problem | ||
Public tax history
| Year | Property taxes | Tax assessment |
|---|---|---|
| 2025 | $2,486 +13.4% | $28,238 -10.9% |
| 2024 | $2,192 +20% | $31,684 -11.3% |
| 2023 | $1,826 -0.6% | $35,712 +41.6% |
| 2022 | $1,838 | $25,215 -2.8% |
| 2021 | -- | $25,940 +25.3% |
| 2020 | $1,486 +6.8% | $20,699 |
| 2019 | $1,392 | $20,699 +9.6% |
| 2018 | $1,392 +1.5% | $18,878 |
| 2017 | $1,372 | $18,878 +17.3% |
| 2016 | -- | $16,087 |
| 2015 | -- | $16,087 +32.2% |
| 2014 | $1,186 +17.1% | $12,171 -16.6% |
| 2013 | $1,013 | $14,600 |
| 2012 | -- | $14,600 |
| 2011 | $930 +2.7% | $14,600 +21.9% |
| 2010 | $905 -24.2% | $11,980 |
| 2009 | $1,194 | $11,980 -23.3% |
| 2008 | -- | $15,617 |
| 2007 | -- | $15,617 -2.5% |
| 2006 | -- | $16,015 |
| 2005 | -- | $16,015 +5.8% |
| 2002 | $1,116 +12.4% | $15,140 +18.5% |
| 2001 | $993 | $12,780 |
Find assessor info on the county website
Monthly payment
Est. payment
Payment breakdown
Explore the cost of this home by adjusting the details. Changes won't be saved.Climate risks
Neighborhood: Mission Viejo
Nearby schools
Schools provided by the listing agent
- Elementary: Mission Viejo
- Middle: Laredo
- High: Smoky Hill
- District: Cherry Creek 5
Source: REcolorado as distributed by MLS GRID. This data may not be complete. We recommend contacting the local school district to confirm school assignments for this home.
Similar homes
- $449,0004 bd3 ba1.6k sqft2882 S Mobile Street, Aurora, CO 80013For Sale
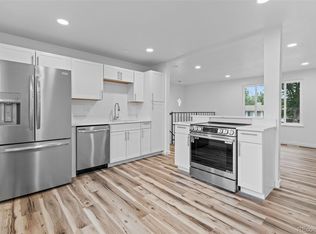
 MLS ID #5376523, The Awaka Group, Real Broker, LLC DBA Real. REcolorado as distributed by MLS GRID
 - $585,0004 bd3 ba2.6k sqft19269 E Eldorado Drive, Aurora, CO 80013For Sale
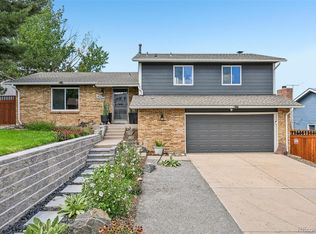 MLS ID #4728664, Heather Rich, Berkshire Hathaway HomeServices Colorado, LLC - Highlands Ranch Real Estate. REcolorado as distributed by MLS GRID
 - $475,0005 bd3 ba2k sqft2832 S Mobile Street, Aurora, CO 80013For Sale
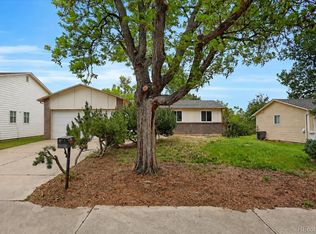 MLS ID #7100189, Deb Kirschbaum, Priority Properties. REcolorado as distributed by MLS GRID
 - $539,0004 bd4 ba2.2k sqft2241 S Walden Street, Aurora, CO 80013For Sale
 MLS ID #6483760, Carrie Hill, Rocky Mountain Real Estate Inc. REcolorado as distributed by MLS GRID
 - $450,0003 bd2 ba1.6k sqft4221 S Quintero Way, Aurora, CO 80013For SaleMLS ID #3381514, Jon Chew, RE/MAX Professionals. REcolorado as distributed by MLS GRID
- $459,9004 bd2 ba1.8k sqft15647 E Atlantic Place, Aurora, CO 80013For SaleMLS ID #7215058, Claudia Diarte, Your Home Sold Guaranteed Realty - Premier Partners. REcolorado as distributed by MLS GRID
- $540,0003 bd3 ba2.7k sqft19355 E Greenwood Place, Aurora, CO 80013For SaleMLS ID #6451303, Loan Hau, HomeSmart. REcolorado as distributed by MLS GRID
- $590,0004 bd3 ba2.2k sqft3036 S Biscay Street, Aurora, CO 80013For SaleMLS ID #3670375, Jose Garcia, Home303. REcolorado as distributed by MLS GRID
- $529,9994 bd4 ba2.5k sqft1154 S Kalispell Street, Aurora, CO 80017For SaleMLS ID #2225066, Darlyng Frias, Megastar Realty. REcolorado as distributed by MLS GRID
- $440,0003 bd2 ba1.2k sqft2551 S Kittredge Way, Aurora, CO 80013For SaleMLS ID #4028610, Alex Johnson, Atlas Real Estate Group. REcolorado as distributed by MLS GRID
- $448,0003 bd2 ba1.9k sqft4646 S Mobile Way, Aurora, CO 80015For SaleMLS ID #4782770, Cory Degen, RE/MAX Professionals. REcolorado as distributed by MLS GRID
- $439,9003 bd2 ba1.3k sqft2005 S Ivory Way, Aurora, CO 80013For SaleMLS ID #8060009, Michael Thomas, RE/MAX of Cherry Creek. REcolorado as distributed by MLS GRID
- $475,0003 bd3 ba1.9k sqft1032 S Ventura Way, Aurora, CO 80017For SaleMLS ID #2824637, The Knoll Team, West and Main Homes Inc. REcolorado as distributed by MLS GRID
- $450,0004 bd2 ba1.3k sqft15340 E Iowa Place, Aurora, CO 80017For SaleMLS ID #3097985, Magali Fredrick, HomeSmart. REcolorado as distributed by MLS GRID
- $560,0004 bd3 ba2.4k sqft22803 E Progress Avenue, Aurora, CO 80015For SaleMLS ID #5316798, Adrienne Herzog, LPT Realty. REcolorado as distributed by MLS GRID
- $445,0003 bd2 ba1.6k sqft16670 E Tufts Avenue, Aurora, CO 80015For SaleMLS ID #9206424, Haley Jessup, Broadmoor Bluffs Realty. REcolorado as distributed by MLS GRID
- $450,0003 bd3 ba1.6k sqft14524 E Hawaii Place, Aurora, CO 80012For SaleMLS ID #6299312, Shane Matthes, Urban Living Properties LLC. REcolorado as distributed by MLS GRID
- $490,0003 bd2 ba1.4k sqft5832 S Netherland Circle, Aurora, CO 80015For SaleMLS ID #8752755, Travis Carey, Compass - Denver. REcolorado as distributed by MLS GRID
- $579,0004 bd3 ba3.3k sqft5494 S Pitkin Street, Aurora, CO 80015For SaleMLS ID #3672661, Jacob Freedle, Freedle and Associates LLC. REcolorado as distributed by MLS GRID
- $515,0003 bd3 ba1.5k sqft5394 S Sicily Way, Aurora, CO 80015For SaleMLS ID #9215621, Reem Saidi, RE/MAX Leaders. REcolorado as distributed by MLS GRID
