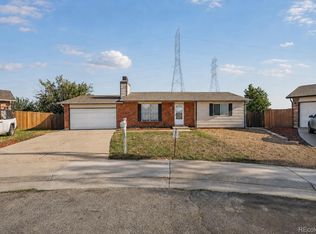
Welcome to this beautifully remodeled five-bedroom, three-bath ranch in a convenient central location near I-225. The bright, open floor plan is filled with natural light and offers comfortable spaces for both everyday living and entertaining. A formal living room welcomes you at the entry, while the heart of the home brings together a spacious family room, dining area, and updated kitchen. The kitchen features granite countertops, a large center island with bar seating, and newer appliances, including the range, dishwasher, and vent hood. The finished basement expands the living space with a second family room, two bedrooms, a versatile bonus room ideal for an office, gym, hobby space, or additional bedroom, a three-quarter bath, and a finished laundry room.
Recent improvements include luxury vinyl flooring throughout the main level, fresh paint, new baseboards, central air conditioning, a newer water heater, updated bathroom vanities, professional landscaping, and additional concrete work. Other valuable features include Champion windows, a solar photovoltaic system, 220-volt power in the garage, and dedicated RV parking. Enjoy low property taxes and no HOA! Solar Panel system is owned by seller and transferred to buyer at closing, not a lease, no payments. Enjoy lower electricity bills! The home is just a three-minute walk from the bus line and offers easy access to Aurora Town Center, Anschutz Medical Campus, the Denver Tech Center, Denver International Airport, shopping, dining, neighborhood parks, and Cherry Creek State Park.
For sale
Price cut: $5K (10/1)
$549,900
1157 S Kalispell Way, Aurora, CO 80017
5beds
3,024sqft
Single Family Residence
Built in 1980
7,840 Square Feet Lot
$-- Zestimate®
$182/sqft
$-- HOA
What's special
- 43 days
- 504
- 40
Zillow last checked:
Listing updated:
Listed by:
Troy Paggen 720-935-0199 realtor@troypaggen.com,
RE/MAX Alliance
Source: REcolorado as distributed by MLS GRID,MLS#: 4521246
Facts & features
Interior
Bedrooms & bathrooms
- Bedrooms: 5
- Bathrooms: 3
- Full bathrooms: 1
- 3/4 bathrooms: 2
- Main level bathrooms: 2
- Main level bedrooms: 3
Bedroom
- Description: Big Master Suite With A Walk In Closet, New Double Vanity, Lvp Flooring
- Features: Primary Suite
- Level: Main
Bedroom
- Description: 2nd Bedroom, Lvp Flooring
- Level: Main
Bedroom
- Description: 3rd Bedroom, Lvp Flooring
- Level: Main
Bedroom
- Description: 4th Bedroom - Egress Window
- Level: Basement
Bedroom
- Description: 5th Bedroom - Egress Window
- Level: Basement
Bathroom
- Description: Nicely Updated, New Double Vanity
- Features: Primary Suite
- Level: Main
Bathroom
- Description: Updated Hall Bath, Lvp Flooring
- Level: Main
Bathroom
- Description: Updated
- Level: Basement
Dining room
- Description: Lvp Flooring
- Level: Main
Family room
- Description: Gas Fireplace, Lvp Flooring Open To Kitchen And Dining
- Level: Main
Family room
- Description: Can Be A Family Room, Game Rm, Media Rm
- Level: Basement
Kitchen
- Description: Granite Countertops, Pantry, Stainless Appliances, Gas Stove
- Level: Main
Living room
- Description: Lvp Flooring, Bright Bay Window
- Level: Main
Heating
- Forced Air, Natural Gas
Cooling
- Central Air
Appliances
- Included: Dishwasher, Disposal, Dryer, Gas Water Heater, Range, Range Hood, Refrigerator, Washer
Features
- Eat-in Kitchen, Granite Counters, Pantry, Primary Suite, Walk-In Closet(s), Wired for Data
- Flooring: Carpet, Tile, Vinyl
- Windows: Bay Window(s), Double Pane Windows
- Basement: Finished,Full
- Number of fireplaces: 1
- Fireplace features: Wood Burning
Interior area
- Total structure area: 3,024
- Total interior livable area: 3,024 sqft
- Finished area above ground: 1,512
- Finished area below ground: 1,512
Property
Parking
- Total spaces: 5
- Parking features: Concrete, Exterior Access Door, Oversized
- Attached garage spaces: 2
- Details: Off Street Spaces: 2, RV Spaces: 1
Features
- Levels: One
- Stories: 1
- Patio & porch: Covered, Front Porch, Patio
- Exterior features: Private Yard, Rain Gutters
- Fencing: Full
Lot
- Size: 7,840 Square Feet
- Features: Level
Details
- Parcel number: 031400635
- Special conditions: Standard
Construction
Type & style
- Home type: SingleFamily
- Architectural style: Traditional
- Property subtype: Single Family Residence
Materials
- Frame, Wood Siding
- Roof: Composition
Condition
- Updated/Remodeled
- Year built: 1980
Utilities & green energy
- Electric: 110V, 220 Volts
- Sewer: Public Sewer
- Water: Public
Community & HOA
Community
- Security: Carbon Monoxide Detector(s), Smart Locks, Smoke Detector(s)
- Senior community: Yes
- Subdivision: Brookvale
HOA
- Has HOA: No
Location
- Region: Aurora
Financial & listing details
- Price per square foot: $182/sqft
- Tax assessed value: $545,800
- Annual tax amount: $3,671
- Date on market: 9/11/2026
- Listing terms: Cash,Conventional,FHA,Jumbo,VA Loan
- Exclusions: None
- Ownership: Individual
- Road surface type: Paved
Estimated market value
Not available
Estimated sales range
Not available
Not available
Price history
| Date | Event | Price |
|---|---|---|
| 10/1/2026 | Price change | $549,900-0.9%$182/sqft |
Source:  REcolorado as distributed by MLS GRID #4521246 Report a problem | ||
| 9/17/2026 | Price change | $554,900-0.9%$183/sqft |
Source: REcolorado as distributed by MLS GRID #4521246 Report a problem | ||
| 9/11/2026 | Listed for sale | $559,900+0.9%$185/sqft |
Source: REcolorado as distributed by MLS GRID #4521246 Report a problem | ||
| 2/24/2025 | Sold | $555,000-1.8%$184/sqft |
Source: REcolorado as distributed by MLS GRID #3712867 Report a problem | ||
| 1/24/2025 | Pending sale | $565,000$187/sqft |
Source: REcolorado as distributed by MLS GRID #3712867 Report a problem | ||
| 1/1/2025 | Listed for sale | $565,000$187/sqft |
Source: REcolorado as distributed by MLS GRID #3712867 Report a problem | ||
| 12/26/2024 | Pending sale | $565,000$187/sqft |
Source: REcolorado as distributed by MLS GRID #3712867 Report a problem | ||
| 12/13/2024 | Price change | $565,000-1.7%$187/sqft |
Source: REcolorado as distributed by MLS GRID #3712867 Report a problem | ||
| 11/7/2024 | Listed for sale | $575,000+53.3%$190/sqft |
Source: REcolorado as distributed by MLS GRID #3712867 Report a problem | ||
| 4/19/2019 | Sold | $375,000-2.6%$124/sqft |
Source: Public Record Report a problem | ||
| 4/10/2019 | Listed for sale | $385,000$127/sqft |
Source: HomeSmart Realty Group #5015826 Report a problem | ||
| 3/10/2019 | Pending sale | $385,000$127/sqft |
Source: HomeSmart Realty Group #5015826 Report a problem | ||
| 3/7/2019 | Price change | $385,000+2.7%$127/sqft |
Source: HomeSmart Realty Group #5015826 Report a problem | ||
| 2/26/2019 | Pending sale | $375,000$124/sqft |
Source: HomeSmart Realty Group #5015826 Report a problem | ||
| 2/23/2019 | Listed for sale | $375,000+37.4%$124/sqft |
Source: HomeSmart Realty Group #5015826 Report a problem | ||
| 12/8/2017 | Listing removed | $2,100$1/sqft |
Source: Zillow Rental Network Report a problem | ||
| 11/30/2017 | Listed for rent | $2,100$1/sqft |
Source: Zillow Rental Network Report a problem | ||
| 8/3/2015 | Sold | $273,000+55.9%$90/sqft |
Source: Public Record Report a problem | ||
| 10/1/2012 | Sold | $175,157+8.2%$58/sqft |
Source: Public Record Report a problem | ||
| 6/6/2012 | Listing removed | $161,900$54/sqft |
Source: Homepath #1097548 Report a problem | ||
| 5/17/2012 | Listed for sale | $161,900-24.7%$54/sqft |
Source: Homepath #1093406 Report a problem | ||
| 4/12/2012 | Listing removed | -- |
Source: Homepath Report a problem | ||
| 4/4/2012 | Listed for sale | -- |
Source: Homepath Report a problem | ||
| 3/31/2003 | Sold | $214,900+19.5%$71/sqft |
Source: Public Record Report a problem | ||
| 11/19/2002 | Sold | $179,900+40.5%$59/sqft |
Source: Public Record Report a problem | ||
| 9/24/1997 | Sold | $128,000$42/sqft |
Source: Public Record Report a problem | ||
Public tax history
| Year | Property taxes | Tax assessment |
|---|---|---|
| 2025 | $3,291 +3.1% | $34,113 -0.7% |
| 2024 | $3,192 +15.2% | $34,344 -10.6% |
| 2023 | $2,771 -3.1% | $38,399 +39.1% |
| 2022 | $2,861 | $27,598 -2.8% |
| 2021 | -- | $28,393 +4.9% |
| 2020 | $2,818 +22.4% | $27,063 |
| 2019 | $2,302 | $27,063 +24.3% |
| 2018 | $2,302 +15% | $21,773 |
| 2017 | $2,003 | $21,773 +26.7% |
| 2016 | -- | $17,178 |
| 2015 | -- | $17,178 +33.9% |
| 2014 | $1,558 +28.9% | $12,832 -10.2% |
| 2013 | $1,208 | $14,290 |
| 2012 | -- | $14,290 |
| 2011 | $1,095 +1.1% | $14,290 +5.8% |
| 2010 | $1,083 -20.5% | $13,510 |
| 2009 | $1,363 | $13,510 -20.5% |
| 2008 | -- | $17,003 |
| 2007 | -- | $17,003 +2.8% |
| 2006 | -- | $16,533 |
| 2005 | -- | $16,533 -2.3% |
| 2002 | $1,300 +15.1% | $16,930 +18.3% |
| 2001 | $1,130 | $14,310 |
Find assessor info on the county website
Monthly payment
Est. payment
Payment breakdown
Explore the cost of this home by adjusting the details. Changes won't be saved.Climate risks
Neighborhood: Rocky Ridge
Nearby schools
Schools provided by the listing agent
- Elementary: Iowa
- Middle: Mrachek
- High: Gateway
- District: Adams-Arapahoe 28J
Source: REcolorado as distributed by MLS GRID. This data may not be complete. We recommend contacting the local school district to confirm school assignments for this home.

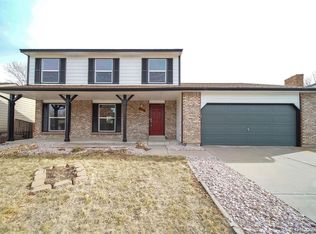
Similar homes
- $520,0003 bd3 ba2.2k sqft15031 E Gunnison Place, Aurora, CO 80012For Sale
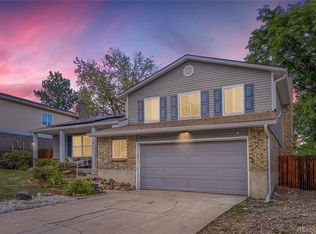
 MLS ID #6790223, Katelynn Tran, Equity Colorado Real Estate. REcolorado as distributed by MLS GRID
- $560,0004 bd3 ba2.6k sqft19269 E Eldorado Drive, Aurora, CO 80013For Sale
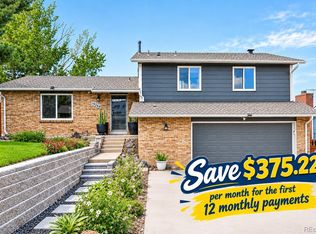 MLS ID #4728664, Heather Rich, Berkshire Hathaway HomeServices Colorado, LLC - Highlands Ranch Real Estate. REcolorado as distributed by MLS GRID
- $525,0004 bd3 ba1.7k sqft3803 S Ouray Way, Aurora, CO 80013For Sale
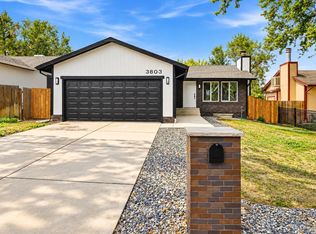 MLS ID #6251228, Carmen Delgado, Megastar Realty. REcolorado as distributed by MLS GRID
- $475,0004 bd2 ba1.9k sqft1902 S Truckee Street, Aurora, CO 80013For Sale
 MLS ID #9171859, Ashley Lucero, Ashdon Realty LLC. REcolorado as distributed by MLS GRID
- $480,0004 bd3 ba2.4k sqft3166 S Ensenada Way, Aurora, CO 80013For SaleMLS ID #5491787, Sue Kenner, Keller Williams DTC. REcolorado as distributed by MLS GRID
- $569,0004 bd3 ba2.4k sqft18171 E Crestridge Drive, Centennial, CO 80015For SaleMLS ID #7898234, Ghassan Kanafani, Kentwood Real Estate Cherry Creek. REcolorado as distributed by MLS GRID
- $469,0003 bd2 ba1.8k sqft19161 E Louisiana Avenue, Aurora, CO 80017For SaleMLS ID #9377800, Scott Elliott, Keller Williams Real Estate LLC. REcolorado as distributed by MLS GRID
- $560,0004 bd3 ba2.4k sqft22803 E Progress Avenue, Aurora, CO 80015For SaleMLS ID #5316798, Adrienne Herzog, LPT Realty. REcolorado as distributed by MLS GRID
- $555,0005 bd4 ba3k sqft4300 Danube Way, Denver, CO 80249For SaleMLS ID #8811166, Om Dhungel, Coldwell Banker Realty 24. REcolorado as distributed by MLS GRID
- $439,9004 bd2 ba1.8k sqft15647 E Atlantic Place, Aurora, CO 80013For SaleMLS ID #7215058, Claudia Diarte, Your Home Sold Guaranteed Realty - Premier Partners. REcolorado as distributed by MLS GRID
- $595,0005 bd4 ba2.9k sqft5134 S Ukraine Street, Aurora, CO 80015For SaleMLS ID #3901621, Corey Keach, Redfin Corporation. REcolorado as distributed by MLS GRID
- $549,0004 bd3 ba3.1k sqft4965 Perth Street, Denver, CO 80249For SaleMLS ID #7564310, Carmen Delgado, Megastar Realty. REcolorado as distributed by MLS GRID
- $465,0005 bd3 ba2k sqft2832 S Mobile Street, Aurora, CO 80013For SaleMLS ID #7100189, Deb Kirschbaum, Priority Properties. REcolorado as distributed by MLS GRID
- $515,0003 bd3 ba2.6k sqft17934 E Progress Place, Centennial, CO 80015For SaleMLS ID #2883101, Lynne Hannifan, HomeSmart. REcolorado as distributed by MLS GRID
- $575,0003 bd3 ba2.5k sqft5484 S Danube Way, Centennial, CO 80015For SaleMLS ID #2399932, Jamie Bernal, Coldwell Banker Realty 44. REcolorado as distributed by MLS GRID
- $575,0006 bd2 ba2.1k sqft12920 E 13th Place, Aurora, CO 80011For SaleMLS ID #2109250, Jon Urban, Urban Companies. REcolorado as distributed by MLS GRID
- $559,9994 bd2 ba1.5k sqft2380 S King Street, Denver, CO 80219For SaleMLS ID #5512276, Jorge Hernandez, JPAR Modern Real Estate. REcolorado as distributed by MLS GRID
- $514,5004 bd4 ba2k sqft10615 Albion St, Thornton, CO 80233For Sale
 MLS ID #1071197, Brandi Harvey, Compass-Denver. IRES as distributed by MLS GRID
- $475,0003 bd2 ba1.8k sqft5016 S Ventura Street, Aurora, CO 80015For SaleMLS ID #3190804, The Anderson Group, eXp Realty, LLC. REcolorado as distributed by MLS GRID
- $545,0005 bd3 ba2.4k sqft8450 Turnpike Drive, Westminster, CO 80031For SaleMLS ID #9624659, Miguel Gonzalez, You 1st Realty - Unity. REcolorado as distributed by MLS GRID
