Welcome to Crestridge Reimagined. Set in one of Centennial's most sought-after communities, this 4 bed, 3 bath home has been fully transformed from top to bottom with new flooring, quartz countertops, stainless steel appliances, remodeled baths, updated plumbing fixtures, modern lighting, and ceiling fans throughout. The main level welcomes you with vaulted ceilings and an open floor plan connecting the living, dining, and kitchen, all warmed by a classic brick fireplace that adds character and comfort. The kitchen delivers clean lines, quartz counters, and stainless appliances in a layout built for everyday living and easy entertaining. The primary suite offers a private en-suite bath and a walk-in closet, with two additional beds and a full bath rounding out the upper level. Downstairs, the fully finished basement is one of the standout features of this home. A massive great room gives you the freedom to create whatever fits your lifestyle, whether that is a home theater, game room, fitness space, or rec room. A large 4th bed with egress windows makes it a true living level. Step outside to a brand new poured concrete patio in a fully fenced and private backyard, a quiet space to unwind after a long day. A 2-car attached garage adds everyday convenience. Freshly Painted w/ a brand new roof installed! Located in the Cherry Creek School District with Trails West Elementary, Falcon Creek Middle, and Grandview High School serving the area. Minutes from Cherry Creek State Park, shopping, dining, and easy highway access. No waiting, no projects, no compromises. Crestridge Reimagined is ready for you. After Multiple offers and a quick contract, this one is back on Market after Buyers Financing Fell Through! NEW Class 4 Roof, Electrical Panel & Fresh Paint. Final Price Drop before taking it off the market.
For sale
Price cut: $3K (8/4)
$569,000
18171 E Crestridge Drive, Centennial, CO 80015
4beds
2,415sqft
Single Family Residence
Built in 1983
6,316 Square Feet Lot
$-- Zestimate®
$236/sqft
$6/mo HOA
What's special
- 44 days |
- 739 |
- 45 |
Zillow last checked:
Listing updated:
Listed by:
Ghassan Kanafani 619-300-2390 Ghassank@kentwood.com,
Kentwood Real Estate Cherry Creek
Source: REcolorado as distributed by MLS GRID,MLS#: 6500320
Facts & features
Interior
Bedrooms & bathrooms
- Bedrooms: 4
- Bathrooms: 3
- Full bathrooms: 2
- 3/4 bathrooms: 1
- Main level bathrooms: 2
- Main level bedrooms: 3
Bedroom
- Description: Main Floor Suite W/ En-Suite Bath
- Features: Primary Suite
- Level: Main
Bedroom
- Description: Suite 2
- Level: Main
Bedroom
- Description: Suite 3 - (Can Be Used As Office)
- Level: Main
Bedroom
- Description: Suite 4 Lower Level
- Level: Basement
Bathroom
- Description: Primary Bathroom
- Level: Main
Bathroom
- Description: Main Bath 2/ Powder Room
- Level: Main
Bathroom
- Description: Bath 3
- Level: Basement
Family room
- Description: Family T/V Room
- Level: Main
Great room
- Description: Huge Great Room/ Rec Room
- Level: Basement
Kitchen
- Description: Main Floor Eat-In Kitchen
- Level: Main
Laundry
- Description: Large Laundry On Lower
- Level: Basement
Heating
- Forced Air, Natural Gas, Solar
Cooling
- Central Air
Appliances
- Included: Convection Oven, Cooktop, Dishwasher, Disposal, Gas Water Heater, Microwave, Oven, Refrigerator
- Laundry: In Unit
Features
- Ceiling Fan(s), Eat-in Kitchen, Entrance Foyer, Primary Suite, Quartz Counters
- Flooring: Carpet, Vinyl
- Windows: Double Pane Windows
- Basement: Finished
- Number of fireplaces: 1
- Fireplace features: Family Room
Interior area
- Total structure area: 2,415
- Total interior livable area: 2,415 sqft
- Finished area above ground: 1,211
- Finished area below ground: 1,204
Property
Parking
- Total spaces: 2
- Parking features: Concrete, Exterior Access Door, Storage
- Attached garage spaces: 2
Features
- Levels: One
- Stories: 1
- Entry location: Ground
- Patio & porch: Covered, Front Porch
- Exterior features: Private Yard
- Fencing: Full
Lot
- Size: 6,316 Square Feet
- Residential vegetation: Wooded
Details
- Parcel number: 031719810
- Special conditions: Standard
Construction
Type & style
- Home type: SingleFamily
- Architectural style: Mid-Century Modern,Traditional
- Property subtype: Single Family Residence
Materials
- Frame, Wood Siding
- Foundation: Concrete Perimeter, Slab
- Roof: Composition
Condition
- Updated/Remodeled
- Year built: 1983
Utilities & green energy
- Electric: 110V, 220 Volts
- Sewer: Public Sewer
- Water: Public
- Utilities for property: Cable Available, Electricity Connected, Internet Access (Wired), Natural Gas Connected
Green energy
- Energy efficient items: Lighting
Community & HOA
Community
- Security: Carbon Monoxide Detector(s), Smoke Detector(s)
- Subdivision: Smoky Hill 400
HOA
- Has HOA: Yes
- HOA fee: $69 annually
- HOA name: Smoky Hill Homeowners Association
- HOA phone: 303-634-2879
- Second HOA name: Smoky Hill Metropolitan District
- Second HOA phone: 303-693-3414
Location
- Region: Centennial
Financial & listing details
- Price per square foot: $236/sqft
- Tax assessed value: $593,700
- Annual tax amount: $4,835
- Date on market: 7/10/2026
- Listing terms: 1031 Exchange,Cash,Conventional,VA Loan
- Exclusions: Buyers Personal Property
- Ownership: Individual
- Electric utility on property: Yes
- Road surface type: Paved
Estimated market value
Not available
Estimated sales range
Not available
Not available
Price history
| Date | Event | Price |
|---|---|---|
| 8/4/2026 | Price change | $569,000-0.5%$236/sqft |
Source:  REcolorado as distributed by MLS GRID #6500320 Report a problem REcolorado as distributed by MLS GRID #6500320 Report a problem | ||
| 7/29/2026 | Price change | $572,000-0.4%$237/sqft |
Source: REcolorado as distributed by MLS GRID #6500320 Report a problem | ||
| 7/10/2026 | Listed for sale | $574,500$238/sqft |
Source: REcolorado as distributed by MLS GRID #6500320 Report a problem | ||
| 6/29/2026 | Listing removed | $574,500$238/sqft |
Source: REcolorado as distributed by MLS GRID #6500320 Report a problem | ||
| 6/25/2026 | Price change | $574,500-0.1%$238/sqft |
Source: REcolorado as distributed by MLS GRID #6500320 Report a problem | ||
| 6/12/2026 | Listed for sale | $575,000$238/sqft |
Source: REcolorado as distributed by MLS GRID #6500320 Report a problem | ||
| 5/27/2026 | Pending sale | $575,000$238/sqft |
Source: REcolorado as distributed by MLS GRID #6500320 Report a problem | ||
| 5/22/2026 | Listed for sale | $575,000-0.9%$238/sqft |
Source: REcolorado as distributed by MLS GRID #6500320 Report a problem | ||
| 2/9/2024 | Sold | $580,000$240/sqft |
Source: REcolorado as distributed by MLS GRID #7331757 Report a problem | ||
| 1/17/2024 | Pending sale | $580,000$240/sqft |
Source: REcolorado as distributed by MLS GRID #7331757 Report a problem | ||
| 1/15/2024 | Price change | $580,000-0.9%$240/sqft |
Source: REcolorado as distributed by MLS GRID #7331757 Report a problem | ||
| 11/9/2023 | Listed for sale | $585,000+36.3%$242/sqft |
Source: REcolorado as distributed by MLS GRID #7331757 Report a problem | ||
| 9/6/2023 | Sold | $429,298$178/sqft |
Source: Public Record Report a problem | ||
Public tax history
| Year | Property taxes | Tax assessment |
|---|---|---|
| 2025 | $4,573 +63.7% | $37,106 -2.9% |
| 2024 | $2,793 +25.3% | $38,197 +5.2% |
| 2023 | $2,229 -0.7% | $36,301 +38% |
| 2022 | $2,245 | $26,306 -2.8% |
| 2021 | -- | $27,063 +6.5% |
| 2020 | $2,078 +24.4% | $25,411 |
| 2019 | $1,671 | $25,411 +21.7% |
| 2018 | $1,671 +1.6% | $20,887 |
| 2017 | $1,645 | $20,887 +14.5% |
| 2016 | -- | $18,244 |
| 2015 | -- | $18,244 +35.2% |
| 2014 | $2,190 +24.8% | $13,492 -6.4% |
| 2013 | $1,754 | $14,420 |
| 2012 | -- | $14,420 |
| 2011 | $1,792 +1.8% | $14,420 -1.8% |
| 2010 | $1,760 -11.9% | $14,680 |
| 2009 | $1,999 | $14,680 -11.8% |
| 2008 | -- | $16,653 |
| 2007 | -- | $16,653 +6.1% |
| 2006 | -- | $15,689 |
| 2005 | -- | $15,689 -7.3% |
| 2002 | $1,831 +13.5% | $16,930 +21.8% |
| 2001 | $1,612 | $13,900 |
Find assessor info on the county website
Monthly payment
Est. payment
Payment breakdown
Explore the cost of this home by adjusting the details. Changes won't be saved.Climate risks
Neighborhood: 80015
Nearby schools
GreatSchools rating
- 9/10Trails West Elementary SchoolGrades: PK-5Distance: 0.1 mi
- 6/10Falcon Creek Middle SchoolGrades: 6-8Distance: 1.4 mi
- 9/10Grandview High SchoolGrades: 9-12Distance: 2.4 mi
Schools provided by the listing agent
- Elementary: Trails West
- Middle: Falcon Creek
- High: Grandview
- District: Cherry Creek 5
Source: REcolorado as distributed by MLS GRID. This data may not be complete. We recommend contacting the local school district to confirm school assignments for this home.
- $556,8003 bd4 ba2k sqft18181 E Crestridge Dr, Centennial, CO 80015Off Market
- $514,4003 bd3 ba1.8k sqft18161 E Crestridge Dr, Centennial, CO 80015Off Market
- $500,9004 bd3 ba2k sqft18292 E Crestline Cir, Centennial, CO 80015Off Market
- $422,5002 bd2 ba1.1k sqft18300 E Crestline Cir, Centennial, CO 80015Off Market
- $520,0003 bd3 ba2.5k sqft18191 E Crestridge Dr, Centennial, CO 80015Sold
- $639,2004 bd4 ba3.4k sqft5404 S Walden St, Centennial, CO 80015Off Market
- $494,8003 bd3 ba1.2k sqft18151 E Crestridge Dr, Centennial, CO 80015Off Market
- $583,1004 bd3 ba2.4k sqft5403 S Walden St, Centennial, CO 80015Off Market
A local agent can set up tours, give advice and negotiate with sellers.
Similar homes
- $525,0005 bd3 ba2.5k sqft18351 E Grand Avenue, Aurora, CO 80015For Sale
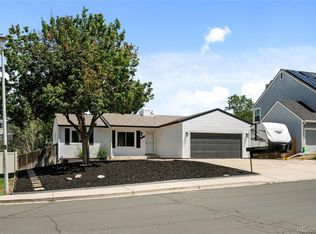
 MLS ID #9532741, Jenna Walton, Keller Williams Real Estate LLC. REcolorado as distributed by MLS GRID
 - $585,0003 bd4 ba2.2k sqft21121 E Belleview Place, Aurora, CO 80015For Sale
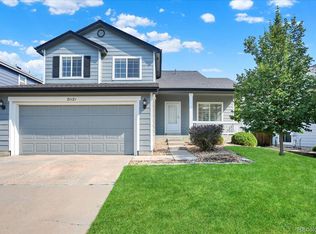 MLS ID #4587606, Kevin Mackessy, Blue Olive Properties. REcolorado as distributed by MLS GRID
 - $595,0005 bd3 ba2.6k sqft4582 S Fraser Way, Aurora, CO 80015For Sale
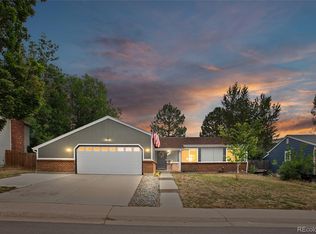 MLS ID #4981198, Marcyndah Cosner, Coldwell Banker Realty 44. REcolorado as distributed by MLS GRID
 - $575,0004 bd3 ba2.6k sqft11660 Park South Lane, Parker, CO 80138For Sale
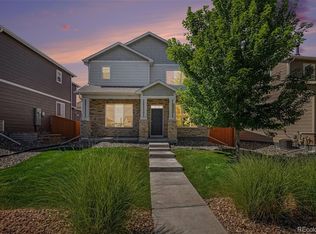 MLS ID #2623052, Corey Martin, Keller Williams DTC. REcolorado as distributed by MLS GRID
 - $590,0004 bd3 ba2.2k sqft3036 S Biscay Street, Aurora, CO 80013For SaleMLS ID #3670375, Jose Garcia, Home303. REcolorado as distributed by MLS GRID
- $525,0002 bd3 ba1.5k sqft22079 E Belleview Place, Aurora, CO 80015For SaleMLS ID #2573896, Dae Jung Trejo, Keller Williams Realty Downtown LLC. REcolorado as distributed by MLS GRID
- $630,0004 bd4 ba2.2k sqft9914 Stonebriar Lane, Parker, CO 80134For SaleMLS ID #2253662, Courtney Trembly, 8z Real Estate. REcolorado as distributed by MLS GRID
- $529,9002 bd2 ba1.7k sqft5943 S Waco Court, Aurora, CO 80016For SaleMLS ID #7886542, Diana Kearns, Realty One Group Five Star. REcolorado as distributed by MLS GRID
- $590,0003 bd3 ba1.8k sqft22250 E Mansfield Place, Aurora, CO 80018For SaleMLS ID #6638179, Michael Anderson, RE/MAX Professionals. REcolorado as distributed by MLS GRID
- $509,0004 bd4 ba2k sqft1077 S Joplin Way, Aurora, CO 80017For SaleMLS ID #5506043, The Awaka Group, Real Broker, LLC DBA Real. REcolorado as distributed by MLS GRID
- $475,0005 bd3 ba2k sqft19695 E Amherst Drive, Aurora, CO 80013For SaleMLS ID #7288913, Cameron Burgess, LPT Realty. REcolorado as distributed by MLS GRID
- $535,0004 bd3 ba1.9k sqft25662 E Bayaud Place, Aurora, CO 80018For SaleMLS ID #3852267, Brandy Elias, Orchard Brokerage LLC. REcolorado as distributed by MLS GRID
- $485,0003 bd2 ba1.8k sqft4100 S Laredo Way, Aurora, CO 80013For SaleMLS ID #3482517, Noah Werner, Blue Pebble Homes. REcolorado as distributed by MLS GRID
- $449,0004 bd3 ba1.6k sqft2882 S Mobile Street, Aurora, CO 80013For SaleMLS ID #5376523, The Awaka Group, Real Broker, LLC DBA Real. REcolorado as distributed by MLS GRID
- $499,9003 bd2 ba1.9k sqft768 S Fairplay Court, Aurora, CO 80012For SaleMLS ID #8236418, Scott Thomas, Equity Properties, LLC. REcolorado as distributed by MLS GRID
- $469,9004 bd2 ba1.8k sqft15647 E Atlantic Place, Aurora, CO 80013For SaleMLS ID #7215058, Claudia Diarte, Your Home Sold Guaranteed Realty - Premier Partners. REcolorado as distributed by MLS GRID
- $639,9005 bd4 ba2.5k sqft10526 Berthoud Way, Parker, CO 80134For SaleMLS ID #4156213, Brittney Ostransky, Real Broker, LLC DBA Real. REcolorado as distributed by MLS GRID
- $680,0004 bd3 ba3.2k sqft6156 S Harvest Court, Aurora, CO 80016For SaleMLS ID #9876481, Christel Doremieux, HomeSmart. REcolorado as distributed by MLS GRID
- $579,9994 bd3 ba2.7k sqft5140 E Hanover Place, Castle Rock, CO 80104For SaleMLS ID #3256357, Andrew Livingston, Freedom Realty Group LLC. REcolorado as distributed by MLS GRID
- $645,0003 bd3 ba1.7k sqft7486 E Fremont Drive, Centennial, CO 80112For SaleMLS ID #9914142, Greg Drake, Realty Professionals LLC. REcolorado as distributed by MLS GRID
