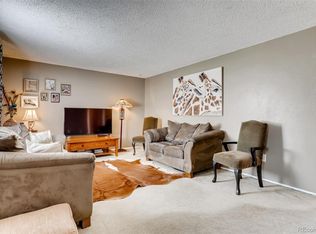
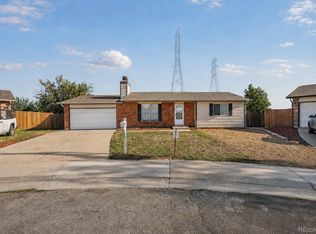
Move-in ready means more than fresh paint, and this home proves it! Beyond the updated interior, you'll find thousands invested in the improvements buyers care about most, giving you peace of mind from day one. Fresh updates, major system improvements, and an incredibly convenient Aurora location come together in this move-in-ready Meadowood home. Inside, you'll find fresh paint, updated lighting, new carpet in the bedrooms, refreshed bathrooms, and a bright, inviting layout designed for everyday living. The kitchen offers crisp white cabinetry, a new stove, new dishwasher, a one-year-old refrigerator, and an eat-in dining area with easy access to the updated deck, making it easy to enjoy everything from quiet mornings to weekend gatherings. Downstairs, the spacious family room, private primary suite, additional bedroom, and half bath create a flexible layout that adapts to guests, multigenerational living, or a home office. Big-ticket updates provide added confidence, including a certified roof, new furnace, new central air conditioning, water heater less than five years old and scoped sewer line. Outside, the fenced backyard offers plenty of room to entertain, garden, or simply enjoy Colorado's sunshine. Conveniently located just minutes from the Meadowood Recreation Center, Utah Park, Cherry Creek State Park, I-225, E-470, Buckley Space Force Base, Town Center at Aurora, the Nine Mile Light Rail Station, and countless shopping and dining options, this home offers the perfect balance of everyday convenience and lasting value.
Pending
Price cut: $16K (8/10)
$449,000
2882 S Mobile Street, Aurora, CO 80013
4beds
1,632sqft
Single Family Residence
Built in 1974
6,229 Square Feet Lot
$449,000 Zestimate®
$275/sqft
$-- HOA
What's special
- 69 days
- 101
- 0
Zillow last checked:
Listing updated:
Listed by:
The Awaka Group 720-730-4051,
Real Broker, LLC DBA Real,
Mahmoud Dumaidi 303-618-2030,
Real Broker, LLC DBA Real
Source: REcolorado as distributed by MLS GRID,MLS#: 5376523
Facts & features
Interior
Bedrooms & bathrooms
- Bedrooms: 4
- Bathrooms: 3
- Full bathrooms: 1
- 3/4 bathrooms: 1
- 1/2 bathrooms: 1
Bedroom
- Description: Comfortable Upper-Level Bedroom With New Carpet, Fresh Paint, And Ample Natural Light.
- Level: Upper
Bedroom
- Description: Bright Upper-Level Bedroom With Fresh Finishes And New Carpet.
- Level: Upper
Bedroom
- Description: Spacious Lower-Level Primary Suite Offering Privacy, New Carpet, Fresh Paint, And An Updated En-Suite Bathroom.
- Features: Primary Suite
- Level: Lower
Bedroom
- Description: Versatile Lower-Level Bedroom Ideal For Guests, A Home Office, Or Hobby Space.
- Level: Lower
Bathroom
- Description: Updated Upper-Level Full Bathroom With Modern Finishes And Fresh Fixtures.
- Level: Upper
Bathroom
- Description: Updated Bathroom With Modern Vanity, Updated Fixtures, And Refreshed Finishes.
- Features: Primary Suite
- Level: Lower
Bathroom
- Description: Convenient Lower-Level Half Bath, Beautifully Updated For Guests.
- Level: Lower
Dining room
- Description: Convenient Dining Space Just Off The Kitchen With Easy Access To The Backyard Deck, Making Indoor And Outdoor Entertaining Effortless.
- Level: Upper
Family room
- Description: Large Lower-Level Family Room Offering Flexible Space For Movie Nights, A Playroom, Or Additional Entertaining.
- Level: Lower
Kitchen
- Description: Updated Kitchen Featuring White Cabinetry, New Stove, New Dishwasher, One-Year-Old Refrigerator, Generous Cabinet Storage, And An Eat-In Dining Area.
- Level: Upper
Laundry
- Description: Dedicated Laundry Area With Additional Storage Potential.
- Level: Lower
Living room
- Description: Bright And Welcoming Living Room With Abundant Natural Light, Updated Flooring, And An Open Layout That Flows Seamlessly Into The Kitchen.
- Level: Upper
Heating
- Forced Air
Cooling
- Central Air
Appliances
- Included: Dishwasher, Disposal, Oven, Refrigerator
Features
- Ceiling Fan(s), Eat-in Kitchen, Open Floorplan, Primary Suite
- Flooring: Carpet
- Has basement: No
Interior area
- Total structure area: 1,632
- Total interior livable area: 1,632 sqft
- Finished area above ground: 1,550
Property
Parking
- Total spaces: 1
- Parking features: Garage - Attached
- Attached garage spaces: 1
Features
- Patio & porch: Deck
- Fencing: Full
Lot
- Size: 6,229 Square Feet
- Features: Level
Details
- Parcel number: 031497922
- Special conditions: Standard
Construction
Type & style
- Home type: SingleFamily
- Property subtype: Single Family Residence
Materials
- Brick, Frame
- Foundation: Slab
- Roof: Composition
Condition
- Year built: 1974
Utilities & green energy
- Sewer: Public Sewer
- Water: Public
Community & HOA
Community
- Subdivision: Meadowood
HOA
- Has HOA: No
Location
- Region: Aurora
Financial & listing details
- Price per square foot: $275/sqft
- Tax assessed value: $427,500
- Annual tax amount: $2,875
- Date on market: 8/5/2026
- Listing terms: Cash,Conventional,FHA,VA Loan
- Exclusions: None
- Ownership: Individual
Estimated market value
$449,000
$427,000 - $471,000
$2,845/mo
Price history
| Date | Event | Price |
|---|---|---|
| 9/14/2026 | Pending sale | $449,000$275/sqft |
Source:  REcolorado as distributed by MLS GRID #5376523 Report a problem REcolorado as distributed by MLS GRID #5376523 Report a problem | ||
| 8/10/2026 | Price change | $449,000-3.4%$275/sqft |
Source: REcolorado as distributed by MLS GRID #5376523 Report a problem | ||
| 8/5/2026 | Listed for sale | $465,000+50%$285/sqft |
Source: REcolorado as distributed by MLS GRID #5376523 Report a problem | ||
| 6/15/2026 | Sold | $310,000+213.1%$190/sqft |
Source: Public Record Report a problem | ||
| 2/6/2012 | Sold | $99,000-10.4%$61/sqft |
Source: Public Record Report a problem | ||
| 12/4/2011 | Listed for sale | $110,500-33%$68/sqft |
Source: foreclosure.com Report a problem | ||
| 1/31/2001 | Sold | $164,900$101/sqft |
Source: Public Record Report a problem | ||
Public tax history
| Year | Property taxes | Tax assessment |
|---|---|---|
| 2025 | $2,706 +3.1% | $26,719 -5.4% |
| 2024 | $2,624 +8% | $28,234 -12.4% |
| 2023 | $2,429 -3.1% | $32,228 +33.2% |
| 2022 | $2,508 | $24,193 -2.8% |
| 2021 | -- | $24,889 +20.1% |
| 2020 | $2,158 +27.3% | $20,721 |
| 2019 | $1,695 | $20,721 +29.2% |
| 2018 | $1,695 +15% | $16,034 |
| 2017 | $1,475 | $16,034 +17.8% |
| 2016 | -- | $13,612 |
| 2015 | -- | $13,612 +78.7% |
| 2014 | $1,234 +72.1% | $7,618 -32.9% |
| 2013 | $717 | $11,360 |
| 2012 | -- | $11,360 |
| 2011 | $814 +1.1% | $11,360 +13% |
| 2010 | $806 -22.6% | $10,050 |
| 2009 | $1,041 | $10,050 -22.7% |
| 2008 | -- | $13,007 |
| 2007 | -- | $13,007 -6.1% |
| 2006 | -- | $13,850 |
| 2005 | -- | $13,850 +5.9% |
| 2002 | $1,004 +18.8% | $13,080 +22.1% |
| 2001 | $846 | $10,710 |
Find assessor info on the county website
Monthly payment
Est. payment
Payment breakdown
Explore the cost of this home by adjusting the details. Changes won't be saved.Climate risks
Neighborhood: Meadow Wood
Nearby schools
Schools provided by the listing agent
- Elementary: Dartmouth
- Middle: Columbia
- High: Rangeview
- District: Adams-Arapahoe 28J
Source: REcolorado as distributed by MLS GRID. This data may not be complete. We recommend contacting the local school district to confirm school assignments for this home.

Similar homes
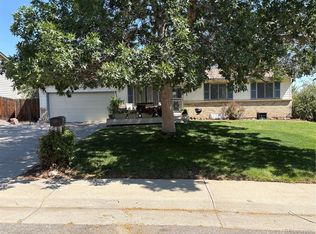
- $439,9004 bd2 ba1.8k sqft15647 E Atlantic Place, Aurora, CO 80013For Sale
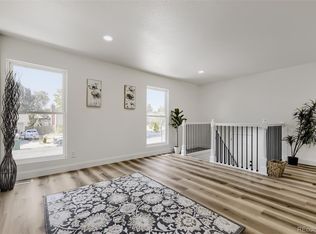
 MLS ID #7215058, Claudia Diarte, Your Home Sold Guaranteed Realty - Premier Partners. REcolorado as distributed by MLS GRID
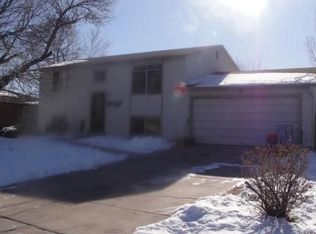
 - $475,0004 bd2 ba1.9k sqft1902 S Truckee Street, Aurora, CO 80013For Sale
 MLS ID #9171859, Ashley Lucero, Ashdon Realty LLC. REcolorado as distributed by MLS GRID
 - $469,0004 bd2 ba1.8k sqft3864 S Nucla Street, Aurora, CO 80013For Sale
 MLS ID #6202461, Krista Pieper, ERA New Age. REcolorado as distributed by MLS GRID
 - $499,0004 bd2 ba1.9k sqft3533 S Richfield Circle, Aurora, CO 80013For Sale
 MLS ID #3387672, Carmen Delgado, Megastar Realty. REcolorado as distributed by MLS GRID
 - $525,0004 bd3 ba1.7k sqft3803 S Ouray Way, Aurora, CO 80013For SaleMLS ID #6251228, Carmen Delgado, Megastar Realty. REcolorado as distributed by MLS GRID
- $475,0003 bd3 ba2.2k sqft18844 E Cornell Avenue, Aurora, CO 80013For SaleMLS ID #1888103, Jacqueline Solares, Remax inMotion. REcolorado as distributed by MLS GRID
- $450,0004 bd2 ba1.3k sqft15340 E Iowa Place, Aurora, CO 80017For SaleMLS ID #3097985, Magali Fredrick, HomeSmart. REcolorado as distributed by MLS GRID
- $465,0003 bd2 ba1.8k sqft4100 S Laredo Way, Aurora, CO 80013For SaleMLS ID #3482517, Noah Werner, Blue Pebble Homes. REcolorado as distributed by MLS GRID
- $435,0003 bd2 ba1.6k sqft4221 S Quintero Way, Aurora, CO 80013For SaleMLS ID #3381514, Jon Chew, RE/MAX Professionals. REcolorado as distributed by MLS GRID
- $449,0003 bd2 ba1.6k sqft4775 S Olathe Street, Aurora, CO 80015For SaleMLS ID #6099383, Michelle Fell, RE/MAX Professionals. REcolorado as distributed by MLS GRID
- $425,0005 bd3 ba2k sqft19695 E Amherst Drive, Aurora, CO 80013For SaleMLS ID #7288913, Cameron Burgess, LPT Realty. REcolorado as distributed by MLS GRID
- $449,9993 bd2 ba1.2k sqft4120 S Ireland Court, Aurora, CO 80013For SaleMLS ID #3061395, Salesa Hancock, Coldwell Banker Realty 28. REcolorado as distributed by MLS GRID
- $440,0003 bd3 ba1.6k sqft14524 E Hawaii Place, Aurora, CO 80012For SaleMLS ID #6299312, Shane Matthes, Urban Living Properties LLC. REcolorado as distributed by MLS GRID
- $439,5004 bd2 ba1.7k sqft446 S Lima Circle, Aurora, CO 80012For SaleMLS ID #5442178, Mark Jessop, Keller Williams DTC. REcolorado as distributed by MLS GRID
- $490,0004 bd2 ba1.9k sqft1553 S Tucson Street, Aurora, CO 80012For SaleMLS ID #2350271, Kristin Hill, LIV Sotheby's International Realty. REcolorado as distributed by MLS GRID
- $445,0003 bd2 ba1.4k sqft12816 E Wyoming Circle, Aurora, CO 80012For SaleMLS ID #5933921, Rachel Chaparro, Your Castle Real Estate Inc. REcolorado as distributed by MLS GRID
- $475,0003 bd2 ba1.8k sqft5016 S Ventura Street, Aurora, CO 80015For SaleMLS ID #3190804, The Anderson Group, eXp Realty, LLC. REcolorado as distributed by MLS GRID
- $469,0003 bd2 ba1.8k sqft19161 E Louisiana Avenue, Aurora, CO 80017For SaleMLS ID #9377800, Scott Elliott, Keller Williams Real Estate LLC. REcolorado as distributed by MLS GRID
- $425,0005 bd2 ba1.6k sqft3241 Billings Street, Aurora, CO 80011For SaleMLS ID #9854405, Jennifer Reinhardt, Atlas Real Estate Group. REcolorado as distributed by MLS GRID
- $369,0004 bd2 ba1.7k sqft3750 S Genoa Circle #C, Aurora, CO 80013For SaleMLS ID #4740446, Story Home Group, LPT Realty. REcolorado as distributed by MLS GRID
