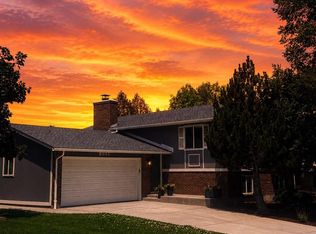
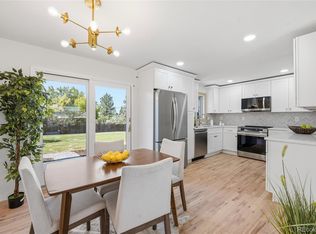
Fresh, stylish, and fully remodeled! Beautifully updated tri-level is ready to impress! Tucked beneath mature shade trees on a spacious 0.26-acre lot, this home blends modern updates with a warm, welcoming feel in the sought-after Cherry Creek School District. Step inside and feel the difference. The bright, open main level creates an easy flow for everyday living and entertaining, with wide-plank flooring, recessed lighting, and a stunning remodeled kitchen at the heart of it all. Gather around the oversized kitchen island, enjoy newer stainless steel appliances, sleek cabinetry, and generous prep space designed for busy mornings, homework time, or gathering with friends. The open dining and living areas make entertaining effortless while oversized windows bring the outdoors in. Upstairs, retreat to three spacious bedrooms and updated baths, including a comfortable primary suite with its own private 3/4 bath for added comfort and privacy. Downstairs, the cozy lower-level family room invites movie nights and game days with a gas fireplace adding warmth and charm. A convenient half bath, laundry closet, and direct access to the oversized 2-car garage make daily life easy. Love the outdoors? The backyard is a true hidden gem! Surrounded by mature trees and natural privacy, this oversized yard offers endless room to play, garden, entertain, or simply relax under the shade. The large concrete patio is ready for summer BBQs, morning coffee, or evenings with friends. With updated finishes, a functional floor plan, oversized garage, and an unbeatable combination of indoor comfort and outdoor space, this move-in ready home is packed with personality and possibility. Homes with this much charm, yard space, and style do not come around often—come see it before someone else calls it home!
For sale
$650,000
7486 E Fremont Drive, Centennial, CO 80112
3beds
1,742sqft
:
Get pre-qualified$4,017/mo
Single Family Residence
Built in 1973
0.26 Acres Lot
$-- Zestimate®
$373/sqft
$-- HOA
What's special
Oversized garageConvenient half bathBright open main levelLaundry closetThree spacious bedroomsSleek cabinetryWide-plank flooring
- 66 days |
- 1,157 |
- 80 |
Zillow last checked:
Listing updated:
Listed by:
Greg Drake 303-884-0990 greg@realtyprosco.com,
Realty Professionals LLC
Source: REcolorado as distributed by MLS GRID,MLS#: 9914142
Facts & features
Interior
Bedrooms & bathrooms
- Bedrooms: 3
- Bathrooms: 3
- Full bathrooms: 1
- 3/4 bathrooms: 1
- 1/2 bathrooms: 1
Bedroom
- Description: Roomy With Ensuite 3/4 Bath
- Features: Primary Suite
- Level: Upper
- Area: 200.96 Square Feet
- Dimensions: 13.3 x 15.11
Bedroom
- Description: Nice Natural Light
- Level: Upper
- Area: 164.4 Square Feet
- Dimensions: 12 x 13.7
Bedroom
- Description: Nice Closet Space
- Level: Upper
- Area: 110.21 Square Feet
- Dimensions: 10.3 x 10.7
Bathroom
- Description: Updated Full Bath
- Level: Upper
- Area: 70.2 Square Feet
- Dimensions: 7.8 x 9
Bathroom
- Description: Updated 3/4 Bathroom
- Features: Primary Suite
- Level: Upper
- Area: 48.23 Square Feet
- Dimensions: 5.3 x 9.1
Bathroom
- Description: Updated Bath
- Level: Lower
- Area: 42.32 Square Feet
- Dimensions: 4.6 x 9.2
Dining room
- Description: Open To Kitchen And Living Room
- Level: Main
- Area: 124.81 Square Feet
- Dimensions: 9.11 x 13.7
Family room
- Description: Fireplace, New Flooring
- Level: Lower
- Area: 170.61 Square Feet
- Dimensions: 12.1 x 14.1
Kitchen
- Description: Updated And Remodeled
- Level: Main
- Area: 87.46 Square Feet
- Dimensions: 9.6 x 9.11
Laundry
- Description: Laundry Closet
- Level: Lower
Living room
- Description: New Flooring And Open To Kitchen And Dining Area
- Level: Main
- Area: 318.78 Square Feet
- Dimensions: 15.4 x 20.7
Heating
- Forced Air
Cooling
- Central Air
Appliances
- Included: Dishwasher, Disposal, Dryer, Microwave, Oven, Range, Refrigerator, Washer
- Laundry: In Unit, Laundry Closet
Features
- Ceiling Fan(s), Eat-in Kitchen, Kitchen Island, Open Floorplan, Primary Suite, Radon Mitigation System
- Flooring: Carpet, Tile, Vinyl
- Windows: Double Pane Windows
- Has basement: No
- Number of fireplaces: 1
- Fireplace features: Family Room
Interior area
- Total structure area: 1,742
- Total interior livable area: 1,742 sqft
- Finished area above ground: 1,742
Video & virtual tour
Property
Parking
- Total spaces: 4
- Parking features: Oversized
- Attached garage spaces: 2
- Details: Off Street Spaces: 2
Features
- Levels: Tri-Level
- Patio & porch: Covered, Front Porch, Patio
- Exterior features: Garden, Private Yard, Rain Gutters
- Fencing: Partial
Lot
- Size: 0.26 Acres
- Features: Landscaped, Level, Many Trees
Details
- Parcel number: 031857643
- Special conditions: Standard
Construction
Type & style
- Home type: SingleFamily
- Property subtype: Single Family Residence
Materials
- Frame
- Roof: Composition
Condition
- Updated/Remodeled
- Year built: 1973
Utilities & green energy
- Sewer: Public Sewer
- Water: Public
- Utilities for property: Electricity Connected, Natural Gas Connected
Community & HOA
Community
- Security: Carbon Monoxide Detector(s), Smoke Detector(s)
- Subdivision: Hallcrafts Walnut Hills
HOA
- Has HOA: No
Location
- Region: Centennial
Financial & listing details
- Price per square foot: $373/sqft
- Tax assessed value: $710,300
- Annual tax amount: $5,150
- Date on market: 6/5/2026
- Listing terms: Cash,Conventional,FHA,VA Loan
- Exclusions: Seller's Personal Property, Freezer (Garage), Trampoline, Tv's. The Washer And Dryer Are Negotiable.
- Ownership: Individual
- Electric utility on property: Yes
- Road surface type: Paved
Estimated market value
Not available
Estimated sales range
Not available
Not available
Price history
| Date | Event | Price |
|---|---|---|
| 7/3/2026 | Listed for sale | $650,000$373/sqft |
Source:  REcolorado as distributed by MLS GRID #9914142 Report a problem REcolorado as distributed by MLS GRID #9914142 Report a problem | ||
| 6/21/2026 | Pending sale | $650,000$373/sqft |
Source: REcolorado as distributed by MLS GRID #9914142 Report a problem | ||
| 6/5/2026 | Listed for sale | $650,000-3.7%$373/sqft |
Source: REcolorado as distributed by MLS GRID #9914142 Report a problem | ||
| 9/1/2023 | Sold | $675,000$387/sqft |
Source: REcolorado as distributed by MLS GRID #8881600 Report a problem | ||
Public tax history
| Year | Property taxes | Tax assessment |
|---|---|---|
| 2025 | $3,138 +7.8% | $44,394 +50.3% |
| 2024 | $2,912 -15.6% | $29,540 -11.9% |
| 2023 | $3,448 -0.3% | $33,547 +7.8% |
| 2022 | $3,459 | $31,108 -2.8% |
| 2021 | -- | $32,003 +12.3% |
| 2020 | $3,199 +8.6% | $28,493 |
| 2019 | $2,947 | -- |
| 2018 | $2,947 +1.3% | $25,776 |
| 2017 | $2,910 | $25,776 +23.2% |
| 2016 | -- | $20,927 |
| 2015 | -- | $20,927 +14.2% |
| 2014 | -- | $18,332 +7.3% |
| 2013 | $2,013 | $17,080 |
| 2012 | -- | $17,080 |
| 2011 | $1,801 +2.4% | $17,080 -4.6% |
| 2010 | $1,759 -7.7% | $17,900 |
| 2009 | $1,906 | $17,900 -7.2% |
| 2008 | -- | $19,279 |
| 2007 | -- | $19,279 +11.8% |
| 2006 | -- | $17,250 |
| 2005 | -- | $17,250 +3.7% |
| 2002 | $1,474 +4.8% | $16,630 +12.5% |
| 2001 | $1,407 | $14,780 |
Find assessor info on the county website
Monthly payment
Est. payment
Payment breakdown
Explore the cost of this home by adjusting the details. Changes won't be saved.Climate risks
Neighborhood: 80112
Nearby schools
GreatSchools rating
- 8/10Dry Creek Elementary SchoolGrades: PK-5Distance: 0.2 mi
- 9/10Campus Middle SchoolGrades: 6-8Distance: 3.5 mi
- 9/10Cherry Creek High SchoolGrades: 9-12Distance: 3.4 mi
Schools provided by the listing agent
- Elementary: Dry Creek
- Middle: Campus
- High: Cherry Creek
- District: Cherry Creek 5
Source: REcolorado as distributed by MLS GRID. This data may not be complete. We recommend contacting the local school district to confirm school assignments for this home.
- $---- bd-- ba-- sqft7486 E Fremont Dr, Englewood, CO 80112Off Market
- $619,1003 bd3 ba1.9k sqft7456 E Fremont Dr, Centennial, CO 80112Off Market
- $661,9004 bd3 ba2.1k sqft7508 E Fremont Dr, Centennial, CO 80112Off Market
- $626,9003 bd2 ba1k sqft7475 E Fremont Dr, Centennial, CO 80112Off Market
- $574,1003 bd2 ba1k sqft7518 E Fremont Dr, Centennial, CO 80112Off Market
- $643,1003 bd3 ba1.7k sqft7455 E Fremont Dr, Centennial, CO 80112Off Market
- $615,9002 bd3 ba1.6k sqft7343 S Quince Ct, Centennial, CO 80112Off Market
- $600,8003 bd2 ba1k sqft7436 E Fremont Dr, Centennial, CO 80112Off Market
A local agent can set up tours, give advice and negotiate with sellers.
Similar homes
- $714,9883 bd3 ba2k sqft7993 S Trenton Street, Centennial, CO 80112For Sale

 MLS ID #5196666, Nicholas Altomare, Key Realty. REcolorado as distributed by MLS GRID
 - $639,9004 bd3 ba1.8k sqft6551 S Albion Way, Littleton, CO 80121For Sale
 MLS ID #4592300, Heather Bacon, RE/MAX of Cherry Creek. REcolorado as distributed by MLS GRID
 - $699,0004 bd3 ba2.1k sqft6794 S Ash Way, Centennial, CO 80122For Sale
 MLS ID #9381541, Sarah Thomas, Brokers Guild Real Estate. REcolorado as distributed by MLS GRID
 - $595,0005 bd3 ba2.5k sqft8060 S Kendall Boulevard, Littleton, CO 80128For Sale
 MLS ID #9431044, Mark Brautigam, Alpine Real Estate. REcolorado as distributed by MLS GRID
 - $575,0004 bd2 ba2.1k sqft3148 E Maplewood Avenue, Centennial, CO 80121For SaleMLS ID #6379000, Symantha Rodriguez, Compass - Denver. REcolorado as distributed by MLS GRID
- $550,0003 bd2 ba1.6k sqft6595 S Cherry Way, Centennial, CO 80121For SaleMLS ID #6208224, Chuck Gonzalez, RE/MAX Alliance. REcolorado as distributed by MLS GRID
- $585,0003 bd4 ba1.9k sqft16287 Blueleaf Place, Parker, CO 80134PendingMLS ID #8878501, Chad Griffith, RE/MAX Professionals. REcolorado as distributed by MLS GRID
- $640,0003 bd3 ba2k sqft2548 Foothills Canyon Court, Littleton, CO 80129For SaleMLS ID #8998261, Jenna Walton, Keller Williams Real Estate LLC. REcolorado as distributed by MLS GRID
- $660,0004 bd4 ba2.5k sqft4883 Apollo Bay Drive, Highlands Ranch, CO 80130For SaleMLS ID #2558280, Jolynn Crownover, Real Broker, LLC DBA Real. REcolorado as distributed by MLS GRID
- $579,9003 bd3 ba1.9k sqft9659 Queenscliffe Drive, Highlands Ranch, CO 80130PendingMLS ID #6567121, Debbie Haines, MB Haines & Associates. REcolorado as distributed by MLS GRID
- $639,5004 bd3 ba1.8k sqft3145 S Fox Street, Englewood, CO 80110For SaleMLS ID #2296738, Heather Lessar, Compass - Denver. REcolorado as distributed by MLS GRID
- $700,0004 bd4 ba2.4k sqft9577 High Cliffe Street, Highlands Ranch, CO 80129For SaleMLS ID #7301941, Abigail Barratt, Compass - Denver. REcolorado as distributed by MLS GRID
- $620,0004 bd2 ba2k sqft11305 W Texas Avenue, Denver, CO 80232For SaleMLS ID #5849484, Daniel Eisman, Daniel Patrick Eisman. REcolorado as distributed by MLS GRID
- $620,0004 bd4 ba1.9k sqft1075 Brittany Way, Littleton, CO 80126For SaleMLS ID #6233140, Tony Greene, RE/MAX Professionals. REcolorado as distributed by MLS GRID
- $674,9004 bd3 ba2k sqft1431 S Magnolia Way, Denver, CO 80224For Sale
 MLS ID #1061794, Elizabeth Shields, Coldwell Banker Realty-NOCO. IRES as distributed by MLS GRID
 - $625,0004 bd2 ba2.3k sqft3148 E Long Circle, Centennial, CO 80122PendingMLS ID #8133193, Blair Bryant, The Steller Group, Inc. REcolorado as distributed by MLS GRID
- $800,0004 bd3 ba2.4k sqft8601 E Layton Ave, Denver, CO 80237For SaleMLS ID #1065273, Symantha Rodriguez, Compass-Denver. IRES as distributed by MLS GRID
- $725,0003 bd2 ba2k sqft6383 S Depew Court, Littleton, CO 80123For SaleMLS ID #5735692, Eric Pacheco, Homechex LLC. REcolorado as distributed by MLS GRID
- $650,0003 bd2 ba1.9k sqft9525 W 11th Ave, Lakewood, CO 80215For SaleMLS ID #1063400, Melody Switzer, Compass-Denver. IRES as distributed by MLS GRID
- $665,0004 bd2 ba1.4k sqft2535 S Humboldt Street, Denver, CO 80210For SaleMLS ID #4592378, Christopher Hurwitz, Compass Colorado, LLC - Boulder. REcolorado as distributed by MLS GRID
