Light, Bright and beautifully maintained, this inviting home offers an open floor plan designed for comfortable living and effortless entertaining! This move-in ready home combines style, convenience and value!! The updated kitchen features a light and airy mist grey cabinetry, Corian countertops, recessed lighting, an updated sink, modern hardware and refreshed fixtures!
All kitchen appliances are included, with the stove and microwave being less than 3 years old. - Newer luxury vinyl plank flooring extends thru the main level, adding both beauty and durability. The spacious primary suite includes a private full bathroom, while two additional bedrooms provide flexibility for family, guests or a home office. Upstairs, a versatile loft creates the perfect space for a second living area, media room or work space. The unfinished basement offers endless possibilities with egress windows and plumbing rough-in, making it ready for your custom finishing touches! Outside, enjoy a peaceful backyard with privacy fence...ideal for relaxing, gardening or entertaining! Additional updates include exterior paint (2022) and a 50 gallon water heater (2025). Dont miss this opportunity to own this thoughtfully updated home in a desirable Highlands Ranch location! Outstanding community amenities include parks, trails, community centers with pools, tennis, pickle ball, etc. All information deemed reliable but buyers and agents please do your due diligence. Ideally located near shopping, restaurants and the the C470 corridor. Come take a look!!
Accepting backups
Price cut: $10.1K (7/25)
$579,900
9659 Queenscliffe Drive, Highlands Ranch, CO 80130
3beds
1,960sqft
Single Family Residence
Built in 1996
5,358 Square Feet Lot
$575,600 Zestimate®
$296/sqft
$58/mo HOA
What's special
- 82 days
- 35
- 0
Zillow last checked:
Listing updated:
Listed by:
Debbie Haines 303-910-8041 hainesandassoc@aol.com,
MB Haines & Associates
Source: REcolorado as distributed by MLS GRID,MLS#: 6567121
Facts & features
Interior
Bedrooms & bathrooms
- Bedrooms: 3
- Bathrooms: 3
- Full bathrooms: 2
- 1/2 bathrooms: 1
- Main level bathrooms: 1
Bedroom
- Description: Primary W/ Two Wall Closets Cathedral Ceiling
- Features: Primary Suite
- Level: Upper
Bedroom
- Description: Secondary Bedroom
- Level: Upper
Bedroom
- Description: Secondary Bedroom Or Office
- Level: Upper
Bathroom
- Description: Powder Bath
- Level: Main
Bathroom
- Description: Full Bathroom Ensuite
- Features: En Suite Bathroom, Primary Suite
- Level: Upper
Bathroom
- Level: Upper
Dining room
- Description: Lvp Flooring
Kitchen
- Description: Great Cabinet Space!
Laundry
- Description: Basement - Hook Ups - Washer/Dryer Excluded
- Level: Basement
Living room
- Description: Vaulted Ceilings/Lvp Flooring
Loft
- Description: Multi Use Loft!
Heating
- Forced Air
Cooling
- Central Air
Appliances
- Included: Dishwasher, Disposal, Gas Water Heater, Microwave, Refrigerator, Self Cleaning Oven
Features
- Ceiling Fan(s), Corian Counters, High Ceilings, High Speed Internet, Open Floorplan, Primary Suite, Smoke Free, Vaulted Ceiling(s)
- Flooring: Carpet, Tile, Vinyl
- Windows: Double Pane Windows, Window Coverings, Window Treatments
- Basement: Bath/Stubbed,Partial,Unfinished
Interior area
- Total structure area: 1,960
- Total interior livable area: 1,960 sqft
- Finished area above ground: 1,344
- Finished area below ground: 0
Video & virtual tour
Property
Parking
- Total spaces: 2
- Parking features: Garage - Attached
- Attached garage spaces: 2
Features
- Levels: Two
- Stories: 2
- Patio & porch: Front Porch
Lot
- Size: 5,358 Square Feet
Details
- Parcel number: R0386054
- Zoning: PDU
- Special conditions: Standard
Construction
Type & style
- Home type: SingleFamily
- Property subtype: Single Family Residence
Materials
- Vinyl Siding
- Roof: Composition
Condition
- Updated/Remodeled
- Year built: 1996
Utilities & green energy
- Sewer: Public Sewer
Community & HOA
Community
- Security: Carbon Monoxide Detector(s)
- Subdivision: Highlands Ranch Eastridge
HOA
- Has HOA: Yes
- Amenities included: Clubhouse, Fitness Center, Playground, Pool, Spa/Hot Tub, Tennis Court(s), Trail(s)
- HOA fee: $174 quarterly
- HOA name: Highlands Ranch Community Association
- HOA phone: 303-471-8886
Location
- Region: Highlands Ranch
Financial & listing details
- Price per square foot: $296/sqft
- Tax assessed value: $546,630
- Annual tax amount: $3,575
- Date on market: 7/11/2026
- Listing terms: Cash,Conventional,FHA,VA Loan
- Exclusions: Washer & Dryer, Simply Safe Smart Security System, Curtains On The Sliding Glass Door And Curtains In The Nursery. Both Areas Have Blinds That Will Stay.
- Ownership: Individual
Estimated market value
$575,600
$547,000 - $604,000
$3,183/mo
Price history
| Date | Event | Price |
|---|---|---|
| 8/3/2026 | Pending sale | $579,900$296/sqft |
Source:  REcolorado as distributed by MLS GRID #6567121 Report a problem REcolorado as distributed by MLS GRID #6567121 Report a problem | ||
| 7/25/2026 | Price change | $579,900-1.7%$296/sqft |
Source: REcolorado as distributed by MLS GRID #6567121 Report a problem | ||
| 7/11/2026 | Listed for sale | $590,000+13.5%$301/sqft |
Source: REcolorado as distributed by MLS GRID #6567121 Report a problem | ||
| 5/24/2022 | Sold | $520,000+256.2%$265/sqft |
Source: Public Record Report a problem | ||
| 3/24/2021 | Listing removed | -- |
Source: Owner Report a problem | ||
| 5/5/2017 | Listing removed | $1,890$1/sqft |
Source: Owner Report a problem | ||
| 4/30/2017 | Price change | $1,890+2.2%$1/sqft |
Source: Owner Report a problem | ||
| 4/23/2017 | Listed for rent | $1,850$1/sqft |
Source: Owner Report a problem | ||
| 2/18/1998 | Sold | $146,000+5.6%$74/sqft |
Source: Public Record Report a problem | ||
| 9/23/1996 | Sold | $138,237$71/sqft |
Source: Public Record Report a problem | ||
Public tax history
| Year | Property taxes | Tax assessment |
|---|---|---|
| 2025 | $3,158 +0.2% | $34,160 -8.2% |
| 2024 | $3,153 +29.3% | $37,200 -0.9% |
| 2023 | $2,438 -3.8% | $37,550 +40.7% |
| 2022 | $2,535 | $26,690 -2.8% |
| 2021 | -- | $27,450 +6.1% |
| 2020 | $2,399 +16.7% | $25,870 |
| 2019 | $2,056 0% | $25,870 +18.9% |
| 2018 | $2,056 +9.8% | $21,760 |
| 2017 | $1,873 +8.9% | $21,760 +11% |
| 2016 | $1,719 -2.1% | $19,610 |
| 2015 | $1,756 +17.6% | $19,610 +27.3% |
| 2014 | $1,493 | $15,400 |
| 2013 | -- | $15,400 -7.1% |
| 2012 | -- | $16,570 |
| 2011 | -- | $16,570 -6.6% |
| 2010 | -- | $17,740 -2.7% |
| 2009 | $873 | $18,230 |
| 2008 | -- | $18,230 +8.3% |
| 2007 | -- | $16,840 |
| 2006 | $1,611 +3.5% | $16,840 +3.5% |
| 2004 | $1,557 -30.8% | $16,270 +0.6% |
| 2003 | $2,250 | $16,170 |
| 2002 | -- | $16,170 +27.6% |
| 2001 | $1,253 -2.4% | $12,670 0% |
| 2000 | $1,283 | $12,671 |
Find assessor info on the county website
Monthly payment
Est. payment
Payment breakdown
Explore the cost of this home by adjusting the details. Changes won't be saved.Climate risks
Neighborhood: 80130
Nearby schools
Schools provided by the listing agent
- Elementary: Arrowwood
- Middle: Cresthill
- High: Highlands Ranch
- District: Douglas RE-1
Source: REcolorado as distributed by MLS GRID. This data may not be complete. We recommend contacting the local school district to confirm school assignments for this home.
- $640,0003 bd3 ba2.1k sqft9676 Canberra Dr, Highlands Ranch, CO 80130Sold
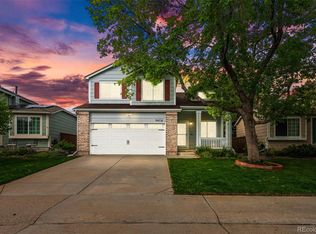
- $517,2003 bd2 ba1.3k sqft9682 Canberra Dr, Highlands Ranch, CO 80130Off Market
- $584,0004 bd3 ba1.7k sqft9670 Canberra Dr, Highlands Ranch, CO 80130Off Market

- $609,1004 bd4 ba2.1k sqft9688 Canberra Dr, Highlands Ranch, CO 80130Off Market
Similar homes
- $594,9993 bd3 ba1.8k sqft5430 Wangaratta Way, Highlands Ranch, CO 80130For Sale

 MLS ID #3110927, Janelle Walston, Walston Group Real Estate, Inc. elevateMLS
 - $625,0004 bd4 ba2.5k sqft4883 Apollo Bay Drive, Highlands Ranch, CO 80130For Sale

 MLS ID #2558280, Jolynn Crownover, Real Broker, LLC DBA Real. REcolorado as distributed by MLS GRID
 - $629,9003 bd4 ba2k sqft8922 Maribou Court, Littleton, CO 80130For Sale
 MLS ID #7499132, Sergio Nazzaro, 8z Real Estate. REcolorado as distributed by MLS GRID
 - $629,9003 bd3 ba2.6k sqft10559 Jewelberry Trail, Littleton, CO 80130For Sale
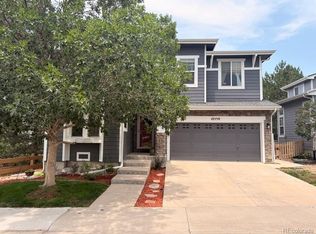 MLS ID #9292341, Samuel Rodriguez Jr, 1 Percent Lists Mile High. REcolorado as distributed by MLS GRID
 - $575,0004 bd4 ba2.6k sqft10660 Jewelberry Circle, Highlands Ranch, CO 80130For SaleMLS ID #9548047, Daniel Huynh, Keller Williams DTC. REcolorado as distributed by MLS GRID
- $675,0005 bd4 ba2.8k sqft9339 Waterford Court, Highlands Ranch, CO 80130For SaleMLS ID #3124002, Tricia Stefaniak, eXp Realty, LLC. REcolorado as distributed by MLS GRID
- $725,0006 bd4 ba2.7k sqft9561 Brentford Drive, Littleton, CO 80130For SaleMLS ID #7018783, Wendy Lee, Compass - Denver. REcolorado as distributed by MLS GRID
- $625,0003 bd3 ba2k sqft2548 Foothills Canyon Court, Littleton, CO 80129For SaleMLS ID #8998261, Jenna Walton, Keller Williams Real Estate LLC. REcolorado as distributed by MLS GRID
- $485,0003 bd3 ba2k sqft6472 Silver Mesa Drive #D, Highlands Ranch, CO 80130For SaleMLS ID #9608235, Kimberly Davis, HomeSmart Realty. REcolorado as distributed by MLS GRID
- $549,0003 bd2 ba1.8k sqft10299 Woodrose Lane, Littleton, CO 80129For SaleMLS ID #6969784, Shelby Foster, ERA New Age. REcolorado as distributed by MLS GRID
- $584,0003 bd3 ba2.5k sqft16700 Cielo Court, Parker, CO 80134For SaleMLS ID #9825847, Ashley Curran, HomeSmart Realty. REcolorado as distributed by MLS GRID
- $700,0003 bd4 ba2.3k sqft9352 Wheeler Court, Littleton, CO 80126For SaleMLS ID #2868277, Dustin Campbell, HomeSmart Realty. REcolorado as distributed by MLS GRID
- $600,0003 bd3 ba1.9k sqft3583 Brushwood Drive, Castle Rock, CO 80109For SaleMLS ID #5873286, Marci Swanson, Century 21 Altitude Real Estate, LLC. REcolorado as distributed by MLS GRID
- $599,9994 bd3 ba2.3k sqft5333 W Canyon Trail, Littleton, CO 80128For SaleMLS ID #2692175, Kendall Dallow, Your Castle Real Estate Inc. REcolorado as distributed by MLS GRID
- $564,9004 bd3 ba2.2k sqft16604 E Hollow Horn Avenue, Parker, CO 80134For SaleMLS ID #9525025, Ray Rice, Compass - Denver. REcolorado as distributed by MLS GRID
- $585,0004 bd4 ba2k sqft12772 Henson Creek Street, Parker, CO 80134For SaleMLS ID #4022282, Megan Atkins, Compass - Denver. REcolorado as distributed by MLS GRID
- $499,0002 bd2 ba1.3k sqft1491 Laurenwood Way, Highlands Ranch, CO 80129For SaleMLS ID #3586127, Cody Wood, eXp Realty, LLC. REcolorado as distributed by MLS GRID
- $550,0003 bd3 ba2.5k sqft4820 S Kirk Way, Aurora, CO 80015For SaleMLS ID #3605078, Stacie Duffy, Novella Real Estate. REcolorado as distributed by MLS GRID
- $630,0005 bd4 ba2.6k sqft2212 Hyacinth Road, Littleton, CO 80129For SaleMLS ID #9034172, Mary Ann O'Toole, Coldwell Banker Realty 24. REcolorado as distributed by MLS GRID
- $575,0004 bd3 ba2.6k sqft11660 Park South Lane, Parker, CO 80138For SaleMLS ID #2623052, Corey Martin, Keller Williams DTC. REcolorado as distributed by MLS GRID
