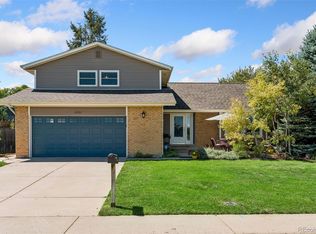
Absolutely stunning home located in the highly desirable Roxborough community! This 3 Bedroom 3 Bathroom home lives much larger than the square feet! So many upgrades! Great layout and and one of the best outdoor entertaining decks you'll find with gorgeous views of downtown Denver! Do not overlook the walkout basement!
For sale
$589,950
7835 Canvasback Circle, Littleton, CO 80125
3beds
2,057sqft
Single Family Residence
Built in 1997
5,314 Square Feet Lot
$-- Zestimate®
$287/sqft
$45/mo HOA
What's special
- 14 days
- 660
- 59
Zillow last checked:
Listing updated:
Listed by:
Jared Runyon 303-932-3301 jrunyon@rmprohomes.com,
RE/MAX Professionals
Source: REcolorado as distributed by MLS GRID,MLS#: 5071047
Facts & features
Interior
Bedrooms & bathrooms
- Bedrooms: 3
- Bathrooms: 3
- Full bathrooms: 1
- 3/4 bathrooms: 1
- 1/2 bathrooms: 1
- Main level bathrooms: 1
Bedroom
- Features: Primary Suite
- Level: Upper
Bedroom
- Level: Upper
Bedroom
- Level: Upper
Bathroom
- Level: Main
Bathroom
- Features: Primary Suite
- Level: Upper
Bathroom
- Level: Upper
Office
- Level: Basement
Heating
- Forced Air
Cooling
- Central Air
Appliances
- Included: Dishwasher, Disposal, Dryer, Microwave, Oven, Refrigerator, Washer
- Laundry: In Unit
Features
- Ceiling Fan(s), Eat-in Kitchen, Laminate Counters, Pantry, Primary Suite, Radon Mitigation System, Smart Thermostat, Vaulted Ceiling(s)
- Flooring: Carpet, Tile, Wood
- Basement: Finished,Walk-Out Access
Interior area
- Total structure area: 2,057
- Total interior livable area: 2,057 sqft
- Finished area above ground: 1,394
- Finished area below ground: 645
Video & virtual tour
Property
Parking
- Total spaces: 2
- Parking features: Garage Door Opener
- Attached garage spaces: 2
Features
- Levels: Two
- Stories: 2
- Patio & porch: Covered, Deck, Front Porch
- Exterior features: Lighting, Private Yard
- Has view: Yes
- View description: City, Mountain(s)
Lot
- Size: 5,314 Square Feet
- Features: Landscaped, Sprinklers In Rear
Details
- Parcel number: R0392009
- Zoning: PDU
- Special conditions: Standard
Construction
Type & style
- Home type: SingleFamily
- Property subtype: Single Family Residence
Materials
- Brick, Frame
- Foundation: Slab
- Roof: Composition
Condition
- Year built: 1997
Utilities & green energy
- Sewer: Public Sewer
- Water: Public
Community & HOA
Community
- Subdivision: Roxborough Village
HOA
- Has HOA: Yes
- Services included: Maintenance Grounds, Recycling, Trash
- HOA fee: $136 quarterly
- HOA name: Roxborough Village First
- HOA phone: 303-933-6279
Location
- Region: Littleton
Financial & listing details
- Price per square foot: $287/sqft
- Tax assessed value: $554,375
- Annual tax amount: $3,780
- Date on market: 10/2/2026
- Listing terms: Cash,Conventional
- Exclusions: Sellers Personal Property
- Ownership: Individual
- Road surface type: Paved
Estimated market value
Not available
Estimated sales range
Not available
Not available
Price history
| Date | Event | Price |
|---|---|---|
| 10/2/2026 | Listed for sale | $589,950+6.3%$287/sqft |
Source:  REcolorado as distributed by MLS GRID #5071047 Report a problem REcolorado as distributed by MLS GRID #5071047 Report a problem | ||
| 5/30/2025 | Sold | $555,000+0.9%$270/sqft |
Source: REcolorado as distributed by MLS GRID #2868580 Report a problem | ||
| 3/30/2025 | Pending sale | $550,000$267/sqft |
Source: REcolorado as distributed by MLS GRID #2868580 Report a problem | ||
| 3/26/2025 | Listed for sale | $550,000+44.7%$267/sqft |
Source: REcolorado as distributed by MLS GRID #2868580 Report a problem | ||
| 3/20/2018 | Sold | $380,000$185/sqft |
Source: Public Record Report a problem | ||
| 2/5/2018 | Pending sale | $380,000$185/sqft |
Source: MANES & ASSOCIATES #2336290 Report a problem | ||
| 2/2/2018 | Listed for sale | $380,000+39.2%$185/sqft |
Source: MANES & ASSOCIATES #2336290 Report a problem | ||
| 10/28/2014 | Sold | $273,000$133/sqft |
Source: Public Record Report a problem | ||
| 9/25/2014 | Pending sale | $273,000$133/sqft |
Source: RE/MAX EDGE #7763191 Report a problem | ||
| 9/12/2014 | Listed for sale | $273,000+18.7%$133/sqft |
Source: RE/MAX EDGE #7763191 Report a problem | ||
| 4/16/2008 | Sold | $229,900+0.9%$112/sqft |
Source: Public Record Report a problem | ||
| 10/1/2001 | Sold | $227,900+57.9%$111/sqft |
Source: Public Record Report a problem | ||
| 6/19/1997 | Sold | $144,299+491.2%$70/sqft |
Source: Public Record Report a problem | ||
| 1/7/1997 | Sold | $24,408$12/sqft |
Source: Public Record Report a problem | ||
Public tax history
| Year | Property taxes | Tax assessment |
|---|---|---|
| 2025 | $3,706 -0.7% | $34,650 -11.4% |
| 2024 | $3,730 +31.4% | $39,130 -1% |
| 2023 | $2,839 -4.3% | $39,510 +45.6% |
| 2022 | $2,968 | $27,140 -2.8% |
| 2021 | -- | $27,930 +5.9% |
| 2020 | $3,057 -7.3% | $26,370 |
| 2019 | $3,296 0% | $26,370 +15.4% |
| 2018 | $3,296 +4.1% | $22,860 |
| 2017 | $3,167 +119.9% | $22,860 +11.3% |
| 2016 | $1,440 -51.6% | $20,530 |
| 2015 | $2,975 +11.8% | $20,530 +20.2% |
| 2014 | $2,662 | $17,080 |
| 2013 | -- | $17,080 +2.2% |
| 2012 | -- | $16,710 |
| 2011 | -- | $16,710 -11.3% |
| 2010 | -- | $18,840 -0.9% |
| 2009 | $1,536 | $19,010 |
| 2008 | -- | $19,010 +5.6% |
| 2007 | -- | $18,000 |
| 2006 | $2,946 -5.8% | $18,000 +2.9% |
| 2004 | $3,129 +20% | $17,490 +14.8% |
| 2003 | $2,608 | $15,230 |
| 2002 | -- | $15,230 +4.5% |
| 2001 | $2,439 -2.1% | $14,570 0% |
| 2000 | $2,492 | $14,572 |
Find assessor info on the county website
Monthly payment
Est. payment
Payment breakdown
Explore the cost of this home by adjusting the details. Changes won't be saved.Climate risks
Neighborhood: 80125
Nearby schools
Schools provided by the listing agent
- Elementary: Roxborough
- Middle: Ranch View
- High: Thunderridge
- District: Douglas RE-1
Source: REcolorado as distributed by MLS GRID. This data may not be complete. We recommend contacting the local school district to confirm school assignments for this home.
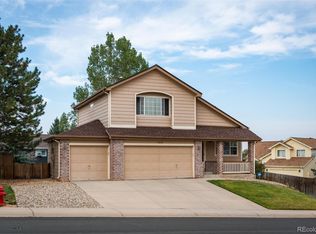
- $618,1003 bd4 ba2.3k sqft7855 Canvasback Cir, Littleton, CO 80125Off Market
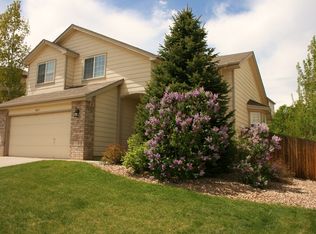
- $550,1003 bd3 ba1.8k sqft7859 Canvasback Cir, Littleton, CO 80125Off Market
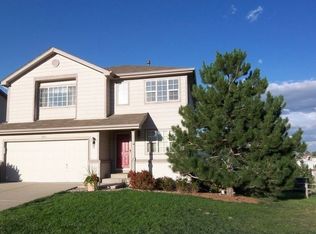
- $606,3003 bd3 ba1.7k sqft7827 Canvasback Cir, Littleton, CO 80125Off Market
- $655,9003 bd3 ba2.3k sqft7823 Canvasback Cir, Littleton, CO 80125Off Market
Similar homes
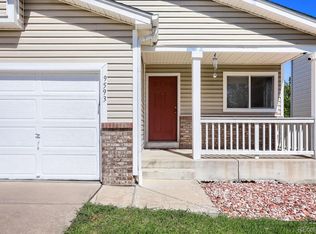
- $509,0003 bd2 ba2.4k sqft9593 Mallard Pond Way, Littleton, CO 80125For Sale
 MLS ID #5235573, McKenzie Jones, Orchard Brokerage LLC. REcolorado as distributed by MLS GRID
 - $650,0004 bd4 ba2.9k sqft7039 Pine Hills Way, Littleton, CO 80125For Sale
 MLS ID #7570572, Jessica Manzano, Keller Williams Advantage Realty LLC. REcolorado as distributed by MLS GRID
 - $599,9003 bd3 ba2.4k sqft6521 S Allison Street, Littleton, CO 80123For Sale
 MLS ID #3866672, David Schlichter, Compass - Denver. REcolorado as distributed by MLS GRID
 - $585,0004 bd3 ba3k sqft11997 W Aqueduct Drive, Littleton, CO 80127For Sale
 MLS ID #7094399, Angela Chavez, RE/MAX Professionals. REcolorado as distributed by MLS GRID
 - $590,0005 bd4 ba2.2k sqft8274 S Ogden Circle, Littleton, CO 80122For SaleMLS ID #9931124, Diane Tran, Forza Realty, LLC. REcolorado as distributed by MLS GRID
- $615,0004 bd3 ba2.2k sqft9889 Thornbury Way, Littleton, CO 80129For SaleMLS ID #7864212, Sean Griffin, Orchard Brokerage LLC. REcolorado as distributed by MLS GRID
- $585,0003 bd3 ba2.2k sqft9685 Townsville Circle, Highlands Ranch, CO 80130For SaleMLS ID #5995339, Tara Simmons, Berkshire Hathaway HomeServices Colorado, LLC - Highlands Ranch Real Estate. REcolorado as distributed by MLS GRID
- $664,9003 bd3 ba2.8k sqft688 E Phillips Drive N, Littleton, CO 80122For SaleMLS ID #4227822, Lindsey Gorzalski, Keller Williams DTC. REcolorado as distributed by MLS GRID
- $650,0004 bd4 ba2.7k sqft3043 White Oak Street, Littleton, CO 80129For SaleMLS ID #7798999, Jess Riley, NAV Real Estate. REcolorado as distributed by MLS GRID
- $620,0003 bd2 ba1.8k sqft4610 S Garrison Street, Littleton, CO 80123For SaleMLS ID #8153536, Taunya Lanier, RE/MAX Alliance. REcolorado as distributed by MLS GRID
- $600,0005 bd3 ba2.6k sqft9062 Woodland Drive, Littleton, CO 80126For SaleMLS ID #8963066, Stacey Greenlee, Your Castle Real Estate Inc. REcolorado as distributed by MLS GRID
- $625,0003 bd3 ba2.5k sqft10616 Clearview Lane, Highlands Ranch, CO 80126For SaleMLS ID #9771300, Michelle Seed, Brick And Mortar Realty. REcolorado as distributed by MLS GRID
- $555,5004 bd2 ba1.8k sqft5600 S Queen Street, Littleton, CO 80127For SaleMLS ID #3381597, Chris Hartsfield, eXp Realty, LLC. REcolorado as distributed by MLS GRID
- $588,0003 bd3 ba2.1k sqft10037 Darwin Lane, Highlands Ranch, CO 80130For SaleMLS ID #1805971, Susan Lozano, HomeSmart. REcolorado as distributed by MLS GRID
- $549,0003 bd2 ba1.8k sqft10299 Woodrose Lane, Littleton, CO 80129For SaleMLS ID #6969784, Shelby Foster, ERA New Age. REcolorado as distributed by MLS GRID
- $625,0003 bd3 ba2.3k sqft1111 S Holland Court, Lakewood, CO 80232For SaleMLS ID #9219131, Randy Sons, US Realty Pros LLC. REcolorado as distributed by MLS GRID
- $570,0003 bd3 ba2k sqftGold Peak, Highlands Ranch, CO 80130For SaleMLS ID #3169872, Ben Prucey, RE/MAX Professionals. REcolorado as distributed by MLS GRID
- $575,0003 bd3 ba2k sqft5172 Sydney Avenue, Highlands Ranch, CO 80130For SaleMLS ID #6183273, Pamala Carter, West and Main Homes Inc. REcolorado as distributed by MLS GRID
- $650,0004 bd4 ba2.1k sqft963 Garden Drive, Highlands Ranch, CO 80126For SaleMLS ID #9144877, Kari Kline, RE/MAX Synergy. REcolorado as distributed by MLS GRID
- $599,9003 bd3 ba1.8k sqft6363 Laguna Circle, Highlands Ranch, CO 80130For SaleMLS ID #1627121, Eva Stadelmaier, RE/MAX Professionals. REcolorado as distributed by MLS GRID
