Update: Lower price!

Immaculate former Shea Homes model in the highly desirable Highland Walk patio home community of Highlands Ranch! Perfectly positioned on a premium lot backing to a greenbelt and adjacent community open space with a picnic area, this beautifully maintained home offers the ideal blend of privacy, convenience, and low-maintenance living. Enjoy the extended patio, perfectly shaded in the afternoon—ideal for morning coffee or evening gatherings.
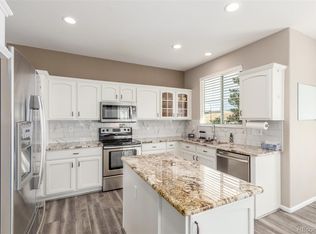
Inside, you'll find an inviting open-concept floor plan featuring a spacious great room with soaring vaulted ceilings, abundant natural light, neutral finishes, rich hardwood flooring throughout the main level, built-in surround sound wiring, and a private French-door office just off the entry. The gourmet kitchen is perfect for entertaining with Corian countertops, stainless steel appliances, double ovens, abundant cabinetry, a walk-in pantry, and a sunny breakfast nook with a sliding door to the patio.
Upstairs, the luxurious primary suite offers coffered ceilings, a spacious walk-in closet and an elegant five-piece bath with granite countertops. Two additional bedrooms provide comfortable accommodations for family or guests. An expansive loft offers flexibility as a media room, home office, fitness area, playroom, or additional living space and includes an adjacent walk-in storage room.
Additional highlights include an oversized two-car garage and HOA-maintained exterior for carefree living. Just a short walk to King Soopers, Starbucks, restaurants, shopping, and everyday conveniences, this home also provides access to Highlands Ranch's outstanding amenities, including four recreation centers, fitness facilities, multiple pools, miles of scenic trails, parks, and year-round community events. Move-in ready and impeccably maintained, this exceptional home offers the lifestyle you've been waiting for in one of Highlands Ranch's most sought-after neighborhoods.
For sale
Price cut: $9K (8/31)
$650,000
10616 Clearview Lane, Highlands Ranch, CO 80126
3beds
2,532sqft
Single Family Residence
Built in 2003
3,877 Square Feet Lot
$-- Zestimate®
$257/sqft
$611/mo HOA
What's special
- 67 days
- 302
- 13
Zillow last checked:
Listing updated:
Listed by:
Michelle Seed 303-520-5643,
Brick And Mortar Realty
Source: REcolorado as distributed by MLS GRID,MLS#: 9771300
Facts & features
Interior
Bedrooms & bathrooms
- Bedrooms: 3
- Bathrooms: 3
- Full bathrooms: 1
- 3/4 bathrooms: 1
- 1/2 bathrooms: 1
- Main level bathrooms: 1
Bedroom
- Description: Coffered Ceilings, Ceiling Fan
- Features: Primary Suite
- Level: Upper
Bedroom
- Description: Ceiling Fan
- Level: Upper
Bedroom
- Description: Ceiling Fan
- Level: Upper
Bathroom
- Description: Powder Room
- Level: Main
Bathroom
- Description: Shower, Tub, Double Sink
- Features: Primary Suite
- Level: Upper
Bathroom
- Description: Hall Bath
- Level: Upper
Family room
- Description: Fireplace
- Level: Main
Kitchen
- Description: Large, Open With Walk In Pantry, Granite
- Level: Main
Loft
- Description: Walk In Storage Adjacent
- Level: Upper
Office
- Description: French Doors
- Level: Main
Utility room
- Description: With Mud Room To Garage
- Level: Main
Heating
- Forced Air
Cooling
- Central Air
Appliances
- Included: Cooktop, Dishwasher, Disposal, Double Oven, Dryer, Microwave, Refrigerator, Washer
Features
- Ceiling Fan(s), Eat-in Kitchen, Five Piece Bath, Granite Counters, High Ceilings, Open Floorplan, Pantry, Smoke Free, Stone Counters, Vaulted Ceiling(s), Walk-In Closet(s)
- Flooring: Carpet, Tile, Wood
- Windows: Double Pane Windows, Window Coverings
- Has basement: No
- Number of fireplaces: 1
- Fireplace features: Family Room, Kitchen
Interior area
- Total structure area: 2,532
- Total interior livable area: 2,532 sqft
- Finished area above ground: 2,532
Property
Parking
- Total spaces: 2
- Parking features: Garage - Attached
- Attached garage spaces: 2
Features
- Levels: Two
- Stories: 2
- Patio & porch: Covered, Front Porch, Patio
Lot
- Size: 3,877 Square Feet
Details
- Parcel number: R0443960
- Zoning: PDU
- Special conditions: Standard
Construction
Type & style
- Home type: SingleFamily
- Property subtype: Single Family Residence
Materials
- Frame
- Roof: Composition
Condition
- Year built: 2003
Utilities & green energy
- Sewer: Public Sewer
- Water: Public
Community & HOA
Community
- Security: Carbon Monoxide Detector(s), Smoke Detector(s)
- Subdivision: Highland Walk
HOA
- Has HOA: Yes
- Amenities included: Clubhouse, Fitness Center, Park, Playground, Pool, Tennis Court(s), Trail(s)
- Services included: Reserve Fund, Exterior Maintenance w/out Roof, Insurance, Irrigation, Maintenance Grounds, Recycling, Road Maintenance, Snow Removal, Trash
- HOA fee: $174 quarterly
- HOA name: Highlands Ranch Community Association
- HOA phone: 303-980-0700
- Second HOA fee: $222 monthly
- Second HOA name: Highland Walk Amenities Association
- Second HOA phone: 303-482-2213
- Third HOA fee: $331 monthly
- Third HOA name: HOA at Highland Walk
Location
- Region: Highlands Ranch
Financial & listing details
- Price per square foot: $257/sqft
- Tax assessed value: $663,276
- Annual tax amount: $4,338
- Date on market: 7/24/2026
- Listing terms: Cash,Conventional,FHA,VA Loan
- Ownership: Corporation/Trust
Estimated market value
Not available
Estimated sales range
Not available
Not available
Price history
| Date | Event | Price |
|---|---|---|
| 8/31/2026 | Price change | $650,000-1.4%$257/sqft |
Source:  REcolorado as distributed by MLS GRID #9771300 Report a problem REcolorado as distributed by MLS GRID #9771300 Report a problem | ||
| 7/23/2026 | Listed for sale | $659,000+31.8%$260/sqft |
Source: REcolorado as distributed by MLS GRID #9771300 Report a problem | ||
| 6/8/2026 | Listing removed | $3,280$1/sqft |
Source: Zillow Rentals Report a problem | ||
| 6/3/2026 | Listed for rent | $3,280+5.8%$1/sqft |
Source: Zillow Rentals Report a problem | ||
| 8/6/2023 | Listing removed | -- |
Source: Zillow Rentals Report a problem | ||
| 8/1/2023 | Listed for rent | $3,100+1.6%$1/sqft |
Source: Zillow Rentals Report a problem | ||
| 8/6/2022 | Listing removed | -- |
Source: Zillow Rental Manager Report a problem | ||
| 8/1/2022 | Listed for rent | $3,050+10.9%$1/sqft |
Source: Zillow Rental Manager Report a problem | ||
| 3/24/2021 | Listing removed | -- |
Source: Owner Report a problem | ||
| 11/8/2019 | Listing removed | $2,750$1/sqft |
Source: Owner Report a problem | ||
| 10/30/2019 | Price change | $2,750-4.8%$1/sqft |
Source: Owner Report a problem | ||
| 10/15/2019 | Listed for rent | $2,890$1/sqft |
Source: Owner Report a problem | ||
| 10/1/2019 | Sold | $500,000-4.8%$197/sqft |
Source: Public Record Report a problem | ||
| 9/11/2019 | Pending sale | $525,000$207/sqft |
Source: Keller Williams Action Realty LLC #7566501 Report a problem | ||
| 8/23/2019 | Price change | $525,000-0.9%$207/sqft |
Source: Keller Williams Action Realty #7566501 Report a problem | ||
| 7/10/2019 | Price change | $530,000-0.9%$209/sqft |
Source: Keller Williams Action Realty #7566501 Report a problem | ||
| 6/29/2019 | Price change | $535,000-0.7%$211/sqft |
Source: Keller Williams Action Realty #7566501 Report a problem | ||
| 6/22/2019 | Price change | $539,000-1.1%$213/sqft |
Source: Keller Williams Action Realty #7566501 Report a problem | ||
| 6/7/2019 | Listed for sale | $545,000+1.9%$215/sqft |
Source: Keller Williams Action Realty LLC #7566501 Report a problem | ||
| 11/10/2018 | Listing removed | $534,900$211/sqft |
Source: MB The Brian Petrelli Team #4779279 Report a problem | ||
| 10/15/2018 | Price change | $534,900-1.8%$211/sqft |
Source: MB The Brian Petrelli Team #4779279 Report a problem | ||
| 9/27/2018 | Listed for sale | $544,900+18.5%$215/sqft |
Source: MB The Brian Petrelli Team #4779279 Report a problem | ||
| 12/5/2016 | Sold | $460,000+19.5%$182/sqft |
Source: Public Record Report a problem | ||
| 10/10/2014 | Sold | $385,000-3.7%$152/sqft |
Source: Public Record Report a problem | ||
| 8/14/2014 | Listed for sale | $399,900+44.6%$158/sqft |
Source: METRO BROKERS - THE REAL ESTATE FIRM, 1 #8781821 Report a problem | ||
| 9/14/2012 | Listing removed | $276,500-27.2%$109/sqft |
Source: MADLOM REAL ESTATE #1053376 Report a problem | ||
| 6/20/2006 | Sold | $380,000$150/sqft |
Source: Public Record Report a problem | ||
Public tax history
| Year | Property taxes | Tax assessment |
|---|---|---|
| 2025 | $4,164 +0.2% | $41,460 -13.4% |
| 2024 | $4,157 +29.6% | $47,870 -1% |
| 2023 | $3,208 -3.9% | $48,340 +37.7% |
| 2022 | $3,336 | $35,110 -2.8% |
| 2021 | -- | $36,120 +5.6% |
| 2020 | $3,173 +8.9% | $34,210 |
| 2019 | $2,915 | $34,210 +10.9% |
| 2018 | $2,915 +9.8% | $30,840 |
| 2017 | $2,654 +104.7% | $30,840 +4.3% |
| 2016 | $1,296 -51.1% | $29,570 |
| 2015 | $2,648 +123.4% | $29,570 +20.9% |
| 2014 | $1,185 | $24,450 |
| 2013 | -- | $24,450 -1.3% |
| 2012 | -- | $24,770 |
| 2011 | -- | $24,770 -4.8% |
| 2010 | -- | $26,020 +0.9% |
| 2009 | $1,234 | $25,780 |
| 2008 | -- | $25,780 +7.4% |
| 2007 | -- | $24,000 |
| 2006 | $2,296 +193.4% | $24,000 +9.6% |
| 2004 | $783 | $21,900 |
Find assessor info on the county website
Monthly payment
Est. payment
Payment breakdown
Explore the cost of this home by adjusting the details. Changes won't be saved.Climate risks
Neighborhood: 80126
Nearby schools
Schools provided by the listing agent
- Elementary: Copper Mesa
- Middle: Mountain Ridge
- High: Mountain Vista
- District: Douglas RE-1
Source: REcolorado as distributed by MLS GRID. This data may not be complete. We recommend contacting the local school district to confirm school assignments for this home.
- $700,0003 bd3 ba2.1k sqft10624 Clearview Ln, Highlands Ranch, CO 80126Sold

- $625,0003 bd3 ba2.1k sqft10618 Clearview Ln, Highlands Ranch, CO 80126Sold
- $638,5003 bd3 ba2.4k sqft10614 Clearview Ln, Highlands Ranch, CO 80126Off Market
- $2,457-- bd-- ba-- sqft10624 Clearview Ln, Littleton, CO 80126Off Market
Similar homes
- $665,0004 bd4 ba2.1k sqft11052 Woodhurst Circle, Highlands Ranch, CO 80130For Sale

 MLS ID #9342419, Kathleen Dorram, Keller Williams DTC. REcolorado as distributed by MLS GRID
 - $815,0005 bd4 ba3.6k sqft3242 Windridge Circle, Highlands Ranch, CO 80126For Sale
 MLS ID #3817210, Thomas Richardson, Six Star Properties LLC. REcolorado as distributed by MLS GRID
 - $575,0004 bd4 ba2.6k sqft10660 Jewelberry Circle, Highlands Ranch, CO 80130For Sale
 MLS ID #9548047, Daniel Huynh, Keller Williams DTC. REcolorado as distributed by MLS GRID
 - $475,0002 bd2 ba1.5k sqft10588 Parkington Lane #D, Highlands Ranch, CO 80126For Sale
 MLS ID #3139683, Merritt Cohn, MB Cohn & Assoc. REcolorado as distributed by MLS GRID
 - $749,9003 bd3 ba3.2k sqft9937 Gwendelyn Place, Highlands Ranch, CO 80129For SaleMLS ID #3015461, Jon-Simon Marquez, Compass - Denver. REcolorado as distributed by MLS GRID
- $825,0003 bd3 ba2.2k sqft9216 Viaggio Way, Highlands Ranch, CO 80126For SaleMLS ID #2727791, Louis Royston, RE/MAX Professionals. REcolorado as distributed by MLS GRID
- $525,0002 bd3 ba1.7k sqft4585 Lyndenwood Circle, Littleton, CO 80130For SaleMLS ID #3944979, Louis Royston, RE/MAX Professionals. REcolorado as distributed by MLS GRID
- $849,9004 bd4 ba3.4k sqft9061 Sunset Ridge Court, Highlands Ranch, CO 80126For SaleMLS ID #4358193, Merritt Cohn, MB Cohn & Assoc. REcolorado as distributed by MLS GRID
- $650,0004 bd4 ba2.9k sqft16141 Bluebonnet Drive, Parker, CO 80134For SaleMLS ID #6097560, Greg Newman, Newman Realty Group. REcolorado as distributed by MLS GRID
- $687,0003 bd4 ba2.5k sqft9476 Southern Hills Circle, Lone Tree, CO 80124For SaleMLS ID #6021790, Sue Smith, Compass - Denver. REcolorado as distributed by MLS GRID
- $650,0004 bd3 ba2.3k sqft5941 S Waco Street, Aurora, CO 80016For SaleMLS ID #7008389, Scott Wilson, LoKation. REcolorado as distributed by MLS GRID
- $625,0003 bd3 ba3.4k sqft8419 Dove Ridge Way, Parker, CO 80134For SaleMLS ID #8662601, Mike Duggan, RE/MAX Professionals. REcolorado as distributed by MLS GRID
- $575,0003 bd3 ba1.9k sqft9499 Rockhurst Street #C, Littleton, CO 80129For SaleMLS ID #1561341, Jim Hendry, Open Real Estate Inc.. REcolorado as distributed by MLS GRID
- $640,0004 bd4 ba3.3k sqft11622 Maize Court, Parker, CO 80134For SaleMLS ID #9206454, Kirk Shillington, RE/MAX Alliance. REcolorado as distributed by MLS GRID
- $630,0003 bd3 ba3.5k sqft11691 Pink Phlox Drive, Parker, CO 80134For SaleMLS ID #8241117, Jessica Bourne, 1887 Realty Co. REcolorado as distributed by MLS GRID
- $669,9003 bd3 ba2.3k sqft1294 Kittery Street, Castle Rock, CO 80104For SaleMLS ID #7622810, Marilee Thomson, Home Real Estate. REcolorado as distributed by MLS GRID
- $649,9004 bd3 ba3k sqft1504 Whitetail Drive, Castle Rock, CO 80104For SaleMLS ID #2673460, The GHS Group, Kentwood Real Estate DTC, LLC. REcolorado as distributed by MLS GRID
- $678,0003 bd4 ba3.3k sqft17558 Gypsum Court, Parker, CO 80134For SaleMLS ID #5402815, Sarah Futa, Keller Williams Action Realty LLC. REcolorado as distributed by MLS GRID
- $599,9003 bd3 ba2.4k sqft6521 S Allison Street, Littleton, CO 80123For SaleMLS ID #3866672, David Schlichter, Compass - Denver. REcolorado as distributed by MLS GRID
- $715,0003 bd3 ba3.7k sqft9723 Crowsley Court, Parker, CO 80134For SaleMLS ID #6002698, Jessica Jimenez, RE/MAX Professionals. REcolorado as distributed by MLS GRID
