BRAND NEW FURNACE AND A/C! Bright, sun-soaked townhome in the highly desirable Highland Walk! Step into a spacious living room featuring soaring cathedral ceilings and a cozy gas fireplace — the perfect spot to unwind or entertain. The inviting dining area easily accommodates both casual weeknight dinners and more formal gatherings. The well-appointed kitchen offers abundant maple cabinetry, granite countertops, and a full appliance package, providing both style and function. The main level includes a generously sized bedroom with a nearby full bath — ideal for a home office, guest suite, or roommate setup. You’ll also appreciate the convenient main-floor laundry room, complete with washer and dryer. Upstairs, retreat to the private primary suite featuring a luxurious 5-piece bath and a large walk-in closet. An oversized two-car garage adds valuable storage and convenience. Enjoy true maintenance-free living with snow removal to your door, water and sewer, trash service, and exterior maintenance including the roof all included. Take advantage of Highlands Ranch’s incredible recreation centers, pools, tennis courts, and endless amenities. With easy access to C-470, shopping and dining, plus the ability to bike to Daniel’s Park and explore miles of scenic trails, this location can’t be beat. Don’t miss your chance to call this one home!!
For sale
$499,900
3853 Stonebrush Drive #12C, Littleton, CO 80126
2beds
1,624sqft
Townhouse
Built in 2004
-- sqft lot
$-- Zestimate®
$308/sqft
$617/mo HOA
What's special
- 180 days
- 249
- 5
Zillow last checked:
Listing updated:
Listed by:
Troy Hansford Team HansfordTeam@TroyHansford.com,
RE/MAX Professionals,
Courtney Vance 303-646-7995,
RE/MAX Professionals
Source: REcolorado as distributed by MLS GRID,MLS#: 6019758
Facts & features
Interior
Bedrooms & bathrooms
- Bedrooms: 2
- Bathrooms: 2
- Full bathrooms: 2
- Main level bathrooms: 1
- Main level bedrooms: 1
Bedroom
- Level: Main
Bedroom
- Features: Primary Suite
- Level: Upper
Bathroom
- Level: Main
Bathroom
- Features: En Suite Bathroom, Primary Suite
- Level: Upper
Dining room
- Level: Main
Kitchen
- Level: Main
Laundry
- Level: Main
Living room
- Level: Main
Heating
- Forced Air
Cooling
- Central Air
Appliances
- Included: Dishwasher, Dryer, Microwave, Oven, Range, Refrigerator, Washer
- Laundry: In Unit
Features
- Ceiling Fan(s), Five Piece Bath, Granite Counters, High Ceilings, Primary Suite, Walk-In Closet(s)
- Flooring: Carpet, Tile, Vinyl
- Has basement: No
- Number of fireplaces: 1
- Fireplace features: Gas, Living Room
- Common walls with other units/homes: 2+ Common Walls
Interior area
- Total structure area: 1,624
- Total interior livable area: 1,624 sqft
- Finished area above ground: 1,624
Video & virtual tour
Property
Parking
- Total spaces: 2
- Parking features: Garage - Attached
- Attached garage spaces: 2
Features
- Levels: Two
- Stories: 2
- Entry location: Ground
- Exterior features: Balcony
- Fencing: None
Lot
- Features: Corner Lot
Details
- Parcel number: R0454752
- Zoning: PDU
- Special conditions: Standard
Construction
Type & style
- Home type: Townhouse
- Architectural style: Urban Contemporary
- Property subtype: Townhouse
- Attached to another structure: Yes
Materials
- Stucco
- Roof: Composition
Condition
- Year built: 2004
Utilities & green energy
- Sewer: Public Sewer
- Water: Public
Community & HOA
Community
- Subdivision: Highland Walk
HOA
- Has HOA: Yes
- Amenities included: Clubhouse, Fitness Center, Park, Pool, Tennis Court(s), Trail(s)
- Services included: Insurance, Maintenance Grounds, Maintenance Structure, Recycling, Road Maintenance, Snow Removal, Trash, Water
- HOA fee: $174 quarterly
- HOA name: Highlands Ranch Community Association
- HOA phone: 303-791-2500
- Second HOA fee: $161 monthly
- Second HOA name: Highland Walk - Hammersmith
- Second HOA phone: 303-980-0700
- Third HOA fee: $398 monthly
- Third HOA name: Highland Walk Amenities - Advance HOA
- Third HOA phone: 303-482-2213
Location
- Region: Highlands Ranch
Financial & listing details
- Price per square foot: $308/sqft
- Tax assessed value: $373,598
- Annual tax amount: $3,406
- Date on market: 3/6/2026
- Listing terms: Cash,Conventional,FHA,VA Loan
- Exclusions: Flat Screen Tvs (Mounts And Brackets Are Included)
- Ownership: Individual
Estimated market value
Not available
Estimated sales range
Not available
Not available
Price history
| Date | Event | Price |
|---|---|---|
| 3/6/2026 | Listed for sale | $499,900-2.9%$308/sqft |
Source:  REcolorado as distributed by MLS GRID #6019758 Report a problem REcolorado as distributed by MLS GRID #6019758 Report a problem | ||
| 7/27/2023 | Sold | $515,000+40.7%$317/sqft |
Source: Public Record Report a problem | ||
| 1/4/2019 | Sold | $366,000+0.3%$225/sqft |
Source: Public Record Report a problem | ||
| 12/10/2018 | Pending sale | $365,000$225/sqft |
Source: Addison & Maxwell #9868981 Report a problem | ||
| 11/27/2018 | Price change | $365,000-2.7%$225/sqft |
Source: Addison & Maxwell #9868981 Report a problem | ||
| 10/22/2018 | Price change | $375,000-2.6%$231/sqft |
Source: Addison & Maxwell #9868981 Report a problem | ||
| 9/21/2018 | Price change | $385,000-2.5%$237/sqft |
Source: Addison & Maxwell #9868981 Report a problem | ||
| 8/22/2018 | Listed for sale | $395,000+83.7%$243/sqft |
Source: Addison & Maxwell #9868981 Report a problem | ||
| 4/23/2012 | Sold | $215,000-5.1%$132/sqft |
Source: Public Record Report a problem | ||
| 2/16/2012 | Price change | $226,500-1.3%$139/sqft |
Source: Coldwell Banker Residential Brokerage - Southeast Metro at DTC #1055976 Report a problem | ||
| 12/23/2011 | Listed for sale | $229,500-2.3%$141/sqft |
Source: Coldwell Banker Residential Brokerage - Southeast Metro at DTC #1055976 Report a problem | ||
| 10/8/2009 | Sold | $235,000$145/sqft |
Source: Public Record Report a problem | ||
| 5/21/2009 | Sold | $235,000$145/sqft |
Source: Agent Provided Report a problem | ||
| 1/7/2008 | Sold | $235,000-5.1%$145/sqft |
Source: Public Record Report a problem | ||
| 10/4/2004 | Sold | $247,739$153/sqft |
Source: Public Record Report a problem | ||
Public tax history
| Year | Property taxes | Tax assessment |
|---|---|---|
| 2021 | -- | $26,710 |
Find assessor info on the county website
Monthly payment
Est. payment
Payment breakdown
Explore the cost of this home by adjusting the details. Changes won't be saved.Climate risks
Neighborhood: 80126
Nearby schools
Schools provided by the listing agent
- Elementary: Copper Mesa
- Middle: Mountain Ridge
- High: Mountain Vista
- District: Douglas RE-1
Source: REcolorado as distributed by MLS GRID. This data may not be complete. We recommend contacting the local school district to confirm school assignments for this home.
- $499,0002 bd2 ba1.6k sqft3851 Stonebrush Dr #11C, Littleton, CO 80126For Sale

- $377,4662 bd2 ba1.6k sqft3851 Stonebrush Dr #11D, Littleton, CO 80126Off Market
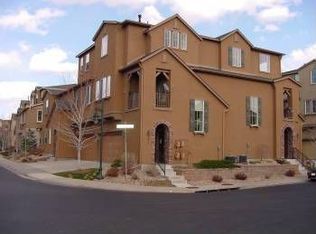
- $274,7592 bd2 ba1.6k sqft3851 Stonebrush Dr #11A, Highlands Ranch, CO 80126Off Market
- $383,0122 bd2 ba1.6k sqft10529 Ashfield St #8A, Littleton, CO 80126Off Market
Similar homes
- $475,0002 bd2 ba1.5k sqft10521 Ashfield Street #4D, Highlands Ranch, CO 80126For Sale

 MLS ID #8295221, Austin Bradshaw, HomeSmart Realty. REcolorado as distributed by MLS GRID
 - $499,0002 bd2 ba1.6k sqft3851 Stonebrush Drive #11C, Littleton, CO 80126For SaleMLS ID #4164912, Jennifer Vitella, Coldwell Banker Realty 24. REcolorado as distributed by MLS GRID
- $510,0002 bd2 ba1.2k sqftBrownstones at Town Center, Highlands Ranch, CO 80129For Sale
 MLS ID #9555017, Shelly Jamieson. eXp Realty
 - $559,9002 bd3 ba1.6k sqft649 W Burgundy Street #C, Highlands Ranch, CO 80129For Sale
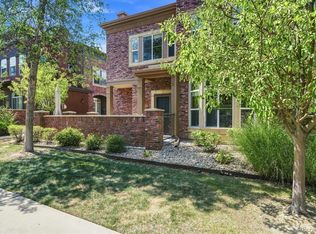 MLS ID #9094534, Kim Kronenberger, RE/MAX Professionals. REcolorado as distributed by MLS GRID
 - $649,0003 bd3 ba2.3k sqft10254 Bentwood Circle, Littleton, CO 80126For SaleMLS ID #4184772, Phoebe Nason, Luxe Haven Realty. REcolorado as distributed by MLS GRID
- $549,9003 bd3 ba1.5k sqft757 Bristle Pine Circle #B, Highlands Ranch, CO 80129For SaleMLS ID #2967869, Traci Kennedy, RE/MAX Leaders. REcolorado as distributed by MLS GRID
- $415,0002 bd3 ba1.9k sqft5555 E Briarwood Avenue #1703, Centennial, CO 80122For SaleMLS ID #6304999, Erin Brumleve, Keller Williams DTC. REcolorado as distributed by MLS GRID
- $559,9003 bd3 ba1.9k sqftClocktower, Littleton, CO 80129For SaleMLS ID #4247695, John Ramirez, RE/MAX Professionals. REcolorado as distributed by MLS GRID
- $535,0002 bd4 ba2.3k sqft7711 S Monaco Circle E, Centennial, CO 80112For SaleMLS ID #4036217, Minsun Baglieri, RE/MAX Professionals. REcolorado as distributed by MLS GRID
- $420,0002 bd3 ba1.6k sqftCarlyle Park, Highlands Ranch, CO 80129For SaleMLS ID #7092384, Elena Collins, Price & Co. Real Estate. REcolorado as distributed by MLS GRID
- $462,0003 bd3 ba1.5k sqft12826 Mayfair Way #E, Englewood, CO 80112For SaleMLS ID #6118806, Neil Spencer, LIV Sotheby's International Realty. REcolorado as distributed by MLS GRID
- $362,5002 bd2 ba1k sqft4799 Copeland Circle #101, Highlands Ranch, CO 80126For SaleMLS ID #5975601, Elizabeth Lindell, Ideal Realty LLC. REcolorado as distributed by MLS GRID
- $499,0003 bd5 ba2k sqft7410 W Coal Mine Avenue #F, Littleton, CO 80123For SaleMLS ID #9381573, Lauren Creadick, RE/MAX Professionals. REcolorado as distributed by MLS GRID
- $499,9002 bd3 ba2.3k sqftRidgeview Eagle Bend, Aurora, CO 80016For SaleMLS ID #7014956, Erica Chouinard, RE/MAX Professionals. REcolorado as distributed by MLS GRID
- $355,0002 bd2 ba991 sqft1237 Carlyle Park Circle, Highlands Ranch, CO 80129For SaleMLS ID #5987011, Jennifer Hall, eXp Realty, LLC. REcolorado as distributed by MLS GRID
- $665,0003 bd3 ba2k sqftGold Peak, Highlands Ranch, CO 80130For SaleMLS ID #2623768, Ben Prucey, RE/MAX Professionals. REcolorado as distributed by MLS GRID
- $475,0003 bd3 ba1.9k sqft11733 Crestop Way #B, Parker, CO 80138For SaleMLS ID #4228184, Cari Gallo, RE/MAX Leaders. REcolorado as distributed by MLS GRID
- $489,0002 bd3 ba2k sqft11338 W Radcliffe Drive, Littleton, CO 80127For SaleMLS ID #6205428, Karin Jacoby, Dream Realty. REcolorado as distributed by MLS GRID
- $595,0002 bd3 ba1.9k sqft10134 Bluffmont Lane, Lone Tree, CO 80124For SaleMLS ID #9247326, Guyana Gulyan, HomeSmart. REcolorado as distributed by MLS GRID
- $585,0004 bd4 ba2.4k sqft5329 Morning Glory Place, Highlands Ranch, CO 80130For SaleMLS ID #5944147, Leon Liu, United Realty LLC. REcolorado as distributed by MLS GRID
