Skip main navigation
Sold for $461,000
  • $461,000

    8300 Fairmount Drive #MM104, Denver, CO 80247

    2beds
    1,560sqft
    Townhouse
    Built in 1999
    -- sqft lot
    $460,900 Zestimate®
    $296/sqft
    $2,458 Estimated rent

    Home value

    $460,900

    $438,000 - $484,000

    $2,458/mo

    Zestimate® history
    Loading
    Loading...

    Owner options

    List your home for rent

    $2,458/mo

    Rent Zestimate®

    Find your next renter with Zillow Rental Manager. Plus, with online applications, you can quickly screen prospective tenants – for free.

    Learn more

    $2,458/mo

    Rent Zestimate®

    Refinance and save

    $3,352/mo

    Est. payment

    Refinancing to a lower rate could help reduce your monthly payments and save thousands over the life of the loan.

    See today's rates

    $3,352/mo

    Est. payment

    Explore your selling options

    Work with a Zillow partner agent

    Leverage their expertise and Zillow's premium Showcase listings to get your home seen by more buyers.

    Get started

    List with your own agent

    Get your home in front of millions of buyers by listing it on Zillow.

    Learn how to do it

    Sell it yourself

    Take full control of how buyers see your home on Zillow by listing For Sale by Owner (FSBO).

    List your home

    What's special

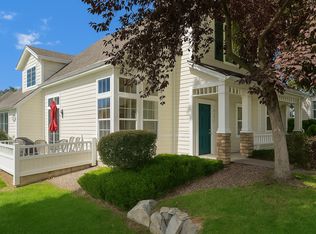
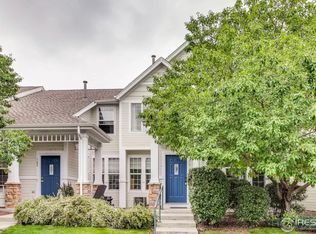
    Discover a rare opportunity to own refined, low-maintenance living for under $500,000 in gated Pelican Pointe. Meticulously maintained by its original owner and thoughtfully upgraded over the years, this 1,560-square-foot townhome pairs understated elegance with exceptional comfort and privacy. The light-filled main level welcomes you with vaulted ceilings, expansive windows, hard wood floors, plantation shutters and a gas fireplace. Original woodwork-including the graceful staircase and beautifully preserved kitchen cabinetry-adds warmth and character, while an elegant backsplash and stainless-steel range hood give the kitchen a polished, timeless finish. Just beyond the living space, a secluded patio-courtyard with a large retractable awning creates a peaceful setting for morning coffee or evening entertaining. A separate bonus room off the patio offers valuable flexibility as a private office, fitness studio or creative retreat. Upstairs, both bedrooms feature ensuite baths, offering comfort and privacy for owners and guests alike. The updated primary bath elevates the everyday with heated tile flooring, while a main-level powder room adds convenience. All appliances, including the washer and dryer, are included. Additional highlights include a spacious two-car garage with abundant storage, surround-sound speakers and a security system. Built in 1999, this one-owner residence reflects uncommon pride of ownership throughout. Pelican Pointe is gated overnight and ideally positioned for an active, connected lifestyle, with access to the High Line Canal Trail and the 60-acre lake at nearby Tava Waters, plus convenient proximity to shopping and dining at Lowry Town Center. Sophisticated, serene and remarkably attainable, this is quiet luxury in one of Denver’s most appealing settings.

    Zillow last checked:

    Listing updated:

    Listed by:

    Anne Schabacker 720-625-0068 ANNESCHABACKER@YAHOO.COM,

    LPT Realty

    Bought with:

    Diane Huttner, 40003386

    LIV Sotheby's International Realty

    Source: REcolorado as distributed by MLS GRID,MLS#: 6254164MLS Logo

    Facts & features

    Interior

    Bedrooms & bathrooms
    • Bedrooms: 2
    • Bathrooms: 3
    • Full bathrooms: 2
    • 1/2 bathrooms: 1
    • Main level bathrooms: 1
    Bedroom
    • Features: Primary Suite
    • Level: Upper
    Bedroom
    • Level: Upper
    Bathroom
    • Level: Main
    Bathroom
    • Features: En Suite Bathroom
    • Level: Upper
    Bathroom
    • Level: Upper
    Dining room
    • Level: Main
    Kitchen
    • Level: Main
    Living room
    • Level: Main
    Office
    • Level: Main
    Heating
    • Forced Air
    Cooling
    • Central Air
    Appliances
    • Included: Dishwasher, Disposal, Dryer, Gas Water Heater, Range, Range Hood, Washer
    Features
    • Ceiling Fan(s), High Ceilings, High Speed Internet, Primary Suite
    • Flooring: Carpet, Tile
    • Windows: Double Pane Windows
    • Has basement: No
    • Number of fireplaces: 1
    • Fireplace features: Living Room
    • Common walls with other units/homes: 2+ Common Walls
    Interior area
    • Total structure area: 1,560
    • Total interior livable area: 1,560 sqft
    • Finished area above ground: 1,560
    • Finished area below ground: 0

    Property

    Parking
    • Total spaces: 2
    • Parking features: Concrete, Lighted
    • Attached garage spaces: 2
    Features
    • Levels: Two
    • Stories: 2
    • Entry location: Ground
    • Patio & porch: Front Porch, Patio
    Details
    • Parcel number: 616111092
    • Zoning: R-2-A
    • Special conditions: Standard

    Construction

    Type & style
    • Home type: Townhouse
    • Property subtype: Townhouse
    • Attached to another structure: Yes
    Materials
    • Wood Siding
    • Foundation: Concrete Perimeter
    • Roof: Composition
    Condition
    • Updated/Remodeled
    • Year built: 1999

    Utilities & green energy

    • Sewer: Public Sewer
    • Water: Public
    • Utilities for property: Cable Available, Electricity Connected, Internet Access (Wired)

    Community & HOA

    Community
    • Subdivision: Pelican Pointe
    HOA
    • Has HOA: Yes
    • Services included: Maintenance Grounds, Road Maintenance, Snow Removal, Trash
    • HOA fee: $455 monthly
    • HOA name: Pelican Pointe HOA
    • HOA phone: 720-941-9200
    Location
    • Region: Denver

    Financial & listing details

    • Price per square foot: $296/sqft
    • Annual tax amount: $2,289
    • Date on market: 10/31/2026
    • Listing terms: Cash,Conventional,FHA,VA Loan
    • Exclusions: Sellers Personal Property.
    • Ownership: Individual
    • Electric utility on property: Yes

    Price history

    DateEventPrice
    11/17/2026Sold$461,000-0.6%$296/sqft
    Source: REcolorado as distributed by MLS GRID #6254164 Report a problem
    11/6/2026Pending sale$464,000$297/sqft
    Source: REcolorado as distributed by MLS GRID #6254164 Report a problem
    10/31/2026Listed for sale$464,000$297/sqft
    Source: REcolorado as distributed by MLS GRID #6254164 Report a problem

    Public tax history

    Tax history is unavailable.

    Neighborhood: Windsor

    Nearby schools

    GreatSchools rating
    Schools provided by the listing agent
    • Elementary: Place Bridge Academy
    • Middle: Place Bridge Academy
    • High: George Washington
    • District: Denver 1

    Source: REcolorado as distributed by MLS GRID. This data may not be complete. We recommend contacting the local school district to confirm school assignments for this home.

    Get a cash offer in 3 minutes
    Find out how much your home could sell for in as little as 3 minutes with a no-obligation cash offer.
    Estimated market value

    $460,900

    Get a cash offer in 3 minutes
    Find out how much your home could sell for in as little as 3 minutes with a no-obligation cash offer.
    Estimated market value

    $460,900