MOTIVATED SELLER!! Rate Buy Down and HOA dues paid through the end of the year! Welcome home to this beautifully maintained 2-bedroom, 2-bathroom condo in highly sought-after Highland Walk community. Offering the perfect blend of comfort, convenience, and low-maintenance living, this move-in-ready home is ideal for first-time buyers, busy professionals, downsizers, or anyone looking to enjoy the exceptional Highlands Ranch lifestyle.
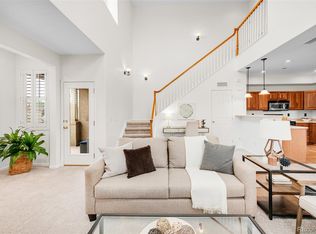
A spacious and inviting floor plan await featuring a comfortable living area with real hardwood floors, functional kitchen with stainless steel appliances & two bedrooms, including a private primary suite with its own en-suite bathroom. Recent updates provide added value and peace of mind, including a new air conditioning unit, newer water heater, & a Bosch dishwasher. All appliances & window coverings are included with this home.
With the extensive HOA coverage, it is designed to make everyday living as carefree as possible. The HOA includes water, exterior insurance, lawn care, snow removal, & driveway shoveling, allowing you to enjoy a truly low-maintenance lifestyle. Residents also enjoy access to the renowned Highlands Ranch recreation centers, featuring indoor and outdoor pools, state-of-the-art fitness facilities, golf simulators, saunas, tennis courts, basketball courts, racquetball courts, & a wide variety of recreational programs and amenities.
Conveniently located just minutes from Starbucks, King Soopers, restaurants, shopping, parks, & scenic walking trails, this home offers exceptional accessibility while maintaining a peaceful neighborhood atmosphere. Whether you're commuting to work, running errands, or meeting friends for coffee, you'll appreciate the unbeatable location.
If you're searching for a well-cared-for home with modern updates, outstanding amenities, and minimal upkeep in one of Highlands Ranch's most desirable communities, this is an opportunity you won't want to miss...come look today!
For sale
Price cut: $5K (7/31)
$459,900
10549 Graymont Lane #14D, Littleton, CO 80126
2beds
1,623sqft
:
Get pre-qualified$3,508/mo
Townhouse
Built in 2003
-- sqft lot
$-- Zestimate®
$283/sqft
$615/mo HOA
What's special
- 30 days |
- 404 |
- 22 |
Zillow last checked:
Listing updated:
Listed by:
Thomas Richardson 303-882-5079 tarich65@outlook.com,
Six Star Properties LLC
Source: REcolorado as distributed by MLS GRID,MLS#: 5857617
Facts & features
Interior
Bedrooms & bathrooms
- Bedrooms: 2
- Bathrooms: 2
- Full bathrooms: 1
- 3/4 bathrooms: 1
- Main level bathrooms: 1
- Main level bedrooms: 1
Bedroom
- Description: Private Primary Bedroom With En-Suite
- Features: Primary Suite
- Level: Upper
Bedroom
- Description: Conforming Bedroom Or Office
- Features: Primary Suite
- Level: Main
Bathroom
- Features: Primary Suite
- Level: Upper
Bathroom
- Description: Updated Main Floor
- Features: Primary Suite
- Level: Main
Dining room
- Description: Bay Window, Natural Light
- Level: Main
Family room
- Description: Vaulted Ceilings, Gas Fireplace, Storage Closet
- Level: Main
Great room
- Level: Main
Kitchen
- Description: All Stainless Steel Appliances Included
- Level: Main
Laundry
- Description: Washer & Dryer Included
- Level: Main
Heating
- Forced Air
Cooling
- Central Air
Appliances
- Included: Dishwasher, Disposal, Dryer, Gas Water Heater, Microwave, Range, Refrigerator, Self Cleaning Oven, Washer
Features
- Ceiling Fan(s), Entrance Foyer, Five Piece Bath, High Ceilings, High Speed Internet, Open Floorplan, Primary Suite, Smart Thermostat, Smoke Free, Sound System, Vaulted Ceiling(s), Walk-In Closet(s), Wired for Data
- Flooring: Carpet, Stone, Wood
- Windows: Double Pane Windows, Skylight(s), Window Coverings
- Has basement: No
- Number of fireplaces: 1
- Fireplace features: Great Room
- Common walls with other units/homes: End Unit
Interior area
- Total structure area: 1,623
- Total interior livable area: 1,623 sqft
- Finished area above ground: 1,623
Video & virtual tour
Property
Parking
- Total spaces: 2
- Parking features: Concrete, Dry Walled, Floor Coating, Insulated Garage, Lighted, Oversized, Storage
- Attached garage spaces: 2
Features
- Levels: Three Or More
- Entry location: Exterior Access
- Patio & porch: Covered, Deck
- Exterior features: Balcony, Rain Gutters
Details
- Parcel number: R0454762
- Special conditions: Standard
Construction
Type & style
- Home type: Townhouse
- Architectural style: Contemporary
- Property subtype: Townhouse
- Attached to another structure: Yes
Materials
- Stucco
- Roof: Composition
Condition
- Year built: 2003
Details
- Builder model: Stonebridge
- Builder name: Shea Homes
Utilities & green energy
- Electric: 220 Volts
- Sewer: Public Sewer
- Water: Public
Community & HOA
Community
- Security: Secured Garage/Parking, Security System, Smoke Detector(s)
- Subdivision: Highland Walk
HOA
- Has HOA: Yes
- Amenities included: Clubhouse, Dog/Pet Wash, Fitness Center, Park, Playground, Pool, Sauna, Spa/Hot Tub, Tennis Court(s), Trail(s)
- Services included: Exterior Maintenance w/out Roof, Insurance, Irrigation, Maintenance Grounds, Maintenance Structure, Recycling, Sewer, Snow Removal, Trash, Water
- HOA fee: $174 quarterly
- HOA name: Highlands Ranch Community Association
- HOA phone: 303-791-2500
- Second HOA fee: $397 monthly
- Second HOA name: Highlands Walk Condo
- Second HOA phone: 303-482-2213
- Third HOA fee: $160 monthly
- Third HOA name: Highlands Walk Amenities Assoc
- Third HOA phone: 303-482-2213
Location
- Region: Littleton
Financial & listing details
- Price per square foot: $283/sqft
- Tax assessed value: $367,301
- Annual tax amount: $3,350
- Date on market: 7/10/2026
- Listing terms: Cash,Conventional,FHA,Other,VA Loan
- Exclusions: No Exclusions; All Appliances And Window Coverings Included With Sale.
- Ownership: Individual
- Road surface type: Paved
Estimated market value
Not available
Estimated sales range
Not available
$2,596/mo
Price history
| Date | Event | Price |
|---|---|---|
| 7/31/2026 | Price change | $459,900-1.1%$283/sqft |
Source:  REcolorado as distributed by MLS GRID #5857617 Report a problem REcolorado as distributed by MLS GRID #5857617 Report a problem | ||
| 7/9/2026 | Listed for sale | $464,900+32.8%$286/sqft |
Source: REcolorado as distributed by MLS GRID #5857617 Report a problem | ||
| 7/1/2017 | Sold | $350,000+41.4%$216/sqft |
Source: Agent Provided Report a problem | ||
| 1/26/2008 | Listing removed | $247,500$152/sqft |
Source: Listhub #541056 Report a problem | ||
| 1/16/2008 | Listed for sale | $247,500$152/sqft |
Source: Listhub #541056 Report a problem | ||
Public tax history
| Year | Property taxes | Tax assessment |
|---|---|---|
| 2021 | -- | $26,260 |
Find assessor info on the county website
Monthly payment
Est. payment
Payment breakdown
Explore the cost of this home by adjusting the details. Changes won't be saved.Climate risks
Neighborhood: 80126
Nearby schools
GreatSchools rating
- 9/10Copper Mesa Elementary SchoolGrades: PK-6Distance: 0.5 mi
- 5/10Mountain Ridge Middle SchoolGrades: 7-8Distance: 1.7 mi
- 9/10Mountain Vista High SchoolGrades: 9-12Distance: 1.2 mi
Schools provided by the listing agent
- Elementary: Copper Mesa
- Middle: Mountain Ridge
- High: Mountain Vista
- District: Douglas RE-1
Source: REcolorado as distributed by MLS GRID. This data may not be complete. We recommend contacting the local school district to confirm school assignments for this home.
- $550,0002 bd2 ba1.6k sqft10549 Graymont Ln #14C, Littleton, CO 80126Sold
- $404,5662 bd3 ba1.6k sqft10549 Graymont Ln #14B, Littleton, CO 80126Off Market
- $499,7002 bd2 ba1.6k sqft3857 Stonebrush Dr #13A, Highlands Ranch, CO 80126Off Market
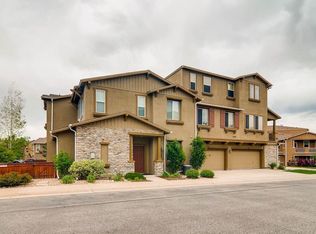
- $---- bd-- ba-- sqft10549 Graymont Ln UNIT D, Littleton, CO 80126Off Market
- $472,7002 bd2 ba1.6k sqft10549 Graymont Ln UNIT C, Highlands Ranch, CO 80126Off Market
- $389,1343 bd3 ba1.6k sqft10549 Graymont Ln #14A, Littleton, CO 80126Off Market
- $374,5402 bd2 ba1.6k sqft10548 Graymont Ln UNIT C, Littleton, CO 80126Off Market
- $---- bd-- ba-- sqft10526 Ashfield St UNIT C, Littleton, CO 80126Off Market
A local agent can set up tours, give advice and negotiate with sellers.
Similar homes
- $474,5002 bd2 ba1.5k sqft10531 Ashfield Street #D, Highlands Ranch, CO 80126For Sale

 MLS ID #5913403, Laura Walsh, eXp Realty, LLC. REcolorado as distributed by MLS GRID
 - $474,5002 bd2 ba1.4k sqft8546 Gold Peak Lane #C, Highlands Ranch, CO 80130For Sale
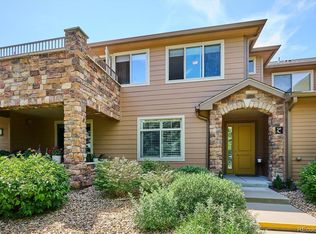 MLS ID #4827559, Steffen Kaufman, RE/MAX Professionals. REcolorado as distributed by MLS GRID
 - $457,5002 bd2 ba1.4k sqftGold Peak at Palomino Park, Highlands Ranch, CO 80130For Sale
 MLS ID #9812400, Meredith Hotz, Kentwood Real Estate DTC, LLC. REcolorado as distributed by MLS GRID
 - $480,0002 bd2 ba1.2k sqft9451 Elmhurst Lane #A, Highlands Ranch, CO 80129For Sale
 MLS ID #9211753, Blessed Barrack, Equity Colorado Real Estate. REcolorado as distributed by MLS GRID
 - $455,0002 bd2 ba1.1k sqft8547 Gold Peak Drive #D, Highlands Ranch, CO 80130For SaleMLS ID #1852274, Bonnie Emmett, RE/MAX Professionals. REcolorado as distributed by MLS GRID
- $425,0002 bd3 ba1.6k sqftCarlyle Park, Highlands Ranch, CO 80129For SaleMLS ID #7092384, Elena Collins, Price & Co. Real Estate. REcolorado as distributed by MLS GRID
- $465,0002 bd2 ba1.1k sqftGold Peak, Littleton, CO 80130For SaleMLS ID #3111383, Ben Prucey, RE/MAX Professionals. REcolorado as distributed by MLS GRID
- $459,9003 bd3 ba1.8k sqft619 Hanging Rock Place, Castle Rock, CO 80108For SaleMLS ID #4756927, Angela Kibbee, Mountain Sky Realty. REcolorado as distributed by MLS GRID
- $415,0002 bd2 ba991 sqft9465 Carlyle Park Place, Highlands Ranch, CO 80129For SaleMLS ID #4917359, Andrew Chetram, Thrive Real Estate Group. REcolorado as distributed by MLS GRID
- $450,0002 bd3 ba1.8k sqft2586 Meadows Boulevard #C, Castle Rock, CO 80109For SaleMLS ID #4586562, Maytal Hess, Colorado Realty Network Inc.. REcolorado as distributed by MLS GRID
- $499,9003 bd3 ba1.8k sqft6500 Silver Mesa Drive #A, Highlands Ranch, CO 80130For SaleMLS ID #6693699, Richard Miskiewicz, Compass - Denver. REcolorado as distributed by MLS GRID
- $510,0003 bd3 ba2k sqftSilver Mesa, Littleton, CO 80130For SaleMLS ID #5434049, Ben Prucey, RE/MAX Professionals. REcolorado as distributed by MLS GRID
- $480,0002 bd3 ba1.5k sqft8906 E Nichols Pl, Centennial, CO 80112For Sale
 MLS ID #1064877, Wendy French, Housing Solutions Real Estate. IRES as distributed by MLS GRID
 - $585,0004 bd3 ba2.1k sqft4238 Brookwood Place, Highlands Ranch, CO 80130For SaleMLS ID #8409486, Bob Miner, RE/MAX Professionals. REcolorado as distributed by MLS GRID
- $515,0003 bd3 ba1.7k sqftSilver Mesa, Highlands Ranch, CO 80130For SaleMLS ID #3590865, Ben Prucey, RE/MAX Professionals. REcolorado as distributed by MLS GRID
- $535,0003 bd3 ba1.8k sqftSilver Mesa, Littleton, CO 80130For SaleMLS ID #4707494, Ben Prucey, RE/MAX Professionals. REcolorado as distributed by MLS GRID
- $585,0003 bd3 ba1.9k sqft9499 Rockhurst Street #C, Highlands Ranch, CO 80129For SaleMLS ID #1561341, Jim Hendry, Open Real Estate Inc.. REcolorado as distributed by MLS GRID
- $620,0003 bd3 ba2k sqft8615 Gold Peak Pl #F, Highlands Ranch, CO 80130For SaleMLS ID #1065639, Ben Prucey, RE/MAX Professionals DTC. IRES as distributed by MLS GRID
- $325,0002 bd2 ba1k sqft8427 Thunder Ridge Way #203, Littleton, CO 80126For SaleMLS ID #4471472, Andy Bedard, 1 Percent Lists Front Range Realty. REcolorado as distributed by MLS GRID
- $350,0002 bd2 ba1k sqft4572 Copeland Loop #201, Littleton, CO 80126For SaleMLS ID #8771333, Jenna Walton, Keller Williams Real Estate LLC. REcolorado as distributed by MLS GRID
