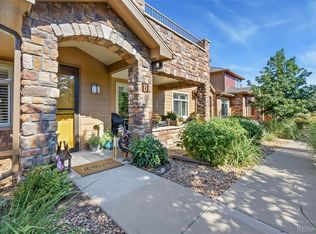
Gold Peak 2 bed 2 bath C unit located in a quiet setting within the gated Palomino Park community. The extensive hardwood flooring and vaults throughout make the open floor plan concept ideal for living & hosting. The gourmet kitchen features light contemporary cabinetry, eat in bar top area, water filtration system, new stainless refrigerator & gas stove, ample countertop space and pantry. Convenient in unit washer and dryer. The master suite boasts a walk in closet, vaulted ceilings with ceiling fan and master bathroom with double vanity and tile surround shower. The living room offers a cozy gas fireplace, motorized blinds, vaulted ceiling with a ceiling fan that leads out to the main outdoor patio equipped with a built in gas line. The 2 patios spaces which are east and west facing offer beautiful sunrises and peaks of sunsets. The patios are great for entertaining or relaxing throughout the day and night time. ALL PATIO FURNITURE INCLUDED AND MOST INTERIOR FURNITURE CAN BE INCLUDED IN THE SALE. You will love all the amenities that Palomino Park Resort style living and the Colorado Clubhouse has to offer. Fitness club, in door racquetball & basketball court, golf net, swimming pool/spa, & outdoor grills, private banquet facilities, park with walking trails, pickle ball courts, tennis courts, putting green, full-size baseball diamond, volleyball courts, basketball courts, disc golf, dog run, acres of parks & miles of walking / biking trails. Conveniently located near I-25 & C470 and close to many restaurants, grocery stores and Park Meadows Mall.
Accepting backups
Price cut: $500 (8/5)
$474,500
8546 Gold Peak Lane #C, Highlands Ranch, CO 80130
2beds
1,453sqft
Townhouse
Built in 2006
-- sqft lot
$-- Zestimate®
$327/sqft
$585/mo HOA
What's special
- 73 days |
- 326 |
- 17 |
Zillow last checked:
Listing updated:
Listed by:
Steffen Kaufman 720-434-8080 hkauf1234@aol.com,
RE/MAX Professionals
Source: REcolorado as distributed by MLS GRID,MLS#: 4827559
Facts & features
Interior
Bedrooms & bathrooms
- Bedrooms: 2
- Bathrooms: 2
- Full bathrooms: 1
- 3/4 bathrooms: 1
- Main level bathrooms: 2
- Main level bedrooms: 2
Bedroom
- Features: Primary Suite
- Level: Main
Bedroom
- Level: Main
Bathroom
- Features: Primary Suite
- Level: Main
Bathroom
- Level: Main
Dining room
- Level: Main
Kitchen
- Level: Main
Laundry
- Level: Main
Living room
- Level: Main
Office
- Level: Main
Heating
- Forced Air
Cooling
- Central Air
Appliances
- Included: Cooktop, Dishwasher, Dryer, Microwave, Oven, Refrigerator, Washer
- Laundry: In Unit
Features
- Flooring: Carpet, Laminate, Wood
- Windows: Window Coverings, Window Treatments
- Has basement: No
- Number of fireplaces: 1
- Fireplace features: Gas, Living Room
- Common walls with other units/homes: 2+ Common Walls
Interior area
- Total structure area: 1,453
- Total interior livable area: 1,453 sqft
- Finished area above ground: 1,453
Video & virtual tour
Property
Parking
- Total spaces: 2
- Parking features: Oversized
- Attached garage spaces: 2
Features
- Levels: Two
- Stories: 2
- Entry location: Ground
- Patio & porch: Patio
- Exterior features: Balcony
Details
- Parcel number: R0465417
- Special conditions: Standard
Construction
Type & style
- Home type: Townhouse
- Architectural style: Contemporary
- Property subtype: Townhouse
- Attached to another structure: Yes
Materials
- Frame, Stone
- Foundation: Slab
- Roof: Composition
Condition
- Updated/Remodeled
- Year built: 2006
Utilities & green energy
- Sewer: Public Sewer
- Water: Public
Community & HOA
Community
- Security: Carbon Monoxide Detector(s), Security Entrance
- Subdivision: Palomino Park
HOA
- Has HOA: Yes
- Amenities included: Clubhouse, Fitness Center, Front Desk, Gated, Park, Parking, Playground, Pond Seasonal, Pool, Spa/Hot Tub, Tennis Court(s), Trail(s)
- Services included: Reserve Fund, Insurance, Maintenance Grounds, Maintenance Structure, Recycling, Road Maintenance, Snow Removal, Trash
- HOA fee: $580 monthly
- HOA name: Five Keys
- HOA phone: 303-961-5150
- Second HOA fee: $64 annually
- Second HOA name: HRCA
- Second HOA phone: 303-791-2500
Location
- Region: Littleton
Financial & listing details
- Price per square foot: $327/sqft
- Tax assessed value: $392,485
- Annual tax amount: $3,369
- Date on market: 6/6/2026
- Listing terms: Cash,Conventional,FHA,VA Loan
- Exclusions: All Seller's Personal Property. Outdoor Patio Furniture And Some Interior Furniture Negotiable With Sale Or For Sale.
- Ownership: Individual
Estimated market value
Not available
Estimated sales range
Not available
$2,540/mo
Price history
| Date | Event | Price |
|---|---|---|
| 8/17/2026 | Pending sale | $474,500$327/sqft |
Source:  REcolorado as distributed by MLS GRID #4827559 Report a problem REcolorado as distributed by MLS GRID #4827559 Report a problem | ||
| 8/5/2026 | Price change | $474,500-0.1%$327/sqft |
Source: REcolorado as distributed by MLS GRID #4827559 Report a problem | ||
| 6/6/2026 | Listed for sale | $475,000-5%$327/sqft |
Source: REcolorado as distributed by MLS GRID #4827559 Report a problem | ||
| 2/21/2024 | Sold | $500,000-2.9%$344/sqft |
Source: REcolorado as distributed by MLS GRID #IR1000223 Report a problem | ||
| 2/7/2024 | Pending sale | $514,995$354/sqft |
Source: REcolorado as distributed by MLS GRID #IR1000223 Report a problem | ||
| 1/3/2024 | Price change | $514,9950%$354/sqft |
Source:  IRES as distributed by MLS GRID #1000223 Report a problem IRES as distributed by MLS GRID #1000223 Report a problem | ||
| 12/7/2023 | Price change | $514,9990%$354/sqft |
Source: IRES as distributed by MLS GRID #1000223 Report a problem | ||
| 12/1/2023 | Listed for sale | $515,000$354/sqft |
Source: IRES as distributed by MLS GRID #1000223 Report a problem | ||
Public tax history
| Year | Property taxes | Tax assessment |
|---|---|---|
| 2021 | -- | $28,060 |
Find assessor info on the county website
Monthly payment
Est. payment
Payment breakdown
Explore the cost of this home by adjusting the details. Changes won't be saved.Climate risks
Neighborhood: 80130
Nearby schools
GreatSchools rating
- 6/10Acres Green Elementary SchoolGrades: PK-6Distance: 1 mi
- 5/10Cresthill Middle SchoolGrades: 7-8Distance: 1.3 mi
- 9/10Highlands Ranch High SchoolGrades: 9-12Distance: 1.5 mi
Schools provided by the listing agent
- Elementary: Acres Green
- Middle: Cresthill
- High: Highlands Ranch
- District: Douglas RE-1
Source: REcolorado as distributed by MLS GRID. This data may not be complete. We recommend contacting the local school district to confirm school assignments for this home.
- $515,8642 bd2 ba2k sqft8546 Gold Peak Ln UNIT G, Littleton, CO 80130Off Market
- $549,0413 bd2 ba2.4k sqft8546 Gold Peak Ln UNIT A, Littleton, CO 80130Off Market
- $465,0002 bd2 ba1.1k sqft8546 Gold Peak Ln UNIT D, Littleton, CO 80130For Sale
- $547,7113 bd2 ba2.4k sqft8552 Gold Peak Ln UNIT A, Littleton, CO 80130Off Market
- $379,9532 bd2 ba1.4k sqft8546 Gold Peak Ln, Littleton, CO 80130Off Market
- $3,3003 bd3 ba2k sqft8546 Gold Peak Ln UNIT B, Littleton, CO 80130For Rent
- $457,3404 bd3 ba2k sqft8558 Gold Peak Ln UNIT F, Littleton, CO 80130Off Market
- $675,0003 bd3 ba2k sqft8546 Gold Peak Ln UNIT F, Littleton, CO 80130For Sale
A local agent can set up tours, give advice and negotiate with sellers.
Similar homes
- $465,0002 bd2 ba1.1k sqftGold Peak, Littleton, CO 80130For Sale
 MLS ID #3111383, Ben Prucey, RE/MAX Professionals. REcolorado as distributed by MLS GRID
 - $455,0002 bd2 ba1.1k sqft8547 Gold Peak Drive #D, Highlands Ranch, CO 80130For Sale
 MLS ID #1852274, Bonnie Emmett, RE/MAX Professionals. REcolorado as distributed by MLS GRID
 - $499,9003 bd3 ba1.8k sqft6500 Silver Mesa Drive #A, Highlands Ranch, CO 80130For Sale
 MLS ID #6693699, Richard Miskiewicz, Compass - Denver. REcolorado as distributed by MLS GRID
 - $510,0003 bd3 ba2k sqftSilver Mesa, Littleton, CO 80130For Sale
 MLS ID #5434049, Ben Prucey, RE/MAX Professionals. REcolorado as distributed by MLS GRID
 - $535,0003 bd3 ba1.8k sqftSilver Mesa, Littleton, CO 80130For SaleMLS ID #4707494, Ben Prucey, RE/MAX Professionals. REcolorado as distributed by MLS GRID
- $575,0003 bd3 ba2k sqft8614 Gold Peak Drive #B, Highlands Ranch, CO 80130For SaleMLS ID #3011818, Tammy Crowden, Keller Williams Advantage Realty LLC. REcolorado as distributed by MLS GRID
- $620,0003 bd3 ba2k sqft8615 Gold Peak Pl #F, Highlands Ranch, CO 80130For Sale
 MLS ID #1065639, Ben Prucey, RE/MAX Professionals DTC. IRES as distributed by MLS GRID
 - $605,0003 bd3 ba2k sqft8552 Gold Peak Lane #F, Highlands Ranch, CO 80130For SaleMLS ID #5329767, Chad Barnard, Kentwood Real Estate DTC, LLC. REcolorado as distributed by MLS GRID
- $449,9002 bd2 ba1.6k sqft10549 Graymont Lane #14D, Littleton, CO 80126For SaleMLS ID #5857617, Thomas Richardson, Six Star Properties LLC. REcolorado as distributed by MLS GRID
- $480,0002 bd3 ba1.5k sqft8906 E Nichols Pl, Centennial, CO 80112For SaleMLS ID #1064877, Wendy French, Housing Solutions Real Estate. IRES as distributed by MLS GRID
- $470,0002 bd2 ba1.2k sqft9451 Elmhurst Lane #A, Highlands Ranch, CO 80129For SaleMLS ID #9211753, Blessed Barrack, Equity Colorado Real Estate. REcolorado as distributed by MLS GRID
- $629,9003 bd4 ba2k sqft8922 Maribou Court, Littleton, CO 80130For SaleMLS ID #7499132, Sergio Nazzaro, 8z Real Estate. REcolorado as distributed by MLS GRID
- $675,0003 bd3 ba2k sqftGold Peak, Highlands Ranch, CO 80130For SaleMLS ID #8597113, Ben Prucey, RE/MAX Professionals. REcolorado as distributed by MLS GRID
- $517,0003 bd3 ba1.6k sqft7474 S Logan Street, Littleton, CO 80122For SaleMLS ID #1921932, David Dershem, Compass - Denver. REcolorado as distributed by MLS GRID
- $375,0002 bd2 ba1.1k sqft4680 Copeland Loop #101, Littleton, CO 80126For SaleMLS ID #8576976, Karin Jacoby, Dream Realty. REcolorado as distributed by MLS GRID
- $499,8883 bd3 ba1.5k sqft13694 E Weaver Place, Englewood, CO 80111For SaleMLS ID #3803198, Slava Bakhour, A Step Above Realty. REcolorado as distributed by MLS GRID
- $450,0002 bd2 ba1.2k sqftBelmont, Littleton, CO 80123For SaleMLS ID #2239987, Holly Walker, RE/MAX Professionals. REcolorado as distributed by MLS GRID
- $415,0002 bd2 ba991 sqft9465 Carlyle Park Place, Highlands Ranch, CO 80129For SaleMLS ID #4917359, Andrew Chetram, Thrive Real Estate Group. REcolorado as distributed by MLS GRID
- $538,5002 bd3 ba1.7k sqft226 Whitehaven Circle, Littleton, CO 80129For SaleMLS ID #8145474, Samuel Padilla, eXp Realty, LLC. REcolorado as distributed by MLS GRID
- $350,0002 bd2 ba1k sqft4572 Copeland Loop #201, Littleton, CO 80126For SaleMLS ID #8771333, Jenna Walton, Keller Williams Real Estate LLC. REcolorado as distributed by MLS GRID
