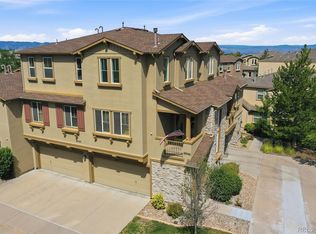
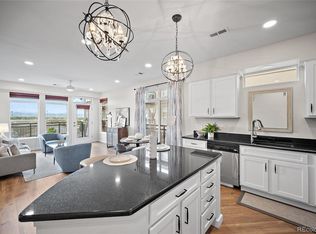
Welcome to gated resort-style living in the highly desirable Gold Peak at Palomino Park community of Highlands Ranch. This beautifully appointed condominium offers 2 bedrooms, 2 baths, and approximately 1,133 finished square feet of thoughtfully designed living space, combining comfort, style, and low-maintenance convenience. This unit lives larger than the sqft. The inviting interior begins with a tiled entry that opens to a bright living area featuring wood flooring, newer paint, plantation shutters, and a cozy fireplace that creates warmth and architectural interest throughout the main living spaces. The upgraded kitchen is both functional and stylish, showcasing granite countertops and backsplash, stainless steel LG appliances, and 42" alder cabinetry. A center island with pendant lighting, storage, and breakfast bar seating flows seamlessly into the dining area—perfect for everyday living or entertaining. The spacious primary suite features wood flooring, plantation shutters, a ceiling fan, a walk-in closet with organizer, and a private en-suite bath with granite countertops, updated fixtures, and a large walk-in shower. The secondary bedroom offers flexibility with patio access, a built-in desk niche, a ceiling fan, and an adjacent full bath with granite counters and updated finishes. Additional highlights include a dedicated laundry room with custom cabinetry, an added utility sink, and an included LG washer and dryer, plus direct garage access for added convenience. The seller just added both a new furnace and air conditioner. Enjoy the unmatched lifestyle Palomino Park is known for, featuring gated entry, resort-style pools, fitness facilities, tennis and pickleball courts, trails, and beautifully maintained grounds—all just minutes from shopping, dining, parks, and major commuter routes—an exceptional opportunity to own a move-in-ready home in one of Highlands Ranch’s premier gated communities. Furniture available for purchase.
For sale
$465,000
8546 Gold Peak Lane #D, Littleton, CO 80130
2beds
1,133sqft
:
Get pre-qualified$3,486/mo
Condominium
Built in 2006
-- sqft lot
$-- Zestimate®
$410/sqft
$499/mo HOA
What's special
- 12 days |
- 330 |
- 17 |
Zillow last checked:
Listing updated:
Listed by:
Ben Prucey 720-232-0035 b.prucey@gmail.com,
RE/MAX Professionals
Source: REcolorado as distributed by MLS GRID,MLS#: 3111383
Facts & features
Interior
Bedrooms & bathrooms
- Bedrooms: 2
- Bathrooms: 2
- Full bathrooms: 1
- 3/4 bathrooms: 1
- Main level bathrooms: 2
- Main level bedrooms: 2
Bedroom
- Description: Custom Paint, Plantation Shutters, Hardwoods, Ceiling Fan/Lighting, And More!
- Features: Primary Suite
- Level: Main
- Area: 224.36 Square Feet
- Dimensions: 14.2 x 15.8
Bedroom
- Description: Hardwoods, Custom Paint, Updated Ceiling Fan, Closet, Patio Access.
- Level: Main
- Area: 145.95 Square Feet
- Dimensions: 10.5 x 13.9
Bathroom
- Description: Granite Counter, Alder Vanity, Delta Fixtures, Low Volume Toilet, Tile Flooring, Custom Mirror, Full Bath.
- Level: Main
- Area: 42.93 Square Feet
- Dimensions: 5.3 x 8.1
Bathroom
- Description: 3/4 Bath, Tile Flooring, Granite Counter, Alser Vanity, Updated Lighting, Expanded Mirror, Walk-In Shower.
- Features: Primary Suite
- Level: Main
- Area: 74.52 Square Feet
- Dimensions: 8.1 x 9.2
Dining room
- Description: Hardwood Flooring, Custom Paint, Updated Lighting, And More!
- Level: Main
- Area: 153 Square Feet
- Dimensions: 10 x 15.3
Kitchen
- Description: Granite Counters/Backsplash, Alder Cabinets, Stainless Applainces, Kitchen Island With Storage, Ample Counter, Tile Flooring, And Pendant Lighting.
- Level: Main
- Area: 94.5 Square Feet
- Dimensions: 9 x 10.5
Laundry
- Description: Lg Washer/Dryer Included, Tile Flooring, Storage Cabinets, Wet Sink, Garage Access.
- Level: Main
- Area: 41.31 Square Feet
- Dimensions: 5.1 x 8.1
Living room
- Description: Plantation Shutters, Hardwwod Flooring, Neutral Paint, Entertainment Niche, Cozy Fireplace, And Tiled Foyer.
- Level: Main
- Area: 245.23 Square Feet
- Dimensions: 13.7 x 17.9
Heating
- Forced Air
Cooling
- Central Air
Appliances
- Included: Dishwasher, Disposal, Dryer, Gas Water Heater, Microwave, Oven, Range, Refrigerator, Self Cleaning Oven
- Laundry: In Unit
Features
- Ceiling Fan(s), Entrance Foyer, Granite Counters, High Speed Internet, Kitchen Island, No Stairs, Open Floorplan, Pantry, Primary Suite, Walk-In Closet(s)
- Flooring: Tile, Wood
- Windows: Double Pane Windows, Window Coverings, Window Treatments
- Has basement: No
- Number of fireplaces: 1
- Fireplace features: Living Room
- Common walls with other units/homes: 2+ Common Walls
Interior area
- Total structure area: 1,133
- Total interior livable area: 1,133 sqft
- Finished area above ground: 1,133
Video & virtual tour
Property
Parking
- Total spaces: 1
- Parking features: Concrete, Dry Walled, Floor Coating, Oversized, Oversized Door, Tandem
- Attached garage spaces: 1
Accessibility
- Accessibility features: Accessible Approach with Ramp
Features
- Levels: One
- Stories: 1
- Entry location: Ground
- Patio & porch: Covered, Patio
- Exterior features: Elevator, Fire Pit, Gas Grill, Gas Valve, Playground, Tennis Court(s), Water Feature
- Has spa: Yes
- Spa features: Spa/Hot Tub
- Fencing: Partial
Details
- Parcel number: R0465422
- Zoning: PUD
- Special conditions: Standard
Construction
Type & style
- Home type: Condo
- Property subtype: Condominium
- Attached to another structure: Yes
Materials
- Frame, Wood Siding
- Foundation: Slab
- Roof: Composition
Condition
- Updated/Remodeled
- Year built: 2006
Details
- Builder model: Quiet Location
Utilities & green energy
- Electric: 110V, 220 Volts, Single Phase
- Sewer: Public Sewer
- Water: Public
- Utilities for property: Cable Available, Electricity Connected, Internet Access (Wired), Natural Gas Connected
Community & HOA
Community
- Security: Carbon Monoxide Detector(s), Key Card Entry, Secured Garage/Parking, Security Entrance, Smoke Detector(s)
- Subdivision: Palomino Park
HOA
- Has HOA: Yes
- Amenities included: Clubhouse, Elevator(s), Fitness Center, Gated, Park, Parking, Playground, Pond Seasonal, Pool, Sauna
- Services included: Reserve Fund, Insurance, Irrigation, Maintenance Grounds, Maintenance Structure, Recycling, Road Maintenance, Snow Removal, Trash
- HOA fee: $494 monthly
- HOA name: Five Keys
- HOA phone: 720-961-5150
- Second HOA fee: $64 annually
- Second HOA name: H.R.C.A.
- Second HOA phone: 303-791-2500
- Third HOA name: Palomino Park
Location
- Region: Littleton
Financial & listing details
- Price per square foot: $410/sqft
- Tax assessed value: $351,864
- Annual tax amount: $3,221
- Date on market: 7/24/2026
- Listing terms: 1031 Exchange,Cash,Conventional
- Exclusions: Seller's Personal Property.
- Ownership: Individual
- Electric utility on property: Yes
- Road surface type: Paved
Estimated market value
Not available
Estimated sales range
Not available
$2,285/mo
Price history
| Date | Event | Price |
|---|---|---|
| 7/24/2026 | Listed for sale | $465,000+33.6%$410/sqft |
Source:  REcolorado as distributed by MLS GRID #3111383 Report a problem REcolorado as distributed by MLS GRID #3111383 Report a problem | ||
| 12/8/2018 | Sold | $348,000-0.6%$307/sqft |
Source: Agent Provided Report a problem | ||
| 11/2/2018 | Pending sale | $350,000$309/sqft |
Source: Evolve Real Estate & Property Management, LLC #8547082 Report a problem | ||
| 10/26/2018 | Listed for sale | $350,000-0.8%$309/sqft |
Source: Evolve Real Estate & Property Management, LLC #8547082 Report a problem | ||
| 7/5/2018 | Listing removed | $353,000$312/sqft |
Source: Evolve Real Estate & Property Management, LLC #8547082 Report a problem | ||
| 6/23/2018 | Listed for sale | $353,000+0.9%$312/sqft |
Source: Evolve Real Estate & Property Management, LLC #8547082 Report a problem | ||
| 5/17/2018 | Listing removed | $349,900$309/sqft |
Source: RE/MAX 100 INC. #5634995 Report a problem | ||
| 4/27/2018 | Pending sale | $349,900$309/sqft |
Source: RE/MAX 100 INC. #5634995 Report a problem | ||
| 4/12/2018 | Listed for sale | $349,900+40.6%$309/sqft |
Source: RE/MAX 100 INC. #5634995 Report a problem | ||
| 7/4/2014 | Listing removed | $248,850$220/sqft |
Source: RE/MAX MASTERS INC #5785458 Report a problem | ||
| 5/20/2014 | Pending sale | $248,850$220/sqft |
Source: RE/MAX MASTERS INC #5785458 Report a problem | ||
| 4/17/2014 | Listed for sale | $248,850$220/sqft |
Source: RE/MAX Masters, Inc. #5785458 Report a problem | ||
Public tax history
| Year | Property taxes | Tax assessment |
|---|---|---|
| 2021 | -- | $25,160 |
Find assessor info on the county website
Monthly payment
Est. payment
Payment breakdown
Explore the cost of this home by adjusting the details. Changes won't be saved.Climate risks
Neighborhood: 80130
Nearby schools
GreatSchools rating
- 6/10Acres Green Elementary SchoolGrades: PK-6Distance: 1 mi
- 5/10Cresthill Middle SchoolGrades: 7-8Distance: 1.2 mi
- 9/10Highlands Ranch High SchoolGrades: 9-12Distance: 1.5 mi
Schools provided by the listing agent
- Elementary: Acres Green
- Middle: Cresthill
- High: Highlands Ranch
- District: Douglas RE-1
Source: REcolorado as distributed by MLS GRID. This data may not be complete. We recommend contacting the local school district to confirm school assignments for this home.
- $547,7113 bd2 ba2.4k sqft8552 Gold Peak Ln UNIT A, Littleton, CO 80130Off Market
- $379,9532 bd2 ba1.4k sqft8546 Gold Peak Ln, Littleton, CO 80130Off Market
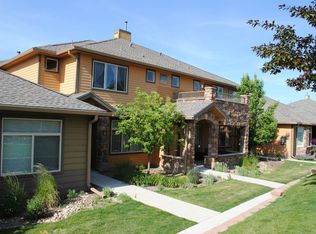
- $3,3003 bd3 ba2k sqft8546 Gold Peak Ln UNIT B, Littleton, CO 80130For Rent
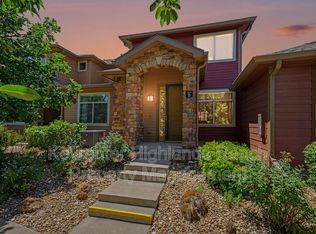
- $457,3404 bd3 ba2k sqft8558 Gold Peak Ln UNIT F, Littleton, CO 80130Off Market
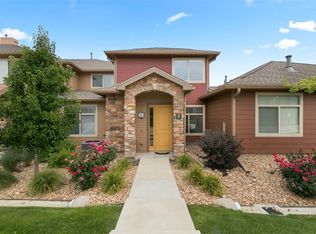
- $474,5002 bd2 ba1.4k sqft8546 Gold Peak Ln UNIT C, Littleton, CO 80130For Sale
- $515,8642 bd2 ba2k sqft8546 Gold Peak Ln UNIT G, Littleton, CO 80130Off Market
- $549,0413 bd2 ba2.4k sqft8546 Gold Peak Ln UNIT A, Littleton, CO 80130Off Market
- $675,0003 bd3 ba2k sqft8546 Gold Peak Ln UNIT F, Littleton, CO 80130For Sale
A local agent can set up tours, give advice and negotiate with sellers.
Similar homes
- $455,0002 bd2 ba1.1k sqft8547 Gold Peak Drive #D, Highlands Ranch, CO 80130For Sale

 MLS ID #1852274, Bonnie Emmett, RE/MAX Professionals. REcolorado as distributed by MLS GRID
 - $474,5002 bd2 ba1.4k sqft8546 Gold Peak Lane #C, Highlands Ranch, CO 80130For Sale
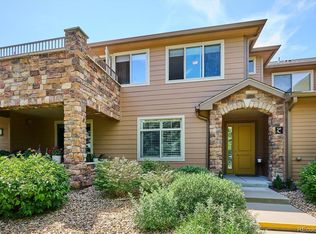 MLS ID #4827559, Steffen Kaufman, RE/MAX Professionals. REcolorado as distributed by MLS GRID
 - $459,9002 bd2 ba1.6k sqft10549 Graymont Lane #14D, Littleton, CO 80126For Sale
 MLS ID #5857617, Thomas Richardson, Six Star Properties LLC. REcolorado as distributed by MLS GRID
 - $472,5002 bd2 ba1k sqft10176 Park Meadows Drive #2312, Lone Tree, CO 80124For Sale
 MLS ID #9438778, Anna Steiner, Keller Williams Action Realty LLC. REcolorado as distributed by MLS GRID
 - $425,0002 bd2 ba1k sqft10111 Inverness Main Street #309, Englewood, CO 80112For SaleMLS ID #4834029, Darcy Truppo, Your Castle Real Estate Inc. REcolorado as distributed by MLS GRID
- $480,0003 bd2 ba1.2k sqft9314 Hickory Circle, Littleton, CO 80126For SaleMLS ID #4979433, Dave Hettrick, RE/MAX Professionals. REcolorado as distributed by MLS GRID
- $390,0002 bd2 ba1k sqft2896 W Riverwalk Circle #A 309, Littleton, CO 80123For SaleMLS ID #7015748, Lisa Couch, RE/MAX Momentum. REcolorado as distributed by MLS GRID
- $399,9002 bd2 ba1.3k sqftChatfield Bluffs North, Littleton, CO 80127For SaleMLS ID #6119848, Bob Miner, RE/MAX Professionals. REcolorado as distributed by MLS GRID
- $384,9002 bd2 ba1.1k sqft8737 E Dry Creek Road #1712, Centennial, CO 80112For SaleMLS ID #9594115, Cathrine Coots, RE/MAX Alliance. REcolorado as distributed by MLS GRID
- $480,0002 bd2 ba1.2k sqft9451 Elmhurst Lane #A, Highlands Ranch, CO 80129For SaleMLS ID #9211753, Blessed Barrack, Equity Colorado Real Estate. REcolorado as distributed by MLS GRID
- $364,0002 bd2 ba1.1k sqft9039 E Panorama Circle #C201, Englewood, CO 80112For SaleMLS ID #4756479, Mor Zucker, LIV Sotheby's International Realty. REcolorado as distributed by MLS GRID
- $450,0002 bd2 ba1.2k sqftBelmont, Littleton, CO 80123For SaleMLS ID #2239987, Holly Walker, RE/MAX Professionals. REcolorado as distributed by MLS GRID
- $364,9002 bd2 ba1k sqft9220 Wilde Lane #306, Parker, CO 80134For SaleMLS ID #5255230, Reana Kaminsky, Landmark Residential Brokerage. REcolorado as distributed by MLS GRID
- $365,0002 bd2 ba1.2k sqft9318 Las Ramblas Court #P, Parker, CO 80134For SaleMLS ID #5946463, Jessica Troncoso, Troncoso Realty. REcolorado as distributed by MLS GRID
- $415,0002 bd2 ba991 sqft9465 Carlyle Park Place, Highlands Ranch, CO 80129For SaleMLS ID #4917359, Andrew Chetram, Thrive Real Estate Group. REcolorado as distributed by MLS GRID
- $365,0002 bd2 ba1.1k sqft6001 S Yosemite Street #B301, Greenwood Village, CO 80111For SaleMLS ID #9839526, Tara Farrester, MODUS Real Estate. REcolorado as distributed by MLS GRID
- $435,0003 bd2 ba1.2k sqft18574 E Layton Place, Aurora, CO 80015For SaleMLS ID #2343491, Marilyn McFall, Coldwell Banker Realty 24. REcolorado as distributed by MLS GRID
- $495,0003 bd3 ba1.5k sqft1208 Carlyle Park Circle, Highlands Ranch, CO 80129For SaleMLS ID #5523345, Toni Cordillo, Coldwell Banker Realty 54. REcolorado as distributed by MLS GRID
- $499,8883 bd3 ba1.5k sqft13694 E Weaver Place, Englewood, CO 80111For SaleMLS ID #3803198, Slava Bakhour, A Step Above Realty. REcolorado as distributed by MLS GRID
- $419,5002 bd2 ba1k sqftRiverwalk/Centennial Bldg, Littleton, CO 80123For SaleMLS ID #6483199, Debra Romero, MB Bahl Markerting Group. REcolorado as distributed by MLS GRID
