* VIEWS * HOA UNDER $400 A MONTH * GREAT AMENITIES* Updated 2-bedroom, 2-bath condo in Lone Tree offering the perfect blend of location, convenience, and Front Range views. This west-facing end unit on the third floor captures incredible natural light and showcases panoramic Rocky Mountain sunsets from the private balcony — a rare opportunity in this highly desirable area. Elevator access to the third floor makes everyday living easy and is ideal for a first-time homebuyer, downsizer, or anyone seeking low-maintenance living without stairs.
The open-concept layout creates a seamless flow between the kitchen, dining, and living spaces, perfect for both entertaining and comfortable daily living. The kitchen has been tastefully updated with granite countertops, stainless steel appliances, and breakfast bar seating. Windows have been tinted to help protect flooring and furnishings while maintaining abundant natural light.
The spacious primary suite features dual closets including a walk-in closet and an updated ensuite bath. The second bedroom offers flexibility for guests, a home office, or creative space. A stackable washer and dryer are conveniently located in-unit.
Enjoy the convenience of one reserved parking space in the secured garage and an additional parking behind and in front of the building for an additional vehicle and/or guests, elevator access, and an HOA under $400/month that includes fitness center, pool, clubhouse, exterior maintenance, and secured building entry.
Near Park Meadows Mall, Denver Tech Center, light rail, golf courses, parks, shopping, and dining. Easy access to I-25 and C-470 allows for seamless commuting throughout the Denver metro area and quick trips to the mountains. Ideal for those seeking lock-and-leave living in the heart of Lone Tree.
**Seller’s preferred lender is offering up to 1% lender credit toward closing costs or a rate buy-down (buyer not required to use preferred lender). **
For sale
$475,000
10176 Park Meadows Drive #2312, Lone Tree, CO 80124
2beds
1,029sqft
:
Get pre-qualified$3,444/mo
Condominium
Built in 2005
-- sqft lot
$-- Zestimate®
$462/sqft
$393/mo HOA
What's special
- 102 days |
- 387 |
- 23 |
Zillow last checked:
Listing updated:
Listed by:
Anna Steiner 720-495-1850 simpledwellingrealestate@gmail.com,
Keller Williams Action Realty LLC
Source: REcolorado as distributed by MLS GRID,MLS#: 9438778
Facts & features
Interior
Bedrooms & bathrooms
- Bedrooms: 2
- Bathrooms: 2
- Full bathrooms: 2
- Main level bathrooms: 2
- Main level bedrooms: 2
Bedroom
- Description: Juliet Balcony, Dual Closets, Views Of Mountains
- Features: Primary Suite
- Level: Main
- Area: 247.2 Square Feet
- Dimensions: 12 x 20.6
Bedroom
- Description: Second Bedroom With Mountain Views
- Features: Primary Suite
- Level: Main
- Area: 129.58 Square Feet
- Dimensions: 10.7 x 12.11
Bathroom
- Description: Updated; With Walk-In Shower And Separate Tub, All New Tile, Counters, Lighting
- Features: En Suite Bathroom
- Level: Main
- Area: 72.16 Square Feet
- Dimensions: 8.2 x 8.8
Bathroom
- Description: Updated New Counters, Shower/Bath Combo, New Flooring
- Features: En Suite Bathroom
- Level: Main
- Area: 43.46 Square Feet
- Dimensions: 5.3 x 8.2
Dining room
- Description: Juliet Balcony
- Level: Main
- Area: 111.47 Square Feet
- Dimensions: 7.1 x 15.7
Kitchen
- Description: Pantry, Large Island, Updated Cabinets And Flooring
- Level: Main
- Area: 92.8 Square Feet
- Dimensions: 8 x 11.6
Laundry
- Description: Washer And Dryer Are Included
- Level: Main
Living room
- Description: Stunning Unobstructive Mountain Views
- Level: Main
- Area: 171.57 Square Feet
- Dimensions: 13.3 x 12.9
Heating
- Forced Air
Cooling
- Central Air
Appliances
- Included: Dishwasher, Disposal, Dryer, Microwave, Oven, Refrigerator, Self Cleaning Oven, Washer
- Laundry: In Unit
Features
- Ceiling Fan(s), Five Piece Bath, Granite Counters, Kitchen Island, No Stairs, Open Floorplan, Pantry, Primary Suite, Smoke Free
- Flooring: Laminate, Tile
- Windows: Double Pane Windows, Window Coverings
- Has basement: No
- Common walls with other units/homes: End Unit
Interior area
- Total structure area: 1,029
- Total interior livable area: 1,029 sqft
- Finished area above ground: 1,029
Property
Parking
- Total spaces: 2
- Parking features: Garage
- Garage spaces: 1
- Details: Off Street Spaces: 1
Features
- Levels: One
- Stories: 1
- Entry location: Ground
- Exterior features: Balcony, Barbecue, Elevator, Gas Grill
- Pool features: Outdoor Pool
- Has spa: Yes
- Spa features: Spa/Hot Tub
- Has view: Yes
- View description: City, Mountain(s)
Details
- Parcel number: R0464726
- Special conditions: Standard
Construction
Type & style
- Home type: Condo
- Architectural style: Contemporary
- Property subtype: Condominium
- Attached to another structure: Yes
Materials
- Brick, Frame, Stucco
- Roof: Composition
Condition
- Updated/Remodeled
- Year built: 2005
Utilities & green energy
- Sewer: Public Sewer
- Utilities for property: Cable Available, Electricity Connected, Internet Access (Wired), Phone Connected
Community & HOA
Community
- Security: Carbon Monoxide Detector(s), Key Card Entry, Secured Garage/Parking, Smoke Detector(s)
- Subdivision: Lincoln Square Lofts
HOA
- Has HOA: Yes
- Amenities included: Bike Storage, Clubhouse, Elevator(s), Fitness Center, Parking, Pool, Spa/Hot Tub
- Services included: Reserve Fund, Insurance, Maintenance Grounds, Maintenance Structure, Recycling, Sewer, Snow Removal, Trash, Water
- HOA fee: $393 monthly
- HOA name: Westwind Management
- HOA phone: 303-369-1800
Location
- Region: Lone Tree
Financial & listing details
- Price per square foot: $462/sqft
- Tax assessed value: $322,612
- Annual tax amount: $2,440
- Date on market: 4/17/2026
- Listing terms: 1031 Exchange,Cash,Conventional,FHA,VA Loan
- Exclusions: Staging And Seller's Personal Property And Curtains.
- Ownership: Individual
- Electric utility on property: Yes
Estimated market value
Not available
Estimated sales range
Not available
Not available
Price history
| Date | Event | Price |
|---|---|---|
| 4/17/2026 | Listed for sale | $475,000+2.2%$462/sqft |
Source:  REcolorado as distributed by MLS GRID #9438778 Report a problem REcolorado as distributed by MLS GRID #9438778 Report a problem | ||
| 12/7/2023 | Sold | $465,000-2.9%$452/sqft |
Source: REcolorado as distributed by MLS GRID #7068895 Report a problem | ||
| 11/29/2023 | Pending sale | $479,000$466/sqft |
Source: REcolorado as distributed by MLS GRID #7068895 Report a problem | ||
| 11/1/2023 | Listed for sale | $479,000+87.8%$466/sqft |
Source: REcolorado as distributed by MLS GRID #7068895 Report a problem | ||
| 4/7/2006 | Sold | $255,000$248/sqft |
Source: Agent Provided Report a problem | ||
Public tax history
| Year | Property taxes | Tax assessment |
|---|---|---|
| 2021 | -- | $23,070 |
Find assessor info on the county website
Monthly payment
Est. payment
Payment breakdown
Explore the cost of this home by adjusting the details. Changes won't be saved.Climate risks
Neighborhood: 80124
Nearby schools
GreatSchools rating
- 6/10Acres Green Elementary SchoolGrades: PK-6Distance: 1.3 mi
- 5/10Cresthill Middle SchoolGrades: 7-8Distance: 3.1 mi
- 9/10Highlands Ranch High SchoolGrades: 9-12Distance: 3.2 mi
Schools provided by the listing agent
- Elementary: Acres Green
- Middle: Cresthill
- High: Highlands Ranch
- District: Douglas RE-1
Source: REcolorado as distributed by MLS GRID. This data may not be complete. We recommend contacting the local school district to confirm school assignments for this home.
- $345,0001 bd1 ba750 sqft10176 Park Meadows Dr UNIT 2218, Lone Tree, CO 80124Sold
- $259,6711 bd1 ba750 sqft10176 Park Meadows Dr UNIT 2317, Lone Tree, CO 80124Off Market

- $1,7501 bd2 ba894 sqft10176 Park Meadows Dr UNIT 2405, Lone Tree, CO 80124For Rent
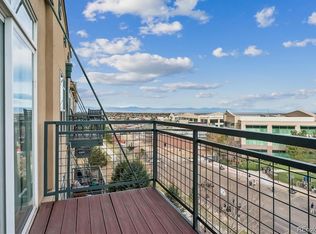
- $352,0001 bd1 ba750 sqft10184 Park Meadows Dr UNIT 1318, Lone Tree, CO 80124Sold

- $340,0001 bd2 ba894 sqft10176 Park Meadows Dr UNIT 2104, Lone Tree, CO 80124Sold
- $272,4181 bd1 ba800 sqft10176 Park Meadows Dr UNIT 2314, Lone Tree, CO 80124Off Market
- $324,8842 bd2 ba1k sqft10176 Park Meadows Dr UNIT 2120, Lone Tree, CO 80124Off Market
- $344,7752 bd2 ba1.3k sqft10176 Park Meadows Dr UNIT 2301, Lone Tree, CO 80124Off Market
A local agent can set up tours, give advice and negotiate with sellers.
Similar homes
- $475,0002 bd2 ba1.1k sqftVallagio, Englewood, CO 80112For Sale

 MLS ID #4134163, Kelly Steron, Compass - Denver. REcolorado as distributed by MLS GRID
 - $425,0002 bd2 ba1k sqft10111 Inverness Main Street #309, Englewood, CO 80112For Sale
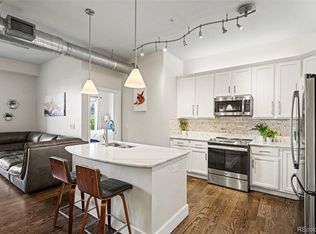 MLS ID #4834029, Darcy Truppo, Your Castle Real Estate Inc. REcolorado as distributed by MLS GRID
 - $475,0002 bd2 ba1.4k sqft8546 Gold Peak Lane #C, Highlands Ranch, CO 80130For Sale
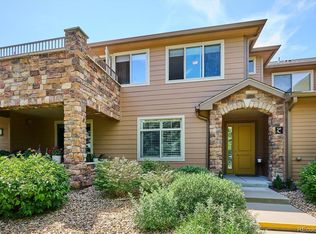 MLS ID #4827559, Steffen Kaufman, RE/MAX Professionals. REcolorado as distributed by MLS GRID
 - $389,9002 bd2 ba1.1k sqft10111 Inverness Main Street #326, Englewood, CO 80112For Sale
 MLS ID #5338387, Lina Krylov, Keller Williams Integrity Real Estate LLC. REcolorado as distributed by MLS GRID
 - $384,9002 bd2 ba1.1k sqft8737 E Dry Creek Road #1712, Centennial, CO 80112For SaleMLS ID #9594115, Cathrine Coots, RE/MAX Alliance. REcolorado as distributed by MLS GRID
- $365,0002 bd2 ba1.2k sqft9318 Las Ramblas Court #P, Parker, CO 80134For SaleMLS ID #5946463, Jessica Troncoso, Troncoso Realty. REcolorado as distributed by MLS GRID
- $365,0002 bd2 ba1.1k sqft6001 S Yosemite Street #B301, Greenwood Village, CO 80111For SaleMLS ID #9839526, Tara Farrester, MODUS Real Estate. REcolorado as distributed by MLS GRID
- $364,0002 bd2 ba1.1k sqft9039 E Panorama Circle #C201, Englewood, CO 80112For SaleMLS ID #4756479, Mor Zucker, LIV Sotheby's International Realty. REcolorado as distributed by MLS GRID
- $485,0002 bd3 ba1.3k sqft704 E Hinsdale Avenue, Littleton, CO 80122For SaleMLS ID #8104055, Kim Kronenberger, RE/MAX Professionals. REcolorado as distributed by MLS GRID
- $400,0002 bd2 ba1.1k sqft17297 Wilde Avenue #102, Parker, CO 80134For SaleMLS ID #4397272, Leanne Osgood, Osgood Team Real Estate. REcolorado as distributed by MLS GRID
- $500,0002 bd2 ba1.1k sqft2205 Beeler Street #104, Denver, CO 80238For SaleMLS ID #6688100, Ashley Howlett, Compass - Denver. REcolorado as distributed by MLS GRID
- $595,0002 bd2 ba1.3k sqft10111 Inverness Main Street #402, Englewood, CO 80112For SaleMLS ID #9058228, Joy Dysart, HomeSmart. REcolorado as distributed by MLS GRID
- $475,0002 bd2 ba1.2k sqftThe Beauvallon, Denver, CO 80203For SaleMLS ID #2051032, Patricia Gonzales, Grace Management & Invest.. REcolorado as distributed by MLS GRID
- $369,9002 bd2 ba1.1k sqft9283 Twenty Mile Road #203, Parker, CO 80134For SaleMLS ID #2956416, Brook Swientisky, Your Castle Realty LLC. REcolorado as distributed by MLS GRID
- $460,0002 bd3 ba1.4k sqft7700 E 29th Avenue #104, Denver, CO 80238For SaleMLS ID #9995162, Alison Eibner, MB Metro Brokers Realty Oasis. REcolorado as distributed by MLS GRID
- $395,0003 bd2 ba1.4k sqft4251 S Blackhawk Circle #3B, Aurora, CO 80014For SaleMLS ID #6029683, Angela Atkinson, Coldwell Banker Realty 56. REcolorado as distributed by MLS GRID
- $419,5002 bd2 ba1k sqftRiverwalk/Centennial Bldg, Littleton, CO 80123For SaleMLS ID #6483199, Debra Romero, MB Bahl Markerting Group. REcolorado as distributed by MLS GRID
- $364,9002 bd2 ba1.4k sqft6473 S Havana Street #B, Englewood, CO 80111For SaleMLS ID #6913284, Katelyn Dill, Guardian Real Estate Group. REcolorado as distributed by MLS GRID
- $634,9002 bd2 ba1.5k sqftVallagio at Inverness, Englewood, CO 80112For SaleMLS ID #7201427, James Won, Metroplex Real Estate. REcolorado as distributed by MLS GRID
- $325,0002 bd2 ba1k sqftWindmill Creek, Englewood, CO 80112For SaleMLS ID #6170306, Erica Chouinard, RE/MAX Professionals. REcolorado as distributed by MLS GRID
