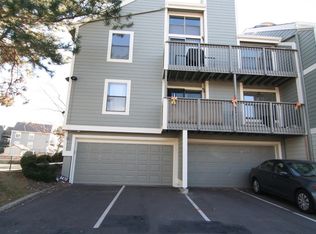
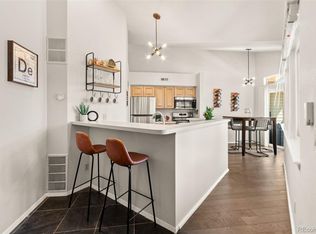
Welcome to this beautifully updated condo in Courtside at Arapahoe Lake, offering vaulted ceilings, fresh paint, and thoughtfully placed luxury vinyl plank flooring throughout. The inviting living area features a wood-burning fireplace with a custom mantle and is perfect for cozy Colorado evenings. The fully remodeled kitchen shines with quartz countertops and matching backsplash, stainless steel appliances, and beautifully painted cabinetry, creating a bright and functional space for everyday living and entertaining. The primary suite includes a private ensuite bathroom with a custom vanity and generous closet space. A second bedroom, a stylish 3/4 bathroom with a custom tiled walk-in shower and niche, new vanity, and in-unit laundry complete the main level. Upstairs, a spacious loft with a wet bar and wine cooler provides an ideal setting for gatherings, a home office, or a relaxing retreat. Step outside to your private balcony to enjoy morning coffee. This unit also includes a one-car detached shared garage with additional storage. Tennis courts are just steps away, and the HOA offers more amenities including a pool, hot tub, and seasonal pond. Conveniently located in a desirable location near shopping, dining, and easy access to I-25, this home combines comfort, style, and location. See it today!
For sale
Price cut: $5K (8/5)
$359,900
6473 S Havana Street #B, Englewood, CO 80111
2beds
1,495sqft
Condominium
Built in 1979
-- sqft lot
$356,000 Zestimate®
$241/sqft
$530/mo HOA
What's special
- 57 days |
- 329 |
- 23 |
Zillow last checked:
Listing updated:
Listed by:
Katelyn Dill 303-520-5348 katelyn@dillre.com,
Guardian Real Estate Group,
Julie Maeda 303-999-8949,
Guardian Real Estate Group
Source: REcolorado as distributed by MLS GRID,MLS#: 6913284
Facts & features
Interior
Bedrooms & bathrooms
- Bedrooms: 2
- Bathrooms: 2
- Full bathrooms: 2
- Main level bathrooms: 2
- Main level bedrooms: 2
Bedroom
- Description: Spacious Primary Bedroom With A Full Ensuite Bathroom
- Features: Primary Suite
- Level: Main
- Area: 174.27 Square Feet
- Dimensions: 11.1 x 15.7
Bedroom
- Description: Main Floor Bedroom With New Carpet
- Level: Main
- Area: 122.98 Square Feet
- Dimensions: 14.3 x 8.6
Bathroom
- Description: Custom Vanity And Shower/Tub Combo
- Features: En Suite Bathroom, Primary Suite
- Level: Main
- Area: 124.2 Square Feet
- Dimensions: 9 x 13.8
Bathroom
- Description: Custom Tile Surround With A Niche, Walk In Shower, New Vanity
- Level: Main
- Area: 84 Square Feet
- Dimensions: 10 x 8.4
Dining room
- Description: Dining Area Off Kitchen
- Level: Main
- Area: 131.67 Square Feet
- Dimensions: 13.3 x 9.9
Kitchen
- Description: Quartz Countertops And Backsplash And Stainless Steel Appliances
- Level: Main
- Area: 66.03 Square Feet
- Dimensions: 9.3 x 7.1
Laundry
- Description: Main Floor Laundry
- Level: Main
Living room
- Description: Wood Burning Fireplace
- Level: Main
- Area: 293.76 Square Feet
- Dimensions: 20.4 x 14.4
Loft
- Description: Wet Bar With Custom Cabinets, Butcher Block Counter, Wine Cooler
- Level: Upper
- Area: 375.84 Square Feet
- Dimensions: 23.2 x 16.2
Heating
- Forced Air
Cooling
- Central Air
Appliances
- Included: Dishwasher, Dryer, Microwave, Oven, Refrigerator, Washer, Wine Cooler
- Laundry: In Unit
Features
- Butcher Counters, Five Piece Bath, High Ceilings, Open Floorplan, Primary Suite, Quartz Counters, Smoke Free, Vaulted Ceiling(s), Wet Bar
- Flooring: Carpet, Tile, Vinyl
- Has basement: No
- Number of fireplaces: 1
- Fireplace features: Living Room, Wood Burning
- Common walls with other units/homes: 2+ Common Walls
Interior area
- Total structure area: 1,495
- Total interior livable area: 1,495 sqft
- Finished area above ground: 1,495
Property
Parking
- Total spaces: 1
- Parking features: Garage
- Garage spaces: 1
Features
- Levels: Two
- Stories: 2
- Exterior features: Balcony
Details
- Parcel number: 031836573
- Special conditions: Standard
Construction
Type & style
- Home type: Condo
- Property subtype: Condominium
- Attached to another structure: Yes
Materials
- Wood Siding
- Roof: Composition
Condition
- Updated/Remodeled
- Year built: 1979
Utilities & green energy
- Sewer: Public Sewer
- Water: Public
Community & HOA
Community
- Subdivision: Courtside At Arapahoe Lake
HOA
- Has HOA: Yes
- Amenities included: Pond Seasonal, Pool, Spa/Hot Tub, Tennis Court(s)
- Services included: Maintenance Grounds, Maintenance Structure, Recycling, Snow Removal, Trash, Water
- HOA fee: $530 monthly
- HOA name: 5150 Community Management
- HOA phone: 720-961-5150
Location
- Region: Englewood
Financial & listing details
- Price per square foot: $241/sqft
- Tax assessed value: $347,200
- Annual tax amount: $1,660
- Date on market: 6/25/2026
- Listing terms: Cash,Conventional,FHA,VA Loan
- Exclusions: None
- Ownership: Corporation/Trust
Estimated market value
$356,000
$338,000 - $374,000
$2,327/mo
Price history
| Date | Event | Price |
|---|---|---|
| 8/5/2026 | Price change | $359,900-1.4%$241/sqft |
Source:  REcolorado as distributed by MLS GRID #6913284 Report a problem REcolorado as distributed by MLS GRID #6913284 Report a problem | ||
| 7/8/2026 | Price change | $364,900-1.4%$244/sqft |
Source: REcolorado as distributed by MLS GRID #6913284 Report a problem | ||
| 6/25/2026 | Listed for sale | $369,900+48%$247/sqft |
Source: REcolorado as distributed by MLS GRID #6913284 Report a problem | ||
| 10/15/2025 | Sold | $250,000+0%$167/sqft |
Source: REcolorado as distributed by MLS GRID #6963752 Report a problem | ||
| 9/30/2025 | Pending sale | $249,900$167/sqft |
Source: REcolorado as distributed by MLS GRID #6963752 Report a problem | ||
| 9/26/2025 | Listed for sale | $249,900$167/sqft |
Source: REcolorado as distributed by MLS GRID #6963752 Report a problem | ||
Public tax history
| Year | Property taxes | Tax assessment |
|---|---|---|
| 2025 | $1,736 +13.7% | $21,700 -12.1% |
| 2024 | $1,527 +31.9% | $24,676 -13.8% |
| 2023 | $1,158 -0.5% | $28,637 +44.9% |
| 2022 | $1,164 | $19,759 -2.8% |
| 2021 | -- | $20,327 +4.9% |
| 2020 | $1,095 +68% | $19,383 |
| 2019 | $651 | $19,383 +39.4% |
| 2018 | $651 +1.4% | $13,903 |
| 2017 | $643 | $13,903 +10.9% |
| 2016 | -- | $12,537 |
| 2015 | -- | $12,537 +31.4% |
| 2014 | $594 +18.5% | $9,544 -2% |
| 2013 | $501 | $9,740 |
| 2012 | -- | $9,740 |
| 2011 | $1,018 +2.6% | $9,740 -12% |
| 2010 | $992 -9.9% | $11,070 |
| 2009 | $1,101 | $11,070 -9.4% |
| 2008 | -- | $12,219 |
| 2007 | -- | $12,219 -4.4% |
| 2006 | -- | $12,783 |
| 2005 | -- | $12,783 +1.9% |
| 2002 | $980 +4.5% | $12,540 +12.3% |
| 2001 | $938 | $11,170 |
Find assessor info on the county website
Monthly payment
Est. payment
Payment breakdown
Explore the cost of this home by adjusting the details. Changes won't be saved.Climate risks
Neighborhood: 80111
Nearby schools
GreatSchools rating
- 8/10High Plains Elementary SchoolGrades: PK-5Distance: 0.5 mi
- 8/10Campus Middle SchoolGrades: 6-8Distance: 2.2 mi
- 8/10Cherry Creek High SchoolGrades: 9-12Distance: 2.2 mi
Schools provided by the listing agent
- Elementary: High Plains
- Middle: Campus
- High: Cherry Creek
- District: Cherry Creek 5
Source: REcolorado as distributed by MLS GRID. This data may not be complete. We recommend contacting the local school district to confirm school assignments for this home.
- $360,0002 bd2 ba1k sqft6475 S Havana St APT A, Englewood, CO 80111Sold

- $306,7002 bd2 ba1k sqft6473 S Havana St APT A, Englewood, CO 80111Off Market

- $306,2002 bd2 ba1.4k sqft6475 S Havana St APT B, Englewood, CO 80111Off Market
- $273,9002 bd2 ba1k sqft6477 S Havana St APT A, Englewood, CO 80111Off Market
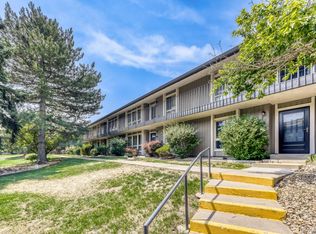
- $325,6002 bd2 ba1.4k sqft6477 S Havana St APT B, Englewood, CO 80111Off Market
- $364,9002 bd2 ba1k sqft6479 S Havana St APT A, Englewood, CO 80111For Sale
- $313,5002 bd2 ba1.4k sqft6479 S Havana St APT B, Englewood, CO 80111Off Market
- $60,6800.3 acres6451 S Havana St, Englewood, CO 80111Off Market
A local agent can set up tours, give advice and negotiate with sellers.
Similar homes
- $360,0002 bd2 ba1.1k sqft6001 S Yosemite Street #B301, Greenwood Village, CO 80111For Sale
 MLS ID #9839526, Tara Farrester, MODUS Real Estate. REcolorado as distributed by MLS GRID
 - $300,0002 bd2 ba1.6k sqft7250 Eastmoor Drive #125, Denver, CO 80237For Sale
 MLS ID #9851783, Allison Damico, Coldwell Banker Realty 54. REcolorado as distributed by MLS GRID
 - $365,0002 bd2 ba1.3k sqftFour Mile Village Condos, Denver, CO 80246For Sale
 MLS ID #7535535, Carol Hoffman, Keller Williams DTC. REcolorado as distributed by MLS GRID
 - $329,9002 bd2 ba1k sqft6495 E Happy Canyon Road #96, Denver, CO 80237For Sale
 MLS ID #3134631, Kenya Huppert, West and Main Homes Inc. REcolorado as distributed by MLS GRID
 - $310,0002 bd2 ba1.6k sqftEastmoor Park Condos, Denver, CO 80237For SaleMLS ID #2584634, Tracy Kelly, Keller Williams DTC. REcolorado as distributed by MLS GRID
- $369,0003 bd3 ba1.3k sqftSunBurst, Aurora, CO 80015For SaleMLS ID #8694159, Jamik Sabir, Guardian Real Estate Group. REcolorado as distributed by MLS GRID
- $375,0003 bd3 ba1.5k sqft9238 E Mansfield Avenue, Denver, CO 80237For SaleMLS ID #4036088, Pamela Subry, RE/MAX Northwest Inc. REcolorado as distributed by MLS GRID
- $318,0002 bd2 ba1.6k sqft7877 E Mississippi Avenue #301, Denver, CO 80247For SaleMLS ID #4410052, Regina Topelson, 2415 Property Solutions Inc. REcolorado as distributed by MLS GRID
- $325,0004 bd3 ba1.5k sqft3816 S Yosemite Street #139, Denver, CO 80237For SaleMLS ID #6495437, EmpowerHome Team Colorado, Keller Williams Realty Northern Colorado. REcolorado as distributed by MLS GRID
- $375,0002 bd2 ba1.4k sqft11184 E Linvale Drive, Aurora, CO 80014For SaleMLS ID #6294014, Kim Brogus, Ember + Stone Realty LLC. REcolorado as distributed by MLS GRID
- $325,0002 bd2 ba1.3k sqft1699 S Trenton Street #17, Denver, CO 80231For SaleMLS ID #9936092, Aimee Twarogowski, Kentwood Real Estate City Properties. REcolorado as distributed by MLS GRID
- $389,0002 bd2 ba1.2k sqft7726 S Kittredge Court, Englewood, CO 80112For SaleMLS ID #9651573, Rob Childs, HomeSmart. REcolorado as distributed by MLS GRID
- $274,9992 bd2 ba1k sqft7205 S Gaylord Street #F15, Centennial, CO 80122For SaleMLS ID #8900665, Shannon Pace, Coldwell Banker Realty 24. REcolorado as distributed by MLS GRID
- $299,0003 bd2 ba1.4k sqft7474 E Arkansas Avenue #11-10, Denver, CO 80231For SaleMLS ID #6173517, Beth Larrance, Corcoran Perry & Co.. REcolorado as distributed by MLS GRID
- $395,0003 bd3 ba1.5k sqft8217 S Fillmore Way, Centennial, CO 80122For SaleMLS ID #6781526, Melissa Brugh, eXp Realty, LLC. REcolorado as distributed by MLS GRID
- $326,0003 bd2 ba1.8k sqftThe Timbers, Aurora, CO 80014For SaleMLS ID #6092678, Sergiu Munteanu, HQ Homes. REcolorado as distributed by MLS GRID
- $269,0002 bd1 ba800 sqft6702 S Ivy Way #B6, Centennial, CO 80112For SaleMLS ID #7583120, Colleen Teitelbaum, Coldwell Banker Realty 24. REcolorado as distributed by MLS GRID
- $309,0002 bd2 ba1.1k sqft12093 W Cross Drive #204, Littleton, CO 80127For SaleMLS ID #5907748, Lisa Mutschler, Expert Real Estate. REcolorado as distributed by MLS GRID
- $299,0002 bd2 ba1.2k sqft615 S Alton Way #10D, Denver, CO 80247For SaleMLS ID #3313817, Carol Guzman, Your Castle Real Estate Inc. REcolorado as distributed by MLS GRID
- $299,9002 bd1 ba831 sqft4094 S Carson Street #C, Aurora, CO 80014For SaleMLS ID #5140700, Tony Pham, SmartMove Real Estate LLC. REcolorado as distributed by MLS GRID
