• Fully renovated condo in a truly ideal location!• Perfect for buyers looking to upgrade or make their home ownership dreams a reality! • Minutes from DTC and I-25 and in the coveted Cherry Creek School District feeding into Cherry Creek High School • Fully updated with a multitude of modern features and spacious open floor plan • Features many luxury upgrades such as elegant hand scraped birch hardwood flooring throughout, custom wainscoting, hand textured walls and ceilings (not popcorn!), as well as contemporary tilework • Updated kitchen gives the home a truly modern feel with new slab granite counters, new subway tile backsplash, contemporary color palate with white cabinets contrasting the darker countertops and black hardware, SS appliances, and updated lighting • Spacious and inviting living room is basked in natural light from the large windows and sliding door with convenient access to large covered patio that overlooks the peaceful and well maintained greenbelt • Elegant 3/4 bathroom has been renovated with designer tile work in the large shower, complete with tile flooring and hand textured plaster walls • Cozy wood burning fireplace with charming brick surround and brand new custom built mantel • Boasts many other updates such as new paint and light fixtures throughout • Spacious primary bedroom has it's own en-suite full bathroom with separate powder room sink and tile vanity • Newer washer and dryer are included • Sizable second bedroom has large closet, lots of natural light, and hardwood floors. Perfect for office or guest bedroom! • Garage parking space is ideal for Colorado winters and even has large locking storage area with power and ample space for a workshop. • Community pool is just steps away from the condo. Easy access to tons of parks and walking trials nearby including the gorgeous Arapahoe Lake's greenbelt just steps away. • Very well maintained community and friendly area ideal for walks with pets or strolls around the neighborhood.
Sold for $360,000
$360,000
6475 S Havana Street #A, Englewood, CO 80111
2beds
1,095sqft
Condominium
Built in 1979
-- sqft lot
$331,800 Zestimate®
$329/sqft
$2,092 Estimated rent
Home value
$331,800
$315,000 - $348,000
$2,092/mo
Zestimate® history
Owner options
List your home for rent
$2,092/mo
Rent Zestimate®
Find your next renter with Zillow Rental Manager. Plus, with online applications, you can quickly screen prospective tenants – for free.
$2,092/mo
Rent Zestimate®
Refinance and save
$2,567/mo
Est. payment
Refinancing to a lower rate could help reduce your monthly payments and save thousands over the life of the loan.
$2,567/mo
Est. payment
Explore your selling options
Work with a Zillow partner agent
Leverage their expertise and Zillow's premium Showcase listings to get your home seen by more buyers.
Get startedList with your own agent
Get your home in front of millions of buyers by listing it on Zillow.
Learn how to do itSell it yourself
Take full control of how buyers see your home on Zillow by listing For Sale by Owner (FSBO).
List your homeWhat's special
Zillow last checked:
Listing updated:
Listed by:
BTT Group 720-291-1111 team@bramerthomasteam.com,
BTT Real Estate,
Nicholas Webb 720-272-9725,
BTT Real Estate
Bought with:
Kim O'Connor, 100054323
Milehimodern
Source: REcolorado as distributed by MLS GRID,MLS#: 9886551
Facts & features
Interior
Bedrooms & bathrooms
- Bedrooms: 2
- Bathrooms: 2
- Full bathrooms: 1
- 3/4 bathrooms: 1
- Main level bathrooms: 2
- Main level bedrooms: 2
Primary bedroom
- Description: Hand Textured Walls And Wainscoting
- Level: Main
Bedroom
- Description: Wood Flooring, Lots Of Natural Light
- Level: Main
Primary bathroom
- Description: En-Suite Bathroom With Tile Vanity And White Cabinets
- Level: Main
Bathroom
- Description: Renovated With Custom Tile Work
- Level: Main
Kitchen
- Description: Updated Granite Counters, Tile Backsplash, Ss Appliances,
- Level: Main
Laundry
- Description: Tucked Away In Closet Area Of Main Bathroom
- Level: Main
Living room
- Description: Fireplace Access To Covered Patio
- Level: Main
Heating
- Forced Air
Cooling
- Central Air
Appliances
- Included: Cooktop, Dishwasher, Dryer, Oven, Refrigerator, Washer
Features
- Granite Counters
- Flooring: Tile, Wood
- Has basement: No
- Has fireplace: Yes
- Fireplace features: Living Room, Wood Burning
- Common walls with other units/homes: 1 Common Wall
Interior area
- Total structure area: 1,095
- Total interior livable area: 1,095 sqft
- Finished area above ground: 1,095
Property
Parking
- Total spaces: 1
- Parking features: Dry Walled
- Garage spaces: 1
Features
- Levels: One
- Stories: 1
- Entry location: Courtyard
- Patio & porch: Covered, Patio
- Exterior features: Balcony
- Pool features: Outdoor Pool
Lot
- Features: Greenbelt, Landscaped
Details
- Parcel number: 031836565
- Special conditions: Standard
Construction
Type & style
- Home type: Condo
- Property subtype: Condominium
- Attached to another structure: Yes
Materials
- Frame
- Roof: Composition
Condition
- Year built: 1979
Utilities & green energy
- Sewer: Public Sewer
- Water: Public
Community & HOA
Community
- Subdivision: Courtside At Arapahoe Lake
HOA
- Has HOA: Yes
- Amenities included: Parking, Pool, Spa/Hot Tub, Tennis Court(s)
- Services included: Insurance, Maintenance Grounds, Maintenance Structure, Recycling, Security, Sewer, Trash, Water
- HOA fee: $470 monthly
- HOA name: 5150 Mgmt Co
- HOA phone: 720-961-5150
Location
- Region: Englewood
Financial & listing details
- Price per square foot: $329/sqft
- Tax assessed value: $354,100
- Annual tax amount: $1,723
- Date on market: 5/31/2024
- Listing terms: 1031 Exchange,Cash,Conventional,FHA,VA Loan
- Exclusions: Sellers Personal Property, Smart Door Lock System On Front Door.
- Ownership: Individual
Price history
| Date | Event | Price |
|---|---|---|
| 7/18/2024 | Sold | $360,000-1.4%$329/sqft |
Source:  REcolorado as distributed by MLS GRID #9886551 Report a problem REcolorado as distributed by MLS GRID #9886551 Report a problem | ||
| 6/7/2024 | Pending sale | $365,000$333/sqft |
Source: REcolorado as distributed by MLS GRID #9886551 Report a problem | ||
| 5/30/2024 | Listed for sale | $365,000+19.7%$333/sqft |
Source: REcolorado as distributed by MLS GRID #9886551 Report a problem | ||
| 6/30/2021 | Sold | $305,000+35.3%$279/sqft |
Source: Public Record Report a problem | ||
| 6/6/2016 | Sold | $225,500+63.7%$206/sqft |
Source: Public Record Report a problem | ||
| 9/22/2003 | Sold | $137,780$126/sqft |
Source: Public Record Report a problem | ||
Public tax history
| Year | Property taxes | Tax assessment |
|---|---|---|
| 2025 | $1,937 +13.7% | $22,131 +10% |
| 2024 | $1,703 -1.2% | $20,127 -16.3% |
| 2023 | $1,723 -0.6% | $24,043 +24.2% |
| 2022 | $1,733 | $19,362 -2.8% |
| 2021 | -- | $19,920 +2.3% |
| 2020 | $1,713 +18% | $19,477 |
| 2019 | $1,452 | $19,477 +20.4% |
| 2018 | $1,452 +1.3% | $16,171 |
| 2017 | $1,433 | $16,171 +49.6% |
| 2016 | -- | $10,810 |
| 2015 | -- | $10,810 +30.7% |
| 2014 | -- | $8,271 -6.5% |
| 2013 | $834 | $8,850 |
| 2012 | -- | $8,850 |
| 2011 | $854 +2.6% | $8,850 -3.9% |
| 2010 | $832 -13.7% | $9,210 |
| 2009 | $965 | $9,210 -13.5% |
| 2008 | -- | $10,650 |
| 2007 | -- | $10,650 -1.5% |
| 2006 | -- | $10,809 |
| 2005 | -- | $10,809 -2.3% |
| 2002 | $864 +15.5% | $11,060 +24.1% |
| 2001 | $748 | $8,910 |
Find assessor info on the county website
Neighborhood: 80111
Nearby homes
- $306,2002 bd2 ba1.4k sqft6475 S Havana St APT B, Englewood, CO 80111Off Market
- $359,9002 bd2 ba1.4k sqft6473 S Havana St APT B, Englewood, CO 80111For Sale

- $273,9002 bd2 ba1k sqft6477 S Havana St APT A, Englewood, CO 80111Off Market
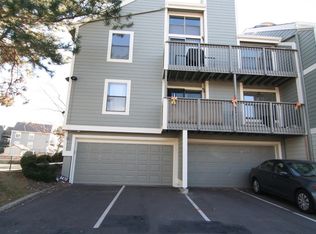
- $325,6002 bd2 ba1.4k sqft6477 S Havana St APT B, Englewood, CO 80111Off Market

- $306,7002 bd2 ba1k sqft6473 S Havana St APT A, Englewood, CO 80111Off Market
- $364,9002 bd2 ba1k sqft6479 S Havana St APT A, Englewood, CO 80111For Sale
- $313,5002 bd2 ba1.4k sqft6479 S Havana St APT B, Englewood, CO 80111Off Market
- $60,6800.303 Acres6451 S Havana St, Englewood, CO 80111Off Market
Nearby schools
GreatSchools rating
- 8/10High Plains Elementary SchoolGrades: PK-5Distance: 0.5 mi
- 8/10Campus Middle SchoolGrades: 6-8Distance: 2.2 mi
- 8/10Cherry Creek High SchoolGrades: 9-12Distance: 2.2 mi
Schools provided by the listing agent
- Elementary: High Plains
- Middle: Campus
- High: Cherry Creek
- District: Cherry Creek 5
Source: REcolorado as distributed by MLS GRID. This data may not be complete. We recommend contacting the local school district to confirm school assignments for this home.
Get a cash offer in 3 minutes
Find out how much your home could sell for in as little as 3 minutes with a no-obligation cash offer.
Estimated market value
$331,800
Get a cash offer in 3 minutes
Find out how much your home could sell for in as little as 3 minutes with a no-obligation cash offer.
Estimated market value
$331,800
- Colorado
- Arapahoe County
- Cherry Creek
- 80111
- 6475 S Havana Street Unit A
Nearby cities
Nearby zip codes
Other Cherry Creek Topics
