Priced to sell! Condo in the Courtside at Arapahoe Lake community, offering a fully updated 2 Bedroom, 2 Bathroom layout with high-end finishes throughout. The Kitchen has been beautifully updated with Stainless Steel KitchenAid Appliances, 42" Gray Cabinetry with Brushed Nickel Pulls, Arabescato Quartz Countertops with waterfall detailing, and a Glass Herringbone Backsplash. The living area centers around a Gas Fireplace with stacked stone, split-faced detailing, complemented by wide-plank LVP Flooring and White 4" Shutters throughout. A sliding patio door opens to a spacious private Balcony, ideal for relaxing or entertaining outdoors.
Priced to sell in today's market, this move-in ready condo delivers exceptional value for the level of updates included — designer kitchen finishes, refined lighting and hardware, and thoughtful details in every room make this one stand out from the competition.
Just outside your door, enjoy easy access to a variety of Bars, Restaurants, and a nearby Grocery Store, along with the natural beauty of Cherry Creek State Park close by. Commuters will appreciate quick access to I-25 and a nearby Light Rail Station. The community itself features a Koi Fish Pond, Pool, Hot Tub, and Tennis Courts, plus access to a nearby Greenbelt and trail system — resort-style amenities right at home.
For sale
Price cut: $10K (8/11)
$364,900
6479 S Havana Street #A, Englewood, CO 80111
2beds
1,095sqft
Condominium
Built in 1979
-- sqft lot
$360,400 Zestimate®
$333/sqft
$530/mo HOA
What's special
- 47 days
- 417
- 30
Zillow last checked:
Listing updated:
Listed by:
Landin Smith 303-932-3355 landinbsmith@gmail.com,
RE/MAX Professionals
Source: REcolorado as distributed by MLS GRID,MLS#: 2111735
Facts & features
Interior
Bedrooms & bathrooms
- Bedrooms: 2
- Bathrooms: 2
- 3/4 bathrooms: 2
- Main level bathrooms: 2
- Main level bedrooms: 2
Bedroom
- Description: Lvp Flooring, Built-In Floating Shelves, Ceiling Fan
- Level: Main
- Area: 140 Square Feet
- Dimensions: 10 x 14
Bedroom
- Description: Lvp Flooring, Built-In Desk, Built-In Floating Shelves, Ceiling Fan
- Features: Primary Suite
- Level: Main
- Area: 170 Square Feet
- Dimensions: 10 x 17
Bathroom
- Description: Washer & Dryer, Lvp Flooring, Updated Hardware, Updated Shower
- Level: Main
Bathroom
- Description: Lvp Flooring, Updated Hardware, Updated Shower
- Features: Primary Suite
- Level: Main
Dining room
- Description: Lvp Flooring, Updated Light Fixture
- Level: Main
- Area: 98 Square Feet
- Dimensions: 7 x 14
Kitchen
- Description: Stainless Steel Appliances, Lvp Flooring, Updated Hardware, Updated Backsplash, Waterfall Countertop, Quartz Countertops
- Level: Main
- Area: 182 Square Feet
- Dimensions: 13 x 14
Living room
- Description: Lvp Flooring, Gas Fireplace, Mounted Tv
- Level: Main
- Area: 168 Square Feet
- Dimensions: 12 x 14
Heating
- Forced Air, Natural Gas
Cooling
- Central Air
Appliances
- Included: Dishwasher, Disposal, Dryer, Microwave, Oven, Range, Refrigerator, Self Cleaning Oven, Washer
- Laundry: In Unit
Features
- Ceiling Fan(s), Eat-in Kitchen, No Stairs, Open Floorplan, Quartz Counters, Smoke Free
- Flooring: Laminate
- Windows: Double Pane Windows
- Has basement: No
- Number of fireplaces: 1
- Fireplace features: Living Room
- Common walls with other units/homes: End Unit,1 Common Wall
Interior area
- Total structure area: 1,095
- Total interior livable area: 1,095 sqft
- Finished area above ground: 1,095
Property
Parking
- Total spaces: 1
- Parking features: Garage
- Garage spaces: 1
Features
- Levels: One
- Stories: 1
- Entry location: Exterior Access
- Patio & porch: Covered, Deck
- Fencing: None
Details
- Parcel number: 207522417009
- Special conditions: Standard
Construction
Type & style
- Home type: Condo
- Property subtype: Condominium
- Attached to another structure: Yes
Materials
- Wood Siding
- Roof: Composition
Condition
- Updated/Remodeled
- Year built: 1979
Utilities & green energy
- Electric: 110V
- Sewer: Public Sewer
- Water: Public
- Utilities for property: Cable Available, Electricity Connected, Internet Access (Wired), Natural Gas Connected, Phone Available
Community & HOA
Community
- Security: Carbon Monoxide Detector(s), Smoke Detector(s)
- Subdivision: Courtside At Arapahoe Lake 2nd Flg Condos
HOA
- Has HOA: Yes
- Amenities included: Garden Area, Parking, Pond Seasonal, Pool, Security, Spa/Hot Tub, Storage, Tennis Court(s)
- Services included: Maintenance Grounds, Recycling, Snow Removal, Trash
- HOA fee: $530 monthly
- HOA name: Five Keys
- HOA phone: 720-961-5150
Location
- Region: Englewood
Financial & listing details
- Price per square foot: $333/sqft
- Tax assessed value: $376,100
- Annual tax amount: $2,493
- Date on market: 7/17/2026
- Listing terms: Cash,Conventional,FHA,VA Loan
- Exclusions: Sellers Personal Property, Furniture Throughout The Home Other Than What Is Listed In Inclusions.
- Ownership: Individual
- Electric utility on property: Yes
- Road surface type: Paved
Estimated market value
$360,400
$342,000 - $378,000
$2,063/mo
Price history
| Date | Event | Price |
|---|---|---|
| 8/11/2026 | Price change | $364,900-2.7%$333/sqft |
Source:  REcolorado as distributed by MLS GRID #2111735 Report a problem REcolorado as distributed by MLS GRID #2111735 Report a problem | ||
| 7/17/2026 | Listed for sale | $374,900-4.5%$342/sqft |
Source: REcolorado as distributed by MLS GRID #2111735 Report a problem | ||
| 1/30/2024 | Sold | $392,500+2.6%$358/sqft |
Source: REcolorado as distributed by MLS GRID #4272568 Report a problem | ||
| 1/7/2024 | Pending sale | $382,500$349/sqft |
Source: REcolorado as distributed by MLS GRID #4272568 Report a problem | ||
| 1/5/2024 | Listed for sale | $382,500$349/sqft |
Source: REcolorado as distributed by MLS GRID #4272568 Report a problem | ||
| 12/19/2023 | Listing removed | -- |
Source:  elevateMLS #5493373 Report a problem elevateMLS #5493373 Report a problem | ||
| 12/4/2023 | Listing removed | -- |
Source: elevateMLS #5493373 Report a problem | ||
| 11/7/2023 | Price change | $382,500-0.6%$349/sqft |
Source: elevateMLS #5493373 Report a problem | ||
| 10/23/2023 | Price change | $385,000-1%$352/sqft |
Source: elevateMLS #5493373 Report a problem | ||
| 10/16/2023 | Price change | $389,000-1.5%$355/sqft |
Source: elevateMLS #5493373 Report a problem | ||
| 9/14/2023 | Listed for sale | $395,000+27.4%$361/sqft |
Source: elevateMLS #5493373 Report a problem | ||
| 6/12/2020 | Sold | $310,000$283/sqft |
Source: Public Record Report a problem | ||
| 5/13/2020 | Pending sale | $310,000$283/sqft |
Source: Keller Williams Realty Urban Elite #7248905 Report a problem | ||
| 4/30/2020 | Listed for sale | $310,000+138.5%$283/sqft |
Source: Keller Williams Realty Urban Elite #7248905 Report a problem | ||
| 4/19/2007 | Sold | $130,000-4.4%$119/sqft |
Source: Public Record Report a problem | ||
| 4/30/2003 | Sold | $136,000$124/sqft |
Source: Public Record Report a problem | ||
Public tax history
| Year | Property taxes | Tax assessment |
|---|---|---|
| 2025 | $2,070 +13.8% | $23,506 +9.1% |
| 2024 | $1,820 -4.9% | $21,554 -15.4% |
| 2023 | $1,913 -0.6% | $25,484 +18.2% |
| 2022 | $1,924 | $21,566 -2.8% |
| 2021 | -- | $22,186 +10.6% |
| 2020 | $1,762 +57.9% | $20,056 +11.9% |
| 2019 | $1,116 | $17,925 +45.8% |
| 2018 | $1,116 +1.3% | $12,298 |
| 2017 | $1,101 | $12,298 +13.8% |
| 2016 | -- | $10,810 |
| 2015 | -- | $10,810 +30.7% |
| 2014 | $989 +18.6% | $8,271 -6.5% |
| 2013 | $834 | $8,850 |
| 2012 | -- | $8,850 |
| 2011 | $854 +2.6% | $8,850 -3.9% |
| 2010 | $832 -13.7% | $9,210 |
| 2009 | $965 | $9,210 -13.5% |
| 2008 | -- | $10,650 |
| 2007 | -- | $10,650 -1.5% |
| 2006 | -- | $10,809 |
| 2005 | -- | $10,809 -2.3% |
| 2002 | $864 +15.5% | $11,060 +24.1% |
| 2001 | $748 | $8,910 |
Find assessor info on the county website
Monthly payment
Est. payment
Payment breakdown
Explore the cost of this home by adjusting the details. Changes won't be saved.Climate risks
Neighborhood: 80111
Nearby schools
Schools provided by the listing agent
- Elementary: High Plains
- Middle: Campus
- High: Cherry Creek
- District: Cherry Creek 5
Source: REcolorado as distributed by MLS GRID. This data may not be complete. We recommend contacting the local school district to confirm school assignments for this home.
- $313,0002 bd2 ba1.4k sqft6479 S Havana St APT B, Englewood, CO 80111Off Market
- $360,0002 bd2 ba1k sqft6475 S Havana St APT A, Englewood, CO 80111Sold

- $305,2002 bd2 ba1.4k sqft6475 S Havana St APT B, Englewood, CO 80111Off Market
- $272,5002 bd2 ba1k sqft6477 S Havana St APT A, Englewood, CO 80111Off Market
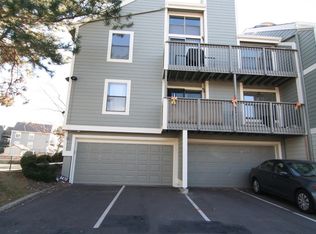
Similar homes
- $--2 bd2 ba863 sqft6380 S Boston St #7-271, Greenwood Village, CO 80111Auction
 Xome
Xome - $349,0002 bd2 ba1.4k sqft6457 S Havana Street #B, Englewood, CO 80111For Sale

 MLS ID #2668985, Josh Horwitz, Capital Property Group LLC. REcolorado as distributed by MLS GRID
 - $348,0002 bd2 ba863 sqftBoston Commons, Greenwood Village, CO 80111For Sale
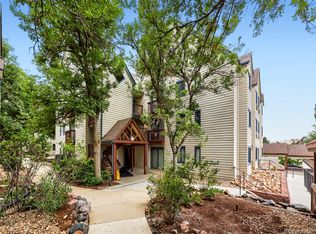 MLS ID #3618916, Matt S. Mansfield, RE/MAX Professionals. REcolorado as distributed by MLS GRID
 - $369,9002 bd2 ba863 sqftBOSTON COMMONS, Greenwood Village, CO 80111For Sale
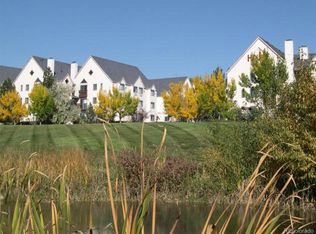 MLS ID #5109201, Michael Galansky, The Galansky Group LLC. REcolorado as distributed by MLS GRID
 - $340,0002 bd2 ba863 sqftBoston Commons, Greenwood Village, CO 80111For SaleMLS ID #6860538, Holly Couture, eXp Realty, LLC. REcolorado as distributed by MLS GRID
- $360,0002 bd2 ba1.1k sqft6001 S Yosemite Street #B301, Greenwood Village, CO 80111For SaleMLS ID #9839526, Tara Farrester, MODUS Real Estate. REcolorado as distributed by MLS GRID
- $345,0002 bd2 ba1.1k sqft9019 E Panorama Circle #D207, Englewood, CO 80112For SaleMLS ID #2746503, Nicole Ryan, Orchard Brokerage LLC. REcolorado as distributed by MLS GRID
- $365,0002 bd2 ba1k sqftDTC Roundtree, Greenwood Village, CO 80111For SaleMLS ID #2780641, Jennifer Bozarth, Colorado Premier Properties. REcolorado as distributed by MLS GRID
- $358,0002 bd2 ba1k sqft6001 S Yosemite Street #E101, Greenwood Village, CO 80111For SaleMLS ID #4706798, Ted Peterson, Care Real Estate. REcolorado as distributed by MLS GRID
- $360,0001 bd2 ba863 sqft6380 S Boston Street #325, Greenwood Village, CO 80111For SaleMLS ID #4159548, Brandon Schmidt, Crest Hawk Management Inc. REcolorado as distributed by MLS GRID
- $365,0003 bd2 ba1.2k sqft6010 S Willow Way, Greenwood Village, CO 80111For SaleMLS ID #2031366, Mor Zucker, LIV Sotheby's International Realty. REcolorado as distributed by MLS GRID
- $260,0002 bd1 ba825 sqftAppletree, Englewood, CO 80111For SaleMLS ID #5303491, Nancy Plunk, MB Nancy & Assoc LLC. REcolorado as distributed by MLS GRID
- $345,0002 bd1 ba956 sqft6001 S Yosemite Street #D103, Greenwood Village, CO 80111For SaleMLS ID #9259303, Tim Hoyman, The Group Inc - Centerra. REcolorado as distributed by MLS GRID
- $345,0002 bd1 ba981 sqft5902 S Willow Way, Englewood, CO 80111For SaleMLS ID #4155673, Lyna Nguyen, Brokers Guild Real Estate. REcolorado as distributed by MLS GRID
- $378,9102 bd2 ba1.1k sqft8601 E Dry Creek Road E Bldg 8601 #112, Centennial, CO 80112For SaleMLS ID #8217443, Pamila Dudash, LoKation. REcolorado as distributed by MLS GRID
- $399,0002 bd2 ba1.3k sqftHERMITAGE, Greenwood Village, CO 80111For SaleMLS ID #8199967, Wendy Wallace, Berkshire Hathaway HomeServices Colorado Real Estate, LLC. REcolorado as distributed by MLS GRID
- $349,9002 bd2 ba1k sqft9079 E Panorama Circle #413, Englewood, CO 80112For SaleMLS ID #6494188, Dan Koski, RE/MAX Alliance. REcolorado as distributed by MLS GRID
- $356,9002 bd2 ba1.1k sqft301 Inverness Way #306, Englewood, CO 80112For SaleMLS ID #9157133, Kirk Shillington, RE/MAX Alliance. REcolorado as distributed by MLS GRID
- $359,0001 bd1 ba865 sqftVillage Plaza Lofts, Greenwood Village, CO 80111For SaleMLS ID #3800102, Todd Smith, Equity Colorado Real Estate. REcolorado as distributed by MLS GRID
