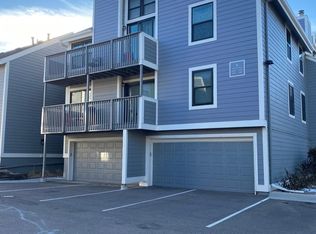
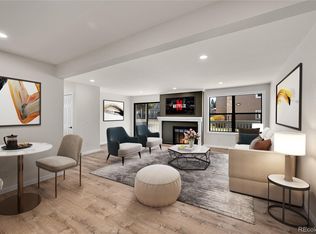
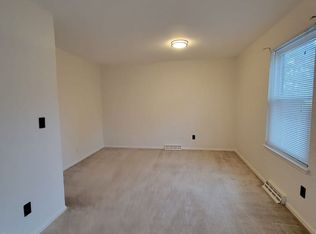
An exquisite home. Truly one-of-a-kind. So many details imagined, refined, and delivered. Welcome to 6487 South Havana Street #B, a penthouse condo within the Denver Tech Center community of Courtside at Arapahoe Lake. We’ll leave most of the details for you to discover at your showing, but here’s a brief highlight: >> Dramatic vaulted ceilings >> Open floor plan flooded with natural light >> Sophisticated & sleek finishes >> Detached, shared garage with deeded parking space, paired with a private, secure storage closet. >> Newer stainless steel appliances >> Upgraded flooring, designer paint, & incredible appointments >> Custom bedroom built-in wardrobes >> Loft With flex space – a bedroom? a study? living space? You pick! >> Brand new A/C unit >> Meticulously cared for >> A FEW MORE INSIGHTS… The HOA of Courtside at Arapahoe Lake offers great amenities, including a seasonal pond, pool, spa/hot tub, and tennis courts. We think you’ll love this community’s location within the DTC, including quick access to I-25, I-225, & Light Rail at Arapahoe Station. You’re also going to enjoy having many recreation and entertainment options, like Fiddler’s Green, Cherry Creek State Park, as well as expansive trails, bike paths, and parks for miles abound! If you like being outside, you’re going to love it here! Hungry? There are SO many opportunities to discover and indulge, including fine dining (ex: Del Frisco’s), casual eats (ex: Snarf’s), and sports-minded cuisine (ex: JD’s Bait Shop), but make sure you make room for dessert (ex: Crumbl). Contact us and schedule your private showing today. One final thought... If we may, we'd like to plant a seed: When our sellers dreamt up all the upgrades they made, they did so envisioning they would keep this condo forever. If you purchase, we hope you do the same.
Sold for $425,000
$425,000
6487 S Havana Street #B, Englewood, CO 80111
2beds
1,495sqft
Condominium
Built in 1979
-- sqft lot
$377,200 Zestimate®
$284/sqft
$2,355 Estimated rent
Home value
$377,200
$358,000 - $396,000
$2,355/mo
Zestimate® history
Owner options
List your home for rent
$2,355/mo
Rent Zestimate®
Find your next renter with Zillow Rental Manager. Plus, with online applications, you can quickly screen prospective tenants – for free.
$2,355/mo
Rent Zestimate®
Refinance and save
$2,945/mo
Est. payment
Refinancing to a lower rate could help reduce your monthly payments and save thousands over the life of the loan.
$2,945/mo
Est. payment
Explore your selling options
Work with a Zillow partner agent
Leverage their expertise and Zillow's premium Showcase listings to get your home seen by more buyers.
Get startedList with your own agent
Get your home in front of millions of buyers by listing it on Zillow.
Learn how to do itSell it yourself
Take full control of how buyers see your home on Zillow by listing For Sale by Owner (FSBO).
List your homeWhat's special
Zillow last checked:
Listing updated:
Listed by:
David Jimenez 303-517-0345,
Greenwood Estates Realty LLC
Bought with:
Mauri Tamborra, 40042397
RE/MAX Leaders
Tianna Matheja, 100071698
RE/MAX Leaders
Source: REcolorado as distributed by MLS GRID,MLS#: 6041733
Facts & features
Interior
Bedrooms & bathrooms
- Bedrooms: 2
- Bathrooms: 3
- Full bathrooms: 2
- 1/4 bathrooms: 1
- Main level bathrooms: 2
- Main level bedrooms: 2
Primary bedroom
- Level: Main
- Area: 198 Square Feet
- Dimensions: 18 x 11
Bedroom
- Level: Main
- Area: 180 Square Feet
- Dimensions: 12 x 15
Primary bathroom
- Level: Main
- Area: 80 Square Feet
- Dimensions: 8 x 10
Bathroom
- Level: Main
- Area: 56 Square Feet
- Dimensions: 8 x 7
Bathroom
- Level: Upper
- Area: 18 Square Feet
- Dimensions: 6 x 3
Dining room
- Level: Main
- Area: 78 Square Feet
- Dimensions: 6 x 13
Kitchen
- Level: Main
- Area: 90 Square Feet
- Dimensions: 10 x 9
Living room
- Level: Main
- Area: 320 Square Feet
- Dimensions: 16 x 20
Loft
- Level: Upper
- Area: 320 Square Feet
- Dimensions: 16 x 20
Heating
- Forced Air, Natural Gas
Cooling
- Central Air
Appliances
- Included: Dishwasher, Disposal, Dryer, Oven, Range, Refrigerator, Washer
- Laundry: In Unit, Laundry Closet
Features
- Built-in Features, Ceiling Fan(s), Eat-in Kitchen, Granite Counters, Kitchen Island, Open Floorplan, Primary Suite, Smoke Free, Vaulted Ceiling(s)
- Flooring: Carpet, Wood
- Windows: Double Pane Windows, Skylight(s), Window Treatments
- Has basement: No
- Number of fireplaces: 1
- Fireplace features: Gas, Gas Log, Living Room
- Common walls with other units/homes: End Unit,No One Above
Interior area
- Total structure area: 1,495
- Total interior livable area: 1,495 sqft
- Finished area above ground: 1,495
Property
Parking
- Total spaces: 1
- Parking features: Insulated Garage, Storage
- Garage spaces: 1
Features
- Levels: Two
- Stories: 2
- Exterior features: Balcony
- Fencing: None
Lot
- Features: Greenbelt, Landscaped
Details
- Parcel number: 031836468
- Zoning: Residential
- Special conditions: Standard
Construction
Type & style
- Home type: Condo
- Architectural style: Contemporary
- Property subtype: Condominium
- Attached to another structure: Yes
Materials
- Frame, Wood Siding
- Foundation: Slab
- Roof: Composition
Condition
- Updated/Remodeled
- Year built: 1979
Utilities & green energy
- Electric: 220 Volts
- Sewer: Public Sewer
- Water: Public
- Utilities for property: Cable Available, Electricity Connected, Internet Access (Wired), Natural Gas Connected
Community & HOA
Community
- Security: Carbon Monoxide Detector(s), Smoke Detector(s)
- Subdivision: Courtside At Arapahoe Lake
HOA
- Has HOA: Yes
- Amenities included: Parking, Pond Seasonal, Pool, Spa/Hot Tub, Tennis Court(s)
- Services included: Maintenance Grounds, Maintenance Structure, Recycling, Sewer, Snow Removal, Trash, Water
- HOA fee: $470 monthly
- HOA name: 5150 Community Management
- HOA phone: 720-961-5150
Location
- Region: Englewood
Financial & listing details
- Price per square foot: $284/sqft
- Tax assessed value: $382,400
- Annual tax amount: $2,111
- Date on market: 8/14/2024
- Listing terms: Cash,Conventional,FHA,VA Loan
- Exclusions: Seller Personal Property; However Certain Personal Property Is Negotiable
- Ownership: Individual
- Electric utility on property: Yes
- Road surface type: Paved
Price history
| Date | Event | Price |
|---|---|---|
| 9/12/2024 | Sold | $425,000+1.2%$284/sqft |
Source:  REcolorado as distributed by MLS GRID #6041733 Report a problem REcolorado as distributed by MLS GRID #6041733 Report a problem | ||
| 8/22/2024 | Pending sale | $420,000$281/sqft |
Source: REcolorado as distributed by MLS GRID #6041733 Report a problem | ||
| 8/14/2024 | Listed for sale | $420,000+145.3%$281/sqft |
Source: REcolorado as distributed by MLS GRID #6041733 Report a problem | ||
| 10/23/2014 | Sold | $171,200-2.1%$115/sqft |
Source: Public Record Report a problem | ||
| 9/24/2014 | Listed for sale | $174,900+21%$117/sqft |
Source: Aggus Realty #3518264 Report a problem | ||
| 3/13/2009 | Sold | $144,500-0.3%$97/sqft |
Source: Public Record Report a problem | ||
| 11/27/2008 | Listed for sale | $145,000-7.3%$97/sqft |
Source: Homes & Land #PENDING Report a problem | ||
| 4/1/2005 | Sold | $156,500$105/sqft |
Source: Public Record Report a problem | ||
Public tax history
| Year | Property taxes | Tax assessment |
|---|---|---|
| 2025 | $2,403 +13.8% | $23,900 -4.8% |
| 2024 | $2,111 +13.1% | $25,118 -13.6% |
| 2023 | $1,866 -0.6% | $29,083 +38.3% |
| 2022 | $1,877 | $21,024 -2.8% |
| 2021 | -- | $21,629 +4.9% |
| 2020 | $1,810 +30.6% | $20,620 |
| 2019 | $1,386 | $20,620 +33.8% |
| 2018 | $1,386 +1.3% | $15,408 |
| 2017 | $1,367 | $15,408 +22.7% |
| 2016 | -- | $12,553 |
| 2015 | -- | $12,553 +31.5% |
| 2014 | $1,141 +19.4% | $9,544 -2% |
| 2013 | $956 | $9,740 |
| 2012 | -- | $9,740 |
| 2011 | $1,018 +2.6% | $9,740 -12% |
| 2010 | $992 -9.9% | $11,070 |
| 2009 | $1,101 | $11,070 -9.4% |
| 2008 | -- | $12,219 |
| 2007 | -- | $12,219 -4.4% |
| 2006 | -- | $12,783 |
| 2005 | -- | $12,783 +1.9% |
| 2002 | $980 +4.5% | $12,540 +12.3% |
| 2001 | $938 | $11,170 |
Find assessor info on the county website
Neighborhood: 80111
Nearby homes
- $275,7002 bd1 ba1k sqft6487 S Havana St APT A, Englewood, CO 80111Off Market
- $336,5002 bd2 ba1k sqft6485 S Havana St APT A, Englewood, CO 80111Sold
- $323,1002 bd2 ba1.4k sqft6483 S Havana St APT B, Englewood, CO 80111Off Market

- $279,2002 bd2 ba1k sqft6483 S Havana St APT A, Englewood, CO 80111Off Market
- $293,7002 bd2 ba1k sqft6495 S Havana St BUILDING 7-A, Englewood, CO 80111Sold
- $371,2003 bd3 ba1.4k sqft6485 S Havana St APT B, Englewood, CO 80111Off Market
- $319,4002 bd2 ba1.4k sqft6489 S Havana St APT B, Englewood, CO 80111Off Market
- $237,0001 bd1 ba765 sqft10273 E Peakview Ave APT D102, Englewood, CO 80111Off Market
Nearby schools
GreatSchools rating
- 8/10High Plains Elementary SchoolGrades: PK-5Distance: 0.5 mi
- 8/10Campus Middle SchoolGrades: 6-8Distance: 2.2 mi
- 8/10Cherry Creek High SchoolGrades: 9-12Distance: 2.2 mi
Schools provided by the listing agent
- Elementary: High Plains
- Middle: Campus
- High: Cherry Creek
- District: Cherry Creek 5
Source: REcolorado as distributed by MLS GRID. This data may not be complete. We recommend contacting the local school district to confirm school assignments for this home.
Get a cash offer in 3 minutes
Find out how much your home could sell for in as little as 3 minutes with a no-obligation cash offer.
Estimated market value
$377,200
Get a cash offer in 3 minutes
Find out how much your home could sell for in as little as 3 minutes with a no-obligation cash offer.
Estimated market value
$377,200
- Colorado
- Arapahoe County
- Cherry Creek
- 80111
- 6487 S Havana Street Unit B
Nearby cities
Nearby zip codes
Other Cherry Creek Topics
