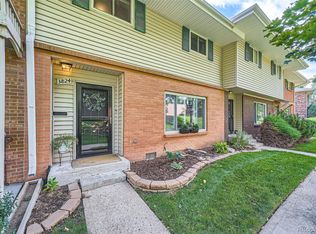
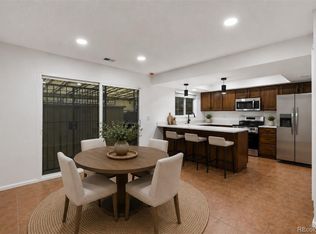
Prepare to be captivated by this beautifully designed 4-bedroom, 3-bathroom townhome, offering the perfect blend of modern luxury and effortless living just minutes from the vibrant Denver Tech Center. From the moment you step inside, you are greeted by a bright and airy space that is thoughtfully designed for both sophisticated entertaining and cozy everyday relaxation. At the heart of the home is a seamless culinary space where the kitchen flows effortlessly into the dining area. Boasting an abundance of rich cabinetry, great finishes, and a highly functional layout, it is an absolute dream for hosting memorable dinner parties or enjoying quiet morning coffees. The versatile floor plan features four generously sized bedrooms, offering endless flexibility for a private home office, guest suites, or a growing household. Three beautifully appointed full bathrooms ensure ultimate convenience and privacy for everyone. Perfectly situated in one of Denver’s most desirable and connected enclaves, this property redefines convenience. Enjoy unparalleled access to major employers, upscale shopping, gourmet dining, tranquil parks, and the light rail for an effortless commute. This is a rare opportunity to embrace premium, low-maintenance living without compromising on space, style, or location. Welcome home!
For sale
$325,000
3816 S Yosemite Street #139, Denver, CO 80237
4beds
1,584sqft
:
Get pre-qualified$2,495/mo
Townhouse
Built in 1965
-- sqft lot
$-- Zestimate®
$205/sqft
$460/mo HOA
What's special
- 5 days |
- 256 |
- 28 |
Zillow last checked:
Listing updated:
Listed by:
EmpowerHome Team Colorado 303-424-7575 Colorado-Contracts@empowerhome.com,
Keller Williams Realty Northern Colorado
Source: REcolorado as distributed by MLS GRID,MLS#: 6495437
Facts & features
Interior
Bedrooms & bathrooms
- Bedrooms: 4
- Bathrooms: 3
- Full bathrooms: 1
- 3/4 bathrooms: 1
- 1/2 bathrooms: 1
- Main level bathrooms: 1
Bedroom
- Features: Primary Suite
- Level: Upper
Bedroom
- Level: Upper
Bedroom
- Level: Upper
Bedroom
- Level: Upper
Bathroom
- Level: Main
Bathroom
- Level: Upper
Bathroom
- Level: Upper
Dining room
- Level: Main
Family room
- Level: Main
Kitchen
- Level: Main
Laundry
- Level: Main
Living room
- Level: Main
Heating
- Forced Air, Natural Gas
Cooling
- Central Air
Appliances
- Included: Dishwasher, Disposal, Dryer, Gas Water Heater, Microwave, Oven, Range, Refrigerator, Self Cleaning Oven, Washer
- Laundry: In Unit
Features
- Ceiling Fan(s), Tile Counters
- Flooring: Tile, Vinyl, Wood
- Windows: Double Pane Windows, Window Coverings
- Basement: Crawl Space
- Common walls with other units/homes: 2+ Common Walls
Interior area
- Total structure area: 1,584
- Total interior livable area: 1,584 sqft
- Finished area above ground: 1,584
- Finished area below ground: 0
Property
Parking
- Total spaces: 2
- Parking features: Asphalt
- Carport spaces: 2
Features
- Levels: Two
- Stories: 2
- Entry location: Exterior Access
- Exterior features: Private Yard
- Fencing: Full
Details
- Parcel number: 703203139
- Zoning: S-TH-2.5
- Special conditions: Standard
Construction
Type & style
- Home type: Townhouse
- Property subtype: Townhouse
- Attached to another structure: Yes
Materials
- Brick, Frame
- Roof: Composition
Condition
- Year built: 1965
Utilities & green energy
- Water: Public
- Utilities for property: Cable Available, Electricity Connected, Natural Gas Available, Natural Gas Connected
Community & HOA
Community
- Security: Carbon Monoxide Detector(s)
- Subdivision: Cherry Creek Townhomes
HOA
- Has HOA: Yes
- Amenities included: Clubhouse, Fitness Center, Garden Area, Playground, Pool
- Services included: Irrigation, Maintenance Grounds, Maintenance Structure, Sewer, Snow Removal, Trash, Water
- HOA fee: $460 monthly
- HOA name: Cherry Creek Townhouse Corp.
- HOA phone: 720-677-6468
Location
- Region: Denver
Financial & listing details
- Price per square foot: $205/sqft
- Annual tax amount: $1,895
- Date on market: 7/30/2026
- Listing terms: Cash,Conventional,FHA,VA Loan
- Exclusions: Sellers' Personal Property
- Ownership: Individual
- Electric utility on property: Yes
- Road surface type: Alley Paved
Estimated market value
Not available
Estimated sales range
Not available
Not available
Price history
| Date | Event | Price |
|---|---|---|
| 7/30/2026 | Listed for sale | $325,000$205/sqft |
Source:  REcolorado as distributed by MLS GRID #6495437 Report a problem REcolorado as distributed by MLS GRID #6495437 Report a problem | ||
| 6/16/2026 | Listing removed | $2,600$2/sqft |
Source: Zillow Rentals Report a problem | ||
| 6/1/2026 | Listed for rent | $2,600-1.9%$2/sqft |
Source: Zillow Rentals Report a problem | ||
| 1/13/2026 | Listing removed | $2,650$2/sqft |
Source: Zillow Rentals Report a problem | ||
| 1/3/2026 | Listed for rent | $2,650+6%$2/sqft |
Source: Zillow Rentals Report a problem | ||
| 1/10/2024 | Listing removed | -- |
Source: Zillow Rentals Report a problem | ||
| 1/3/2024 | Listed for rent | $2,500+16.3%$2/sqft |
Source: Zillow Rentals Report a problem | ||
| 9/30/2021 | Listing removed | -- |
Source: Zillow Rental Manager Report a problem | ||
| 9/28/2021 | Listed for rent | $2,150$1/sqft |
Source: Zillow Rental Manager Report a problem | ||
Public tax history
Tax history is unavailable.
Monthly payment
Est. payment
Payment breakdown
Explore the cost of this home by adjusting the details. Changes won't be saved.Climate risks
Neighborhood: Hampden South
Nearby schools
GreatSchools rating
- 4/10Samuels Elementary SchoolGrades: PK-5Distance: 0.5 mi
- 3/10Hamilton Middle SchoolGrades: 6-8Distance: 1 mi
- 6/10Thomas Jefferson High SchoolGrades: 9-12Distance: 2 mi
Schools provided by the listing agent
- Elementary: Holm
- Middle: Hamilton
- High: Thomas Jefferson
- District: Denver 1
Source: REcolorado as distributed by MLS GRID. This data may not be complete. We recommend contacting the local school district to confirm school assignments for this home.
- $390,0004 bd3 ba1.5k sqft3824 S Yosemite St, Denver, CO 80237Sold
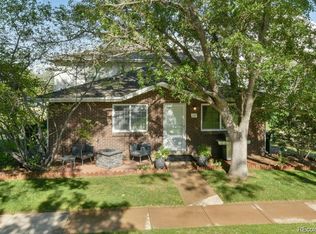
- $329,0003 bd3 ba1.4k sqft9024 E Lehigh Ave, Denver, CO 80237Sold

- $280,0002 bd1 ba837 sqft9005 E Lehigh Ave APT 29, Denver, CO 80237Sold
- $795,0004 bd3 ba4k sqft3824 S Xenia St, Denver, CO 80237Sold
- $304,0003 bd2 ba1.4k sqft9054 E Lehigh Ave, Denver, CO 80237Sold
- $707,9004 bd3 ba3.3k sqft3804 S Xenia St, Denver, CO 80237Off Market
- $842,5005 bd4 ba3.3k sqft3844 S Xenia St, Denver, CO 80237Off Market
- $285,0002 bd2 ba1.1k sqft9023 E Mansfield Ave, Denver, CO 80237For Sale
A local agent can set up tours, give advice and negotiate with sellers.
Similar homes
- $349,9003 bd2 ba1.4k sqft9210 E Mansfield Avenue, Denver, CO 80237For Sale
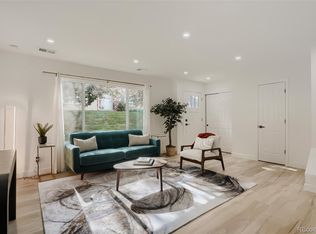
 MLS ID #9534899, Matthew Schlitt, LIV Sotheby's International Realty. REcolorado as distributed by MLS GRID
 - $375,0003 bd3 ba1.4k sqftCherry Creek Townhomes, Denver, CO 80237For Sale
 MLS ID #6741695, Ellen Smirnoff, Keller Williams DTC. REcolorado as distributed by MLS GRID
 - $375,0003 bd3 ba1.5k sqft9238 E Mansfield Avenue, Denver, CO 80237For Sale
 MLS ID #4036088, Pamela Subry, RE/MAX Northwest Inc. REcolorado as distributed by MLS GRID
 - $300,0002 bd2 ba1.6k sqft7250 Eastmoor Drive #125, Denver, CO 80237For Sale
 MLS ID #9851783, Allison Damico, Coldwell Banker Realty 54. REcolorado as distributed by MLS GRID
 - $310,0002 bd2 ba1.6k sqftEastmoor Park Condos, Denver, CO 80237For SaleMLS ID #2584634, Tracy Kelly, Keller Williams DTC. REcolorado as distributed by MLS GRID
- $335,0003 bd2 ba1.8k sqft15176 E Jefferson Place, Aurora, CO 80014For SaleMLS ID #3843454, Kevin Root, Keller Williams Integrity Real Estate LLC. REcolorado as distributed by MLS GRID
- $318,0002 bd2 ba1.6k sqft7877 E Mississippi Avenue #301, Denver, CO 80247For SaleMLS ID #4410052, Regina Topelson, 2415 Property Solutions Inc. REcolorado as distributed by MLS GRID
- $310,0003 bd2 ba1.4k sqft7474 E Arkansas Avenue #11-10, Denver, CO 80231For SaleMLS ID #6173517, Beth Larrance, Corcoran Perry & Co.. REcolorado as distributed by MLS GRID
- $379,0003 bd3 ba2.2k sqftCountry Village, Aurora, CO 80012For SaleMLS ID #6565153, Kelley Trujillo, HomeSmart Realty. REcolorado as distributed by MLS GRID
- $309,0002 bd2 ba1.2k sqftWindsor Gardens, Denver, CO 80247For SaleMLS ID #6685713, The Grossman Team, Madison & Company Properties. REcolorado as distributed by MLS GRID
- $325,0004 bd3 ba2.3k sqft2318 S Troy Street, Aurora, CO 80014For SaleMLS ID #8289473, The Awaka Group, Real Broker, LLC DBA Real. REcolorado as distributed by MLS GRID
- $299,0002 bd2 ba1.2k sqft615 S Alton Way #10D, Denver, CO 80247For SaleMLS ID #3313817, Carol Guzman, Your Castle Real Estate Inc. REcolorado as distributed by MLS GRID
- $345,0003 bd3 ba1.8k sqft1930 S Helena Street #D, Aurora, CO 80013For SaleMLS ID #4083760, Jennifer Stenbak, Compass - Denver. REcolorado as distributed by MLS GRID
- $349,0003 bd2 ba1.3k sqft3528 S Depew Street #6, Denver, CO 80235For SaleMLS ID #8488471, Brad Sawatzky, Colorado Real Estate Pros. REcolorado as distributed by MLS GRID
- $375,0004 bd3 ba2k sqft1169 S Monaco Street Parkway, Denver, CO 80224For SaleMLS ID #9355000, Joseph Yund, Real Broker, LLC DBA Real. REcolorado as distributed by MLS GRID
- $395,0003 bd3 ba1.7k sqft2740 S Kenton Court, Aurora, CO 80014For SaleMLS ID #9404943, Oksana Lewicki, HomeSmart. REcolorado as distributed by MLS GRID
- $380,0002 bd3 ba1.6k sqft4268 E Maplewood Way, Littleton, CO 80121For SaleMLS ID #2264357, Thaddeus Howells, Compass - Denver. REcolorado as distributed by MLS GRID
- $399,0004 bd3 ba1.8k sqft11229 Holly Street, Denver, CO 80233For SaleMLS ID #9503340, Claudia Romero, Megastar Realty. REcolorado as distributed by MLS GRID
- $270,0002 bd1 ba825 sqftAppletree, Englewood, CO 80111For SaleMLS ID #5303491, Nancy Plunk, MB Nancy & Assoc LLC. REcolorado as distributed by MLS GRID
- $365,0002 bd2 ba1.3k sqftFour Mile Village Condos, Denver, CO 80246For SaleMLS ID #7535535, Carol Hoffman, Keller Williams DTC. REcolorado as distributed by MLS GRID
