Rare find: 4 bedroom, 3 bathroom and a fully furnished basement, now priced at $370,000 in the heart of Denver. This move-in-ready condo lives large, with an open-concept main level, durable LVP floors, and newer kitchen appliances. The finished basement adds flexible bonus space perfect for a family room, office, or guest suite. Step outside to your own private, fully fenced patio-- tucked back from the street for extra privacy, and ideal for morning coffee or weekend entertaining. You're steps from Garland Park's playground, tennis, and volleyball courts, and ball field, with George Washington High School and all of Denver Metro close by.
For sale
Price cut: $5K (8/13)
$370,000
1169 S Monaco Street Parkway, Denver, CO 80224
4beds
2,070sqft
Condominium
Built in 1969
-- sqft lot
$369,800 Zestimate®
$179/sqft
$525/mo HOA
What's special
- 61 days |
- 203 |
- 10 |
Zillow last checked:
Listing updated:
Listed by:
Joseph Yund 850-206-9901 Joseph@milehighluxury.com,
Real Broker, LLC DBA Real,
Caroline Roush 425-681-1558,
Real Broker, LLC DBA Real
Source: REcolorado as distributed by MLS GRID,MLS#: 9355000
Facts & features
Interior
Bedrooms & bathrooms
- Bedrooms: 4
- Bathrooms: 3
- Full bathrooms: 1
- 3/4 bathrooms: 1
- 1/2 bathrooms: 1
- Main level bathrooms: 1
Bedroom
- Features: Primary Suite
- Level: Upper
Bedroom
- Level: Upper
Bedroom
- Level: Upper
Bedroom
- Level: Basement
Bathroom
- Features: Primary Suite
- Level: Upper
Bathroom
- Level: Upper
Bathroom
- Level: Main
Dining room
- Level: Main
Kitchen
- Level: Main
Living room
- Level: Main
Heating
- Forced Air
Cooling
- Central Air
Appliances
- Included: Dishwasher, Disposal, Dryer, Microwave, Oven, Range Hood, Refrigerator, Washer
- Laundry: In Unit
Features
- Flooring: Carpet, Tile, Vinyl
- Basement: Finished
- Common walls with other units/homes: 2+ Common Walls
Interior area
- Total structure area: 2,070
- Total interior livable area: 2,070 sqft
- Finished area above ground: 1,397
Property
Parking
- Total spaces: 2
- Parking features: Asphalt, Guest
- Carport spaces: 2
Features
- Levels: Two
- Stories: 2
- Patio & porch: Patio
Lot
- Size: 2,070 Square Feet
Details
- Parcel number: 620201033
- Zoning: R-2-A
- Special conditions: Standard
Construction
Type & style
- Home type: Condo
- Property subtype: Condominium
- Attached to another structure: Yes
Materials
- Frame
- Roof: Membrane
Condition
- Year built: 1969
Utilities & green energy
- Water: Public
- Utilities for property: Cable Available, Electricity Connected, Natural Gas Connected, Phone Connected
Community & HOA
Community
- Subdivision: Washington Virginia Vale
HOA
- Has HOA: Yes
- Services included: Recycling, Snow Removal, Trash, Water
- HOA fee: $525 monthly
- HOA name: French Quarter Condominium Association
- HOA phone: 303-756-1816
Location
- Region: Denver
Financial & listing details
- Price per square foot: $179/sqft
- Tax assessed value: $388,300
- Annual tax amount: $2,095
- Date on market: 6/18/2026
- Listing terms: 1031 Exchange,Cash,Conventional,VA Loan
- Exclusions: Sellers Personal Property
- Ownership: Individual
- Electric utility on property: Yes
Estimated market value
$369,800
$351,000 - $388,000
$3,172/mo
Price history
| Date | Event | Price |
|---|---|---|
| 8/13/2026 | Price change | $370,000-1.3%$179/sqft |
Source:  REcolorado as distributed by MLS GRID #9355000 Report a problem REcolorado as distributed by MLS GRID #9355000 Report a problem | ||
| 7/10/2026 | Price change | $375,000-6%$181/sqft |
Source: REcolorado as distributed by MLS GRID #9355000 Report a problem | ||
| 6/26/2026 | Price change | $399,000-6.1%$193/sqft |
Source: REcolorado as distributed by MLS GRID #9355000 Report a problem | ||
| 6/18/2026 | Listed for sale | $425,000+279.5%$205/sqft |
Source: REcolorado as distributed by MLS GRID #9355000 Report a problem | ||
| 7/2/2010 | Sold | $112,000-2.6%$54/sqft |
Source: Public Record Report a problem | ||
| 4/20/2010 | Listed for sale | $115,000$56/sqft |
Source: Resource Realty Group, LLC #874835 Report a problem | ||
Public tax history
| Year | Property taxes | Tax assessment |
|---|---|---|
| 2025 | -- | -- |
| 2024 | $1,772 +5.5% | $22,870 -11.3% |
| 2023 | $1,680 +3.6% | $25,790 +22.1% |
| 2022 | $1,621 +10.5% | $21,120 -2.8% |
| 2021 | $1,466 +2.9% | $21,720 +9.9% |
| 2020 | $1,425 +20.5% | $19,762 -0.7% |
| 2019 | $1,183 | $19,900 +30.2% |
| 2018 | $1,183 +0.3% | $15,290 |
| 2017 | $1,179 +10.2% | $15,290 +11.6% |
| 2016 | $1,070 +31.5% | $13,700 |
| 2015 | $814 0% | $13,700 +39.8% |
| 2014 | $814 -19.2% | $9,800 |
| 2013 | $1,008 +17.9% | $9,800 -18.3% |
| 2012 | $855 +3.4% | $11,990 +1.7% |
| 2011 | $827 +2.2% | $11,788 -5.1% |
| 2010 | $809 +75.3% | $12,420 |
| 2009 | $461 -0.2% | $12,420 -10.1% |
| 2008 | $462 +3.4% | $13,810 |
| 2007 | $447 -49.4% | $13,810 +3.4% |
| 2006 | $884 +3% | $13,350 |
| 2005 | $858 | $13,350 -2.5% |
| 2003 | -- | $13,690 -0.4% |
| 2002 | -- | $13,740 +22.4% |
| 2001 | -- | $11,230 |
Find assessor info on the county website
Monthly payment
Est. payment
Payment breakdown
Explore the cost of this home by adjusting the details. Changes won't be saved.Climate risks
Neighborhood: Washington Virginia Vale
Nearby schools
GreatSchools rating
- 3/10McMeen Elementary SchoolGrades: PK-5Distance: 0.4 mi
- 3/10Hill Campus Of Arts And SciencesGrades: 6-8Distance: 2.3 mi
- 5/10George Washington High SchoolGrades: 9-12Distance: 0.7 mi
Schools provided by the listing agent
- Elementary: McMeen
- Middle: Hill
- High: George Washington
- District: Denver 1
Source: REcolorado as distributed by MLS GRID. This data may not be complete. We recommend contacting the local school district to confirm school assignments for this home.
- $262,1002 bd1 ba1k sqft1163 S Monaco Street Pkwy, Denver, CO 80224Off Market
- $282,7002 bd1 ba1.1k sqft1165 S Monaco Street Pkwy, Denver, CO 80224Off Market
- $332,4003 bd2 ba1.3k sqft1161 S Monaco Street Pkwy, Denver, CO 80224Off Market
- $311,7003 bd2 ba1.3k sqft1167 S Monaco Street Pkwy, Denver, CO 80224Off Market
- $402,9004 bd3 ba2k sqft1169 S Monaco Pkwy, Denver, CO 80224Sold
- $290,0002 bd2 ba1.5k sqft6472 E Mississippi Ave, Denver, CO 80224For Sale
- $303,3002 bd1 ba1.6k sqft1157 S Monaco Street Pkwy, Denver, CO 80224Off Market
- $277,4002 bd1 ba1.1k sqft1171 S Monaco Street Pkwy, Denver, CO 80224Off Market
A local agent can set up tours, give advice and negotiate with sellers.
Similar homes
- $360,0004 bd3 ba2k sqft1235 S Monaco Street Parkway, Denver, CO 80224For Sale

 MLS ID #7934039, Silvia Torres, HomeSmart. REcolorado as distributed by MLS GRID
 - $375,0003 bd2 ba1.7k sqft7005 E Girard Avenue #B, Denver, CO 80224For Sale
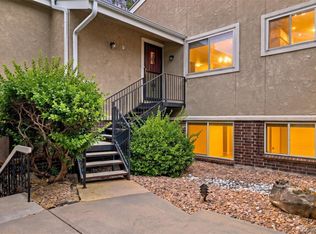 MLS ID #6428733, Dave Edwards, Key Real Estate Group LLC. REcolorado as distributed by MLS GRID
 - $375,0004 bd3 ba2.3k sqft13923 E Oxford Place, Aurora, CO 80014For Sale
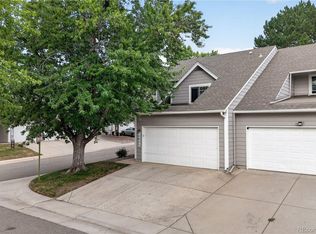 MLS ID #2433694, Jim Titus, Redfin Corporation. REcolorado as distributed by MLS GRID
 - $360,0003 bd2 ba1.7k sqft3085 S Macon Circle, Aurora, CO 80014For Sale
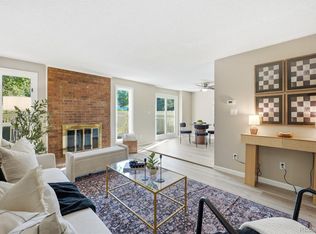 MLS ID #8333222, Jane Rodriguez, Keller Williams DTC. REcolorado as distributed by MLS GRID
 - $400,0002 bd2 ba2.3k sqft11825 E Cornell Circle, Aurora, CO 80014For SaleMLS ID #3771769, Kyle Sheldon, LIV Sotheby's International Realty. REcolorado as distributed by MLS GRID
- $397,0004 bd3 ba2.1k sqft13029 E Bethany Place, Aurora, CO 80014For SaleMLS ID #8559515, Gini MacDonald, Engel & Voelkers Aspen - Snowmass. REcolorado as distributed by MLS GRID
- $350,0003 bd3 ba1.5k sqft1935 S Peoria Street, Aurora, CO 80014For SaleMLS ID #7189664, Eriqueca Sanders, 303 Realty Group Inc. REcolorado as distributed by MLS GRID
- $310,0002 bd2 ba1.6k sqftEastmoor Park Condos, Denver, CO 80237For SaleMLS ID #2584634, Tracy Kelly, Keller Williams DTC. REcolorado as distributed by MLS GRID
- $400,0003 bd3 ba1.6k sqftSilver Valley, Denver, CO 80227For SaleMLS ID #7386490, Oscar Ibarra, Keller Williams Realty Downtown LLC. REcolorado as distributed by MLS GRID
- $329,9003 bd3 ba1.4k sqft9138 E Mansfield Avenue #438, Denver, CO 80237For SaleMLS ID #6094147, April Sakouk, April Sakouk. REcolorado as distributed by MLS GRID
- $449,9004 bd2 ba1.9k sqft12009 E Virginia Place, Aurora, CO 80012For SaleMLS ID #6743343, Allie Yates, The Agency - Denver. REcolorado as distributed by MLS GRID
- $355,0003 bd3 ba1.5k sqft1350 S Idalia Street #D, Aurora, CO 80017For SaleMLS ID #6636950, Kelly Tierney, Kentwood Real Estate DTC, LLC. REcolorado as distributed by MLS GRID
- $374,9003 bd2 ba1.2k sqft6010 S Willow Way, Greenwood Village, CO 80111For SaleMLS ID #2031366, Mor Zucker, LIV Sotheby's International Realty. REcolorado as distributed by MLS GRID
- $380,0002 bd3 ba1.6k sqft4268 E Maplewood Way, Littleton, CO 80121For SaleMLS ID #2264357, Thaddeus Howells, Compass - Denver. REcolorado as distributed by MLS GRID
- $417,0004 bd2 ba1.2k sqft2662 S Mobile Way, Aurora, CO 80013For SaleMLS ID #3382986, Sarah Zewe, Coldwell Banker Realty 24. REcolorado as distributed by MLS GRID
- $477,0004 bd2 ba1.8k sqft971 S Yarrow Street, Denver, CO 80226For SaleMLS ID #9416457, Amy Martin, Compass - Denver. REcolorado as distributed by MLS GRID
- $372,0003 bd3 ba1.3k sqft16130 E Rice Place #B, Aurora, CO 80015For SaleMLS ID #7000349, Sandi L Zimmerman, RE/MAX Professionals. REcolorado as distributed by MLS GRID
- $499,0003 bd4 ba2.5k sqft2212 S Nome Court, Aurora, CO 80014For SaleMLS ID #6422624, Liz Poladsky, Compass - Denver. REcolorado as distributed by MLS GRID
- $337,0003 bd3 ba1.6k sqft1185 Milky Way, Denver, CO 80260For SaleMLS ID #9581014, Kelsey Schwenck, Serhant Colorado LLC. REcolorado as distributed by MLS GRID
- $320,0003 bd2 ba1.5k sqft15566 E Louisiana Avenue, Aurora, CO 80017For SaleMLS ID #5153906, Nhi Vuong, Coldwell Banker Realty 18. REcolorado as distributed by MLS GRID
