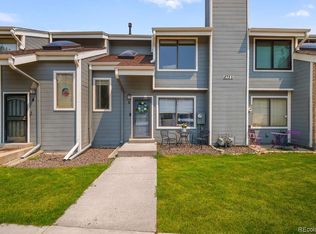
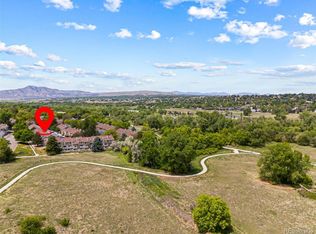
Welcome to this beautifully maintained end-unit townhome offering the perfect blend of suburban tranquility and everyday convenience! Ideally situated on the outer edge of the desirable Silver Valley at Bear Creek community, this home provides enhanced privacy, abundant natural light, and rare extra parking options. In addition to your oversized 2-car attached garage, the outer location allows for hassle-free street parking right outside for guests or additional vehicles. Outdoor enthusiasts will love the location—step right out your door to nearby open spaces and scenic walking/biking trails along the Bear Creek Greenbelt. Daily commuting and errands couldn't be easier with a bus stop right across the street and local shopping, dining, and amenities just minutes away. Inside, enjoy a clean, well-cared-for home ready for you to move right in and make your own. Don't miss this rare opportunity for a low-maintenance Colorado lifestyle with unbeatable location perks!
Accepting backups
$400,000
8731 W Cornell Avenue #1, Denver, CO 80227
3beds
1,680sqft
Townhouse
Built in 1986
610 Square Feet Lot
$-- Zestimate®
$238/sqft
$489/mo HOA
What's special
- 15 days
- 341
- 20
Zillow last checked:
Listing updated:
Listed by:
Oscar Ibarra 720-297-3823 oscar@oscartherealtor.com,
Keller Williams Realty Downtown LLC
Source: REcolorado as distributed by MLS GRID,MLS#: 7386490
Facts & features
Interior
Bedrooms & bathrooms
- Bedrooms: 3
- Bathrooms: 3
- Full bathrooms: 2
- 1/2 bathrooms: 1
- Main level bathrooms: 1
Bedroom
- Features: Primary Suite
- Level: Upper
Bedroom
- Level: Upper
Bedroom
- Description: Bedroom / Office/ Bonus
- Level: Basement
Bathroom
- Level: Main
Bathroom
- Level: Upper
Bathroom
- Features: En Suite Bathroom
- Level: Upper
Dining room
- Level: Main
Kitchen
- Level: Main
Laundry
- Level: Basement
Living room
- Level: Main
Loft
- Level: Upper
Utility room
- Description: Utility Closet
- Level: Basement
Heating
- Forced Air
Cooling
- Central Air
Appliances
- Included: Dishwasher, Disposal, Dryer, Gas Water Heater, Oven, Range, Range Hood, Refrigerator, Washer
- Laundry: In Unit
Features
- Smoke Free, Vaulted Ceiling(s), Walk-In Closet(s)
- Flooring: Carpet, Vinyl, Wood
- Basement: Finished
- Common walls with other units/homes: End Unit,1 Common Wall
Interior area
- Total structure area: 1,680
- Total interior livable area: 1,680 sqft
- Finished area above ground: 1,394
- Finished area below ground: 0
Video & virtual tour
Property
Parking
- Total spaces: 2
- Parking features: Concrete, Lighted, Oversized, Storage, Tandem
- Attached garage spaces: 2
Features
- Levels: Two
- Stories: 2
- Entry location: Ground
- Patio & porch: Deck
- Exterior features: Balcony
- Fencing: None
Lot
- Size: 610 Square Feet
- Features: Near Public Transit, Open Space
Details
- Parcel number: 401257
- Special conditions: Standard
Construction
Type & style
- Home type: Townhouse
- Property subtype: Townhouse
- Attached to another structure: Yes
Materials
- Brick, Frame, Wood Siding
- Roof: Composition
Condition
- Year built: 1986
Details
- Warranty included: Yes
Utilities & green energy
- Electric: 110V, 220 Volts
- Sewer: Public Sewer
- Water: Public
- Utilities for property: Cable Available, Electricity Connected, Natural Gas Available, Natural Gas Connected, Phone Available, Phone Connected
Community & HOA
Community
- Security: Carbon Monoxide Detector(s), Smoke Detector(s)
- Subdivision: Silver Valley At Bear Creek
HOA
- Has HOA: Yes
- Amenities included: Clubhouse, Pool, Spa/Hot Tub, Tennis Court(s)
- Services included: Reserve Fund, Insurance, Maintenance Grounds, Maintenance Structure, Recycling, Sewer, Snow Removal, Trash, Water
- HOA fee: $489 monthly
- HOA name: The Silver Valley at Bear Creek
- HOA phone: 303-233-4646
Location
- Region: Lakewood
Financial & listing details
- Price per square foot: $238/sqft
- Tax assessed value: $415,804
- Annual tax amount: $2,631
- Date on market: 7/31/2026
- Listing terms: Cash,Conventional,FHA,VA Loan
- Exclusions: Sellers Personal Property.
- Ownership: Individual
- Electric utility on property: Yes
- Road surface type: Paved
Estimated market value
Not available
Estimated sales range
Not available
Not available
Price history
| Date | Event | Price |
|---|---|---|
| 8/21/2026 | Pending sale | $400,000$238/sqft |
Source:  REcolorado as distributed by MLS GRID #7386490 Report a problem REcolorado as distributed by MLS GRID #7386490 Report a problem | ||
| 8/14/2026 | Listed for sale | $400,000+31.1%$238/sqft |
Source: REcolorado as distributed by MLS GRID #7386490 Report a problem | ||
| 9/8/2020 | Sold | $305,000-3.2%$182/sqft |
Source: Public Record Report a problem | ||
| 7/27/2020 | Pending sale | $315,000$188/sqft |
Source: Equity Colorado #3611467 Report a problem | ||
| 7/22/2020 | Price change | $315,000-4.3%$188/sqft |
Source: Equity Colorado #3611467 Report a problem | ||
| 7/17/2020 | Pending sale | $329,000$196/sqft |
Source: Equity Colorado #3611467 Report a problem | ||
| 7/11/2020 | Price change | $329,000-2.4%$196/sqft |
Source: Equity Colorado #3611467 Report a problem | ||
| 7/2/2020 | Listed for sale | $337,000+17%$201/sqft |
Source: Equity Colorado #3611467 Report a problem | ||
| 6/21/2017 | Sold | $288,000+37.1%$171/sqft |
Source: Public Record Report a problem | ||
| 7/20/2015 | Sold | $210,000+5.8%$125/sqft |
Source: Public Record Report a problem | ||
| 9/21/2005 | Sold | $198,500+6.7%$118/sqft |
Source: Public Record Report a problem | ||
| 12/26/2003 | Sold | $186,000+62.2%$111/sqft |
Source: Public Record Report a problem | ||
| 1/12/2001 | Sold | $114,696-16%$68/sqft |
Source: Public Record Report a problem | ||
| 10/27/1999 | Sold | $136,500+35.1%$81/sqft |
Source: Public Record Report a problem | ||
| 9/9/1993 | Sold | $101,000$60/sqft |
Source: Public Record Report a problem | ||
Public tax history
| Year | Property taxes | Tax assessment |
|---|---|---|
| 2025 | $2,442 +0.7% | $25,988 +0.7% |
| 2024 | $2,425 +24.5% | $25,819 |
| 2023 | $1,948 -1.2% | $25,819 +27.7% |
| 2022 | $1,971 -8.1% | $20,212 -2.8% |
| 2021 | $2,144 | $20,794 -8.3% |
| 2020 | $2,144 +1.5% | $22,687 |
| 2019 | $2,113 +16.4% | $22,687 +20.6% |
| 2018 | $1,815 | $18,818 |
| 2017 | $1,815 +22.6% | $18,818 +16.6% |
| 2016 | $1,481 | $16,143 |
| 2015 | $1,481 +18% | $16,143 +27.9% |
| 2014 | $1,255 -8.3% | $12,617 |
| 2013 | $1,369 +1.9% | $12,617 -9.2% |
| 2012 | $1,343 -2.3% | $13,898 |
| 2011 | $1,375 +0% | $13,898 -2.9% |
| 2010 | $1,374 -8.4% | $14,320 |
| 2009 | $1,501 +0.2% | $14,320 -8.3% |
| 2008 | $1,498 +1.6% | $15,610 |
| 2007 | $1,475 +2.3% | $15,610 +2.6% |
| 2006 | $1,441 -1.2% | $15,220 +1.2% |
| 2005 | $1,459 +8.6% | $15,040 |
| 2004 | $1,343 -1.9% | $15,040 |
| 2003 | $1,369 +1.5% | $15,040 -0.5% |
| 2002 | $1,349 +7.6% | $15,120 +18% |
| 2001 | $1,253 -0.9% | $12,810 |
| 2000 | $1,264 | $12,810 |
Find assessor info on the county website
Monthly payment
Est. payment
Payment breakdown
Explore the cost of this home by adjusting the details. Changes won't be saved.Climate risks
Neighborhood: 80227
Nearby schools
Schools provided by the listing agent
- Elementary: Westgate
- Middle: Carmody
- High: Bear Creek
- District: Jefferson County R-1
Source: REcolorado as distributed by MLS GRID. This data may not be complete. We recommend contacting the local school district to confirm school assignments for this home.
- $370,6002 bd3 ba1.3k sqft8731 W Cornell Ave APT 2, Lakewood, CO 80227Off Market
- $394,3003 bd3 ba1.7k sqft8731 W Cornell Ave APT 3, Lakewood, CO 80227Off Market
- $381,3002 bd3 ba1.3k sqft8731 W Cornell Ave APT 4, Lakewood, CO 80227Off Market
- $385,7003 bd2 ba1.4k sqft8731 W Cornell Ave APT 5, Lakewood, CO 80227Off Market

Similar homes
- $409,9502 bd3 ba1.6k sqft8755 W Cornell Avenue Bldg 14 #5, Lakewood, CO 80227For Sale
 MLS ID #2599137, Erin Posey, Compass - Denver. REcolorado as distributed by MLS GRID
 - $410,0002 bd3 ba1.5k sqftSilver Valley at Bear Creek, Lakewood, CO 80227For Sale
 MLS ID #7501552, Reana Kaminsky, Landmark Residential Brokerage. REcolorado as distributed by MLS GRID
 - $359,9002 bd2 ba1.2k sqft8749 W Cornell Avenue #13, Lakewood, CO 80227For Sale
 MLS ID #8660386, Scott Conry, RE/MAX Alliance. REcolorado as distributed by MLS GRID
 - $348,9002 bd3 ba1k sqft8805 W Floyd Avenue, Lakewood, CO 80227For Sale
 MLS ID #9773882, Jessica Jimenez, RE/MAX Professionals. REcolorado as distributed by MLS GRID
 - $349,9002 bd3 ba1.1k sqft10102 W Dartmouth Avenue, Lakewood, CO 80227For SaleMLS ID #9183743, John Karger, Serhant Colorado LLC. REcolorado as distributed by MLS GRID
- $460,0003 bd4 ba1.7k sqft12065 W Chenango Drive, Morrison, CO 80465For SaleMLS ID #1785038, Kyle Guenther, Century 21 Signature Realty North, Inc.. REcolorado as distributed by MLS GRID
- $379,0004 bd3 ba1.8k sqft7711 W GLASGOW Place, Littleton, CO 80128For SaleMLS ID #9510175, Mark Maes, Maes Real Estate. REcolorado as distributed by MLS GRID
- $600,0004 bd2 ba1.9k sqft2801 S Reed St, Denver, CO 80227For Sale
 MLS ID #6671057, Jennifer Watton ABR EPRO GRI MRP PSA , Welcome Home CO, Inc.. elevateMLS
 - $360,0003 bd3 ba1.5k sqftWindsong, Denver, CO 80231For SaleMLS ID #8487041, Andrea Stefo, Cross Street Colorado LLC. REcolorado as distributed by MLS GRID
- $355,0004 bd3 ba1.8k sqft7187 S Webster Street, Littleton, CO 80128For SaleMLS ID #7516498, Adriana Luevano, HomeSmart Realty. REcolorado as distributed by MLS GRID
- $289,9992 bd2 ba1k sqft6944 W Mississippi Avenue, Denver, CO 80226For SaleMLS ID #5613694, Ali Longo, RE/MAX Leaders. REcolorado as distributed by MLS GRID
- $450,0003 bd2 ba1.9k sqft2874 W Long Drive #B, Littleton, CO 80120For SaleMLS ID #3362361, Brendan Moran, Madison & Company Properties. REcolorado as distributed by MLS GRID
- $388,0003 bd2 ba1.5k sqftHighland View II, Centennial, CO 80122For SaleMLS ID #4589551, Heather Lessar, Compass - Denver. REcolorado as distributed by MLS GRID
- $465,0003 bd3 ba2.4k sqft254 Zang Street, Lakewood, CO 80228For SaleMLS ID #7985456, Virginia Heidinger, Your Castle Real Estate Inc. REcolorado as distributed by MLS GRID
- $435,0003 bd2 ba1.8k sqft7045 E Girard Avenue, Denver, CO 80224For SaleMLS ID #9401914, Faye Ganley, Milehimodern. REcolorado as distributed by MLS GRID
- $395,0003 bd2 ba1.8k sqft8885 Yukon Street #40, Broomfield, CO 80021For SaleMLS ID #3544723, Allison Benham, K&A Properties. REcolorado as distributed by MLS GRID
- $390,0004 bd3 ba2.1k sqft13029 E Bethany Place, Aurora, CO 80014For SaleMLS ID #8559515, Gini MacDonald, Engel & Voelkers Aspen - Snowmass. REcolorado as distributed by MLS GRID
- $410,0003 bd2 ba1.3k sqft10650 W 63rd Avenue, Arvada, CO 80004For SaleMLS ID #4381139, Dirk Boden, Bradford Real Estate. REcolorado as distributed by MLS GRID
- $429,9003 bd3 ba1.9k sqftThe Willows At Highline Condos, Denver, CO 80231For SaleMLS ID #1631880, Maxwell Murphy, Real Broker, LLC DBA Real. REcolorado as distributed by MLS GRID
- $375,0003 bd2 ba1.7k sqft7005 E Girard Avenue #B, Denver, CO 80224For SaleMLS ID #6428733, Dave Edwards, Key Real Estate Group LLC. REcolorado as distributed by MLS GRID
