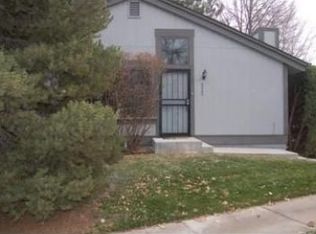
Everything you want a townhome to be: easy to own, hard to leave, with a private yard and trail access that will keep pulling you back outside. This bright, cheery end unit has a path leading practically from your doorstep straight to Standley Lake. Plus, it’s surrounded by trees and greenbelt open space and enjoys a private, fenced backyard ringed with flower beds and landscaping, with a patio for dining under the stars.
An open, single-level floor plan with vaulted ceilings creates a spacious, airy feeling, while new vinyl plank flooring and contemporary finishes set a polished tone. The updated kitchen features granite counters, light-wood cabinetry, stainless appliances and a breakfast counter that opens to the dining area and living room for easy entertaining. A professionally finished basement offers additional flexibility with its own bedroom and bathroom.
Enjoy the complex’s pool, clubhouse and tennis courts, and explore your surroundings with ease: Denver, Golden, Olde Town Arvada and Boulder are all within easy reach, along with eateries, grocery stores and shops.
For sale
Price cut: $10K (10/1)
$379,000
8885 Yukon Street #40, Broomfield, CO 80021
3beds
1,824sqft
Townhouse
Built in 1975
-- sqft lot
$-- Zestimate®
$208/sqft
$525/mo HOA
What's special
- 111 days
- 444
- 47
Zillow last checked:
Listing updated:
Listed by:
Allison Benham 303-956-7122,
K&A Properties
Source: REcolorado as distributed by MLS GRID,MLS#: 3544723
Facts & features
Interior
Bedrooms & bathrooms
- Bedrooms: 3
- Bathrooms: 2
- Full bathrooms: 1
- 3/4 bathrooms: 1
- Main level bathrooms: 1
- Main level bedrooms: 2
Bedroom
- Features: Primary Suite
- Level: Main
- Area: 110 Square Feet
- Dimensions: 10 x 11
Bedroom
- Level: Main
- Area: 99 Square Feet
- Dimensions: 9 x 11
Bedroom
- Level: Basement
- Area: 182 Square Feet
- Dimensions: 13 x 14
Bathroom
- Level: Main
- Area: 56 Square Feet
- Dimensions: 7 x 8
Bathroom
- Level: Basement
- Area: 44 Square Feet
- Dimensions: 4 x 11
Dining room
- Level: Main
- Area: 90 Square Feet
- Dimensions: 10 x 9
Great room
- Level: Basement
- Area: 330 Square Feet
- Dimensions: 11 x 30
Kitchen
- Level: Main
- Area: 99 Square Feet
- Dimensions: 9 x 11
Laundry
- Description: Laundry And Unfinished Storage Area
- Level: Basement
- Area: 121 Square Feet
- Dimensions: 11 x 11
Living room
- Level: Main
- Area: 195 Square Feet
- Dimensions: 15 x 13
Heating
- Forced Air
Cooling
- Central Air
Appliances
- Included: Cooktop, Dishwasher, Disposal, Dryer, Microwave, Oven, Refrigerator, Washer
Features
- Flooring: Carpet, Vinyl
- Basement: Finished
- Common walls with other units/homes: 1 Common Wall
Interior area
- Total structure area: 1,824
- Total interior livable area: 1,824 sqft
- Finished area above ground: 912
- Finished area below ground: 912
Video & virtual tour
Property
Parking
- Total spaces: 1
- Parking features: Garage
- Garage spaces: 1
Features
- Levels: One
- Stories: 1
- Patio & porch: Patio
- Fencing: Full
Lot
- Features: Corner Lot
Details
- Parcel number: 126081
- Special conditions: Standard
Construction
Type & style
- Home type: Townhouse
- Property subtype: Townhouse
- Attached to another structure: Yes
Materials
- Frame, Wood Siding
- Roof: Composition
Condition
- Year built: 1975
Utilities & green energy
- Sewer: Public Sewer
- Water: Public
Community & HOA
Community
- Subdivision: Silo
HOA
- Has HOA: Yes
- Amenities included: Clubhouse, Pool
- Services included: Reserve Fund, Maintenance Grounds, Maintenance Structure, Recycling, Sewer, Trash, Water
- HOA fee: $525 monthly
- HOA name: Silo HOA
- HOA phone: 720-974-4207
Location
- Region: Westminster
Financial & listing details
- Price per square foot: $208/sqft
- Tax assessed value: $399,212
- Annual tax amount: $2,037
- Date on market: 6/26/2026
- Listing terms: Cash,Conventional,FHA,VA Loan
- Exclusions: Seller's Personal Property
- Ownership: Individual
Estimated market value
Not available
Estimated sales range
Not available
Not available
Price history
| Date | Event | Price |
|---|---|---|
| 10/1/2026 | Price change | $379,000-2.6%$208/sqft |
Source:  REcolorado as distributed by MLS GRID #3544723 Report a problem REcolorado as distributed by MLS GRID #3544723 Report a problem | ||
| 9/22/2026 | Price change | $389,000-1.5%$213/sqft |
Source: REcolorado as distributed by MLS GRID #3544723 Report a problem | ||
| 9/10/2026 | Price change | $394,9000%$217/sqft |
Source: REcolorado as distributed by MLS GRID #3544723 Report a problem | ||
| 8/6/2026 | Price change | $395,000-1.3%$217/sqft |
Source: REcolorado as distributed by MLS GRID #3544723 Report a problem | ||
| 7/31/2026 | Price change | $400,000-2.4%$219/sqft |
Source: REcolorado as distributed by MLS GRID #3544723 Report a problem | ||
| 7/14/2026 | Listed for sale | $410,000$225/sqft |
Source: REcolorado as distributed by MLS GRID #3544723 Report a problem | ||
| 6/30/2026 | Pending sale | $410,000$225/sqft |
Source: REcolorado as distributed by MLS GRID #3544723 Report a problem | ||
| 6/26/2026 | Listed for sale | $410,000+7.9%$225/sqft |
Source: REcolorado as distributed by MLS GRID #3544723 Report a problem | ||
| 8/23/2021 | Sold | $380,000+35.7%$208/sqft |
Source: Public Record Report a problem | ||
| 8/15/2019 | Sold | $280,000-0.7%$154/sqft |
Source: Public Record Report a problem | ||
| 7/17/2019 | Pending sale | $282,000$155/sqft |
Source: Galloway Realty LLC #5828875 Report a problem | ||
| 7/12/2019 | Listed for sale | $282,000+101.6%$155/sqft |
Source: Galloway Realty LLC #5828875 Report a problem | ||
| 1/13/2012 | Sold | $139,900$77/sqft |
Source:  IRES as distributed by MLS GRID #669140 Report a problem IRES as distributed by MLS GRID #669140 Report a problem | ||
| 11/23/2011 | Listed for sale | $139,900+53.7%$77/sqft |
Source: RE/MAX Alliance #669140 Report a problem | ||
| 10/27/1995 | Sold | $91,000$50/sqft |
Source: Public Record Report a problem | ||
Public tax history
| Year | Property taxes | Tax assessment |
|---|---|---|
| 2025 | $1,745 -0.1% | $24,951 +8.8% |
| 2024 | $1,746 +6.5% | $22,930 |
| 2023 | $1,639 -1.5% | $22,930 +8.8% |
| 2022 | $1,664 +15.5% | $21,082 -2.8% |
| 2021 | $1,441 | $21,689 +14.8% |
| 2020 | $1,441 +1.6% | $18,891 |
| 2019 | $1,418 +10.8% | $18,891 +14.6% |
| 2018 | $1,279 | $16,483 |
| 2017 | $1,279 +24.4% | $16,483 +21.7% |
| 2016 | $1,029 | $13,540 |
| 2015 | $1,029 +23.1% | $13,540 +30.2% |
| 2014 | $835 +1.8% | $10,396 |
| 2013 | $821 +2.5% | $10,396 +0.4% |
| 2012 | $801 -0.9% | $10,356 |
| 2011 | $808 +0% | $10,356 -1.7% |
| 2010 | $808 -13.2% | $10,530 |
| 2009 | $930 +0.2% | $10,530 -13% |
| 2008 | $928 -2.6% | $12,100 |
| 2007 | $953 0% | $12,100 -1.4% |
| 2006 | $953 -12% | $12,270 -9.6% |
| 2005 | $1,082 +10.7% | $13,580 |
| 2004 | $977 +5.6% | $13,580 |
| 2003 | $926 +1.8% | $13,580 +7.4% |
| 2002 | $909 +5.2% | $12,650 +16.9% |
| 2001 | $864 -1.1% | $10,820 |
| 2000 | $874 | $10,820 |
Find assessor info on the county website
Monthly payment
Est. payment
Payment breakdown
Explore the cost of this home by adjusting the details. Changes won't be saved.Climate risks
Neighborhood: 80021
Nearby schools
Schools provided by the listing agent
- Elementary: Weber
- Middle: Pomona
- High: Pomona
- District: Jefferson County R-1
Source: REcolorado as distributed by MLS GRID. This data may not be complete. We recommend contacting the local school district to confirm school assignments for this home.
Similar homes
- $365,0002 bd3 ba1.3k sqft8790 Allison Drive #F, Arvada, CO 80005For Sale

 MLS ID #7201746, Ali Strohmeyer, eXp Realty, LLC. REcolorado as distributed by MLS GRID
 - $365,0003 bd3 ba1.6k sqft11575 W 70th Place #C, Arvada, CO 80004For Sale
 MLS ID #7140492, Theresa Holder-Morrison, RE/MAX Alliance. REcolorado as distributed by MLS GRID
 - $490,0003 bd2 ba1.6k sqft9293 W 100th Circle, Westminster, CO 80021For Sale
 MLS ID #7365798, Mark Edwards, Keller Williams Preferred Realty. REcolorado as distributed by MLS GRID
 - $299,9002 bd2 ba990 sqft9148 W 88th Circle, Westminster, CO 80021For Sale
 MLS ID #9251503, Rick Erickson, Erickson Sellers Real Estate Inc. REcolorado as distributed by MLS GRID
 - $399,9995 bd2 ba2.3k sqft8701 Oakwood Street, Westminster, CO 80031For SaleMLS ID #7064104, Rita Ulloa, HPRE Colorado Holdings LLC. REcolorado as distributed by MLS GRID
- $375,0002 bd3 ba1.3k sqft5242 W 68th Avenue, Arvada, CO 80003For SaleMLS ID #5028764, Shawntel Sumstad, Key Team Real Estate Corp.. REcolorado as distributed by MLS GRID
- $415,0003 bd3 ba1.9k sqft9461 W 47th Avenue, Wheat Ridge, CO 80033For SaleMLS ID #9263719, Nick Silva, eXp Realty, LLC. REcolorado as distributed by MLS GRID
- $337,0003 bd3 ba1.6k sqft1185 Milky Way, Denver, CO 80260For SaleMLS ID #9581014, Kelsey Schwenck, Serhant Colorado LLC. REcolorado as distributed by MLS GRID
- $489,0003 bd2 ba1.3k sqft11407 W 103rd Avenue, Westminster, CO 80021For SaleMLS ID #2713664, Joseph Johnston, Coldwell Banker Realty 56. REcolorado as distributed by MLS GRID
- $450,0002 bd3 ba2k sqft9908 Grove Way #C, Westminster, CO 80031For SaleMLS ID #3254401, William Deere, Distinct Real Estate LLC. REcolorado as distributed by MLS GRID
- $349,9002 bd2 ba1.7k sqft11584 Community Center Drive #70, Northglenn, CO 80233For SaleMLS ID #8332949, Michele Schiavone, Compass Colorado, LLC - Boulder. REcolorado as distributed by MLS GRID
- $365,0002 bd2 ba1.7k sqft12292 Bannock Circle #C, Denver, CO 80234For SaleMLS ID #5047453, Zana Leiferman, Real Realty Colorado LLC. REcolorado as distributed by MLS GRID
- $430,0003 bd2 ba1.4k sqft7921 Grant Street, Denver, CO 80229For SaleMLS ID #2466388, Wendy Wollert, Your Castle Real Estate Inc. REcolorado as distributed by MLS GRID
- $300,0002 bd2 ba976 sqft9433 Lou Dr, Thornton, CO 80260For Sale
 MLS ID #1070335, Jason Ellis, Madison & Company Properties. IRES as distributed by MLS GRID
 - $349,0002 bd2 ba1.6k sqft9898 W Cornell Place, Lakewood, CO 80227For SaleMLS ID #4667798, Chelsea Caldwell, Weichert Realtors Professionals. REcolorado as distributed by MLS GRID
- $330,0002 bd2 ba1.1k sqft5147 W 73rd Ave, Westminster, CO 80030For SaleMLS ID #1067150, Lauren Cotlar, Compass-Denver. IRES as distributed by MLS GRID
- $412,0003 bd2 ba1.4k sqft7860 Ogden Court, Denver, CO 80229For SaleMLS ID #2686808, Cinthia Gonzalez, Megastar Realty. REcolorado as distributed by MLS GRID
- $525,0003 bd2 ba1.7k sqft6124 W 84th Way, Arvada, CO 80003For SaleMLS ID #5836051, Lori Brown, Lorin Properties Inc. REcolorado as distributed by MLS GRID
- $455,0003 bd2 ba1.8k sqft1501 Belero Street, Broomfield, CO 80020For SaleMLS ID #7685555, Katherine Pogorzelski, West and Main Homes Inc. REcolorado as distributed by MLS GRID
- $499,0005 bd2 ba2.6k sqft11221 Otis Street, Broomfield, CO 80020For SaleMLS ID #6155849, Laurel McClary, Your Castle Realty LLC. REcolorado as distributed by MLS GRID
