Fantastic END-UNIT townhome-style condo with no one above or below you! Ideally positioned within the complex facing a grassy open area, this home offers added privacy and a peaceful setting. Move-in ready with numerous updates including NEW WINDOWS, fresh interior paint, NEW carpet, new oven/stove, NEW refrigerator, NEW microwave, and a new sump pump. The open floor plan features VAULTED ceilings, NEW LVP flooring in the family room, and a cozy wood-burning fireplace. The kitchen shines with beautiful granite countertops, a PANTRY, NEW dishwasher and NEW refrigerator, and direct access to your private north-facing patio; perfect for relaxing or entertaining. Upstairs offers a large bedroom plus a versatile LOFT space ideal for a home office, workout area, or additional living space. The unfinished full basement provides excellent potential to expand with future bedroom(s), recreation space, or simply enjoy the abundant storage. The laundry area is located in the basement. Centrally located with easy access to I-25 and within walking distance to Willowbrook Park, shopping, and everyday conveniences. This is low-maintenance living with space, privacy, and future potential all in one. HOA includes not only roof and exterior, but also water and sewer!
For sale
$365,000
12292 Bannock Circle #C, Denver, CO 80234
2beds
1,727sqft
Condominium
Built in 1986
-- sqft lot
$-- Zestimate®
$211/sqft
$459/mo HOA
What's special
- 5 days |
- 71 |
- 2 |
Zillow last checked:
Listing updated:
Listed by:
Zana Leiferman 303-810-1059 zana.realtor@gmail.com,
Real Realty Colorado LLC
Source: REcolorado as distributed by MLS GRID,MLS#: 5047453
Facts & features
Interior
Bedrooms & bathrooms
- Bedrooms: 2
- Bathrooms: 2
- Full bathrooms: 2
- Main level bathrooms: 1
- Main level bedrooms: 1
Bedroom
- Description: Spacious Primary Bedroom Overlooking Green Space, Not Another Home
- Features: Primary Suite
- Level: Upper
- Area: 165 Square Feet
- Dimensions: 11 x 15
Bedroom
- Description: Perfect Sized Main Level Bedroom
- Level: Main
- Area: 130 Square Feet
- Dimensions: 10 x 13
Bathroom
- Description: Full Upper Bathroom
- Level: Upper
Bathroom
- Description: Full Main Level Bathroom
- Level: Main
Kitchen
- Description: Updated Kitchen With Stainless Steel Appliances
- Level: Main
- Area: 90 Square Feet
- Dimensions: 9 x 10
Living room
- Description: Open Floor Plan And Vaulted Ceilings
- Level: Main
- Area: 192 Square Feet
- Dimensions: 12 x 16
Loft
- Description: Work From Home Space Or Flex Space
- Level: Upper
- Area: 104 Square Feet
- Dimensions: 8 x 13
Heating
- Forced Air
Cooling
- Central Air
Appliances
- Included: Dishwasher, Dryer, Microwave, Oven, Refrigerator, Washer
- Laundry: In Unit
Features
- High Ceilings
- Flooring: Carpet
- Windows: Double Pane Windows, Window Coverings
- Basement: Unfinished
- Number of fireplaces: 1
- Fireplace features: Living Room
- Common walls with other units/homes: End Unit
Interior area
- Total structure area: 1,727
- Total interior livable area: 1,727 sqft
- Finished area above ground: 1,053
- Finished area below ground: 0
Property
Parking
- Total spaces: 2
- Parking features: Asphalt
- Details: Reserved Spaces: 2
Features
- Levels: Two
- Stories: 2
- Entry location: Exterior Access
- Patio & porch: Patio
Details
- Parcel number: R0025141
- Zoning: Res
- Special conditions: Standard
Construction
Type & style
- Home type: Condo
- Property subtype: Condominium
- Attached to another structure: Yes
Materials
- Frame
- Roof: Composition
Condition
- Year built: 1986
Utilities & green energy
- Sewer: Public Sewer
- Water: Public
- Utilities for property: Electricity Connected, Natural Gas Connected
Community & HOA
Community
- Subdivision: Meadows At Front Range Condominiums
HOA
- Has HOA: Yes
- Services included: Maintenance Grounds, Maintenance Structure, Sewer, Snow Removal, Trash, Water
- HOA fee: $459 monthly
- HOA name: Meadows at Frontrange
- HOA phone: 303-457-1444
Location
- Region: Westminster
Financial & listing details
- Price per square foot: $211/sqft
- Tax assessed value: $407,000
- Annual tax amount: $2,853
- Date on market: 8/13/2026
- Listing terms: 1031 Exchange,Cash,Conventional,FHA
- Exclusions: Sellers Personal Property
- Ownership: Individual
- Electric utility on property: Yes
- Road surface type: Paved
Estimated market value
Not available
Estimated sales range
Not available
Not available
Price history
| Date | Event | Price |
|---|---|---|
| 8/13/2026 | Listed for sale | $365,000-1.4%$211/sqft |
Source:  REcolorado as distributed by MLS GRID #5047453 Report a problem REcolorado as distributed by MLS GRID #5047453 Report a problem | ||
| 7/7/2026 | Listing removed | $370,000$214/sqft |
Source:  IRES as distributed by MLS GRID #1053550 Report a problem IRES as distributed by MLS GRID #1053550 Report a problem | ||
| 4/15/2026 | Price change | $370,000-1.3%$214/sqft |
Source: IRES as distributed by MLS GRID #1053550 Report a problem | ||
| 3/12/2026 | Listed for sale | $375,000+36.4%$217/sqft |
Source: IRES as distributed by MLS GRID #1053550 Report a problem | ||
| 8/29/2019 | Sold | $275,000$159/sqft |
Source: 8z Real Estate solds #5651721_80234 Report a problem | ||
| 8/7/2019 | Pending sale | $275,000$159/sqft |
Source: 8z Real Estate #5651721 Report a problem | ||
| 7/26/2019 | Listed for sale | $275,000+31%$159/sqft |
Source: 8z Real Estate #5651721 Report a problem | ||
| 9/16/2016 | Sold | $210,000-2.3%$122/sqft |
Source: Public Record Report a problem | ||
| 6/16/2016 | Listed for sale | $215,000$124/sqft |
Source: Colorado Flat Fee Realty Inc #2658033 Report a problem | ||
Public tax history
| Year | Property taxes | Tax assessment |
|---|---|---|
| 2025 | $2,135 +1.1% | $25,440 -4.3% |
| 2024 | $2,111 +22.5% | $26,580 |
| 2023 | $1,723 -3.2% | $26,580 +54.3% |
| 2022 | $1,779 | $17,230 -2.8% |
| 2021 | -- | $17,720 -0.3% |
| 2020 | $1,795 | $17,780 -0.2% |
| 2019 | $1,795 +14.2% | $17,810 +18.7% |
| 2018 | $1,573 | $15,000 |
| 2017 | $1,573 | $15,000 +36.5% |
| 2016 | -- | $10,990 |
| 2015 | $1,069 | $10,990 +30.8% |
| 2014 | -- | $8,400 |
| 2013 | -- | $8,400 -10.5% |
| 2012 | -- | $9,390 |
| 2011 | -- | $9,390 +2.4% |
| 2010 | -- | $9,170 |
| 2009 | -- | $9,170 -25.7% |
| 2008 | -- | $12,340 |
| 2007 | -- | $12,340 +4% |
| 2006 | -- | $11,860 |
| 2005 | -- | $11,860 -0.2% |
| 2004 | -- | $11,880 -1.7% |
| 2003 | $1,046 +2.5% | $12,080 +9% |
| 2002 | $1,021 +7.8% | $11,080 +14.3% |
| 2001 | $947 | $9,690 |
Find assessor info on the county website
Monthly payment
Est. payment
Payment breakdown
Explore the cost of this home by adjusting the details. Changes won't be saved.Climate risks
Neighborhood: 80234
Nearby schools
GreatSchools rating
- 8/10Arapahoe Ridge Elementary SchoolGrades: PK-5Distance: 1.5 mi
- 5/10Silver Hills Middle SchoolGrades: 6-8Distance: 0.4 mi
- 6/10Mountain Range High SchoolGrades: 9-12Distance: 0.5 mi
Schools provided by the listing agent
- Elementary: Arapahoe Ridge
- Middle: Silver Hills
- High: Mountain Range
- District: Adams 12 5 Star Schl
Source: REcolorado as distributed by MLS GRID. This data may not be complete. We recommend contacting the local school district to confirm school assignments for this home.
- $366,0003 bd3 ba1.7k sqft12292 Bannock Cir APT A, Westminster, CO 80234Off Market
- $308,5002 bd3 ba1.1k sqft12292 Bannock Cir APT B, Westminster, CO 80234Off Market
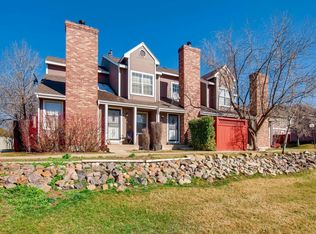
- $328,8003 bd2 ba1.7k sqft12292 Bannock Cir APT D, Westminster, CO 80234Off Market

- $297,5002 bd2 ba1.7k sqft12292 Bannock Cir APT E, Westminster, CO 80234Off Market

- $355,0003 bd3 ba1.7k sqft12292 Bannock Cir APT F, Westminster, CO 80234Off Market
- $---- bd-- ba-- sqft12292 Bannock Cir APT C, Denver, CO 80234Off Market
- $420,0003 bd3 ba2k sqft12282 Bannock Cir UNIT F, Westminster, CO 80234Sold
- $238,3001 bd1 ba799 sqft12282 Bannock Cir UNIT B, Westminster, CO 80234Off Market
A local agent can set up tours, give advice and negotiate with sellers.
Similar homes
- $345,0004 bd2 ba2k sqft12212 Bannock Circle #C, Denver, CO 80234For Sale

 MLS ID #2184226, Patrick Shanley, Metro Real Estate. REcolorado as distributed by MLS GRID
 - $314,0003 bd3 ba1.7k sqft12172 Bannock Circle #D, Denver, CO 80234For Sale
 MLS ID #3160659, Willie Walters, Walters & Co.. REcolorado as distributed by MLS GRID
 - $355,0003 bd3 ba1.7k sqft11536 Community Center Drive #86, Northglenn, CO 80233For Sale
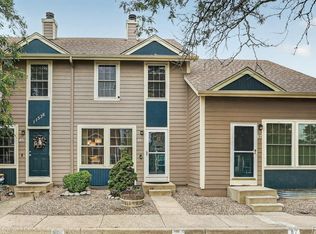 MLS ID #7060873, Rae Marie Heard, Coldwell Banker Realty 24. REcolorado as distributed by MLS GRID
 - $400,0004 bd3 ba2.5k sqft12130 Grape Way, Thornton, CO 80241For Sale
 MLS ID #2741686, Brent Hilvitz, Redesigned Realty. REcolorado as distributed by MLS GRID
 - $337,0003 bd3 ba1.6k sqft1185 Milky Way, Denver, CO 80260For SaleMLS ID #9581014, Kelsey Schwenck, Serhant Colorado LLC. REcolorado as distributed by MLS GRID
- $310,0002 bd2 ba1k sqft11109 Alcott Street #A, Westminster, CO 80234For SaleMLS ID #5146491, Whitney L. Cain, LIV Sotheby's International Realty. REcolorado as distributed by MLS GRID
- $345,0002 bd3 ba1k sqft3016 W 107th Place #G, Westminster, CO 80031For SaleMLS ID #9257669, Honor Heer, Thrive Real Estate Group. REcolorado as distributed by MLS GRID
- $334,9002 bd3 ba1.2k sqft9060 Gale Boulevard #2, Thornton, CO 80260For SaleMLS ID #5738241, Andy Bedard, 1 Percent Lists Front Range Realty. REcolorado as distributed by MLS GRID
- $399,9003 bd3 ba1.6k sqft2374 E 110th Place, Northglenn, CO 80233For SaleMLS ID #5643652, Chad Schott, RE/MAX Professionals. REcolorado as distributed by MLS GRID
- $425,0002 bd3 ba1.7k sqft11240 Jamaica Street, Henderson, CO 80640For SaleMLS ID #2941539, Natalie Randall, LPT Realty. REcolorado as distributed by MLS GRID
- $380,0002 bd3 ba1.3k sqft8790 Allison Drive #F, Arvada, CO 80005For SaleMLS ID #7201746, Ali Strohmeyer, eXp Realty, LLC. REcolorado as distributed by MLS GRID
- $375,0003 bd2 ba1.7k sqft7005 E Girard Avenue #B, Denver, CO 80224For SaleMLS ID #6428733, Dave Edwards, Key Real Estate Group LLC. REcolorado as distributed by MLS GRID
- $450,0002 bd3 ba2k sqft9908 Grove Way #C, Westminster, CO 80031For SaleMLS ID #3254401, William Deere, Distinct Real Estate LLC. REcolorado as distributed by MLS GRID
- $409,0003 bd2 ba1.3k sqft4609 Fontana Way, Denver, CO 80239For SaleMLS ID #9102019, Adrian Sandoval, Megastar Realty. REcolorado as distributed by MLS GRID
- $500,0003 bd2 ba1.9k sqft5595 E 130th Drive, Thornton, CO 80241For SaleMLS ID #7760591, Mark Tennison, West and Main Homes Inc. REcolorado as distributed by MLS GRID
- $395,0003 bd2 ba1.8k sqft8885 Yukon Street #40, Broomfield, CO 80021For SaleMLS ID #3544723, Allison Benham, K&A Properties. REcolorado as distributed by MLS GRID
- $375,0002 bd3 ba1.3k sqft5242 W 68th Avenue, Arvada, CO 80003For SaleMLS ID #5028764, Shawntel Sumstad, Key Team Real Estate Corp.. REcolorado as distributed by MLS GRID
- $360,0002 bd2 ba1.3k sqftCottonwood, Brighton, CO 80601For SaleMLS ID #9332078, Steve Valdez, Keller Williams Realty Urban Elite. REcolorado as distributed by MLS GRID
- $435,0003 bd4 ba2.1k sqft9971 Grove Street #C, Westminster, CO 80031For SaleMLS ID #6975537, Julie Leins, Keller Williams Advantage Realty LLC. REcolorado as distributed by MLS GRID
- $525,0004 bd2 ba1.8k sqft10029 Alcott Street, Denver, CO 80260For SaleMLS ID #4734710, Corinne Playfair, Peak Real Estate Ltd. REcolorado as distributed by MLS GRID
