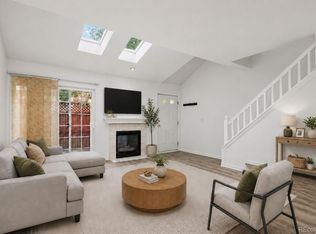
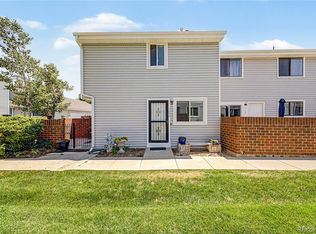
Meadows Timberlake! HOA that includes everything and costs less than most others. Garage Parking or Storage, this is sure to be the one you've been looking for! Inside you will find a spacious great room w/soaring ceilings, wood-look flooring & soft carpet in all the right places, neutral palette, and a fireplace to keep you warm & cozy. The kitchen is equipped w/everything you'll need for preparing your favorite meals, ample cabinet & counter space, partial tile backsplash, and built-in appliances. Primary bedroom on the main level boasts its own private ensuite for added convenience. Continue downstairs and into the basement to discover a quaint family room, where you can spend a relaxing evening w/friends & loved ones. Also including a charming side deck, this home is a true gem! What are you waiting for? Act now!
For sale
Price cut: $14K (8/10)
$345,000
12212 Bannock Circle #C, Denver, CO 80234
4beds
2,040sqft
Townhouse
Built in 1996
-- sqft lot
$342,300 Zestimate®
$169/sqft
$503/mo HOA
What's special
- 61 days |
- 632 |
- 37 |
Zillow last checked:
Listing updated:
Listed by:
Patrick Shanley PATRICKWSHANLEY@GMAIL.COM,
Metro Real Estate
Source: REcolorado as distributed by MLS GRID,MLS#: 2184226
Facts & features
Interior
Bedrooms & bathrooms
- Bedrooms: 4
- Bathrooms: 2
- Full bathrooms: 2
- Main level bathrooms: 1
- Main level bedrooms: 1
Bedroom
- Description: Carpeted
- Level: Upper
Bedroom
- Description: Carpeted
- Level: Upper
Bedroom
- Description: Carpeted
- Features: Primary Suite
- Level: Main
Bedroom
- Description: Carpeted
- Level: Basement
Bathroom
- Description: Shower & Tub Combo
- Level: Upper
Bathroom
- Description: Shower & Tub Combo
- Features: En Suite Bathroom, Primary Suite
- Level: Main
Dining room
- Description: Dining In Gr
- Level: Main
Family room
- Description: Neutral Palette
- Level: Basement
Great room
- Description: Fireplace
- Level: Main
Kitchen
- Description: Ample Cabinetry
- Level: Main
Laundry
- Description: In Unit
- Level: Basement
Utility room
- Description: Unfinished Basement
- Level: Basement
Heating
- Forced Air, Natural Gas
Cooling
- Air Conditioning-Room
Appliances
- Included: Dishwasher, Disposal, Microwave, Range
- Laundry: In Unit
Features
- Built-in Features, Ceiling Fan(s), High Speed Internet, Laminate Counters, Open Floorplan, Primary Suite, Vaulted Ceiling(s)
- Flooring: Carpet, Concrete, Vinyl
- Windows: Double Pane Windows
- Basement: Finished
- Number of fireplaces: 1
- Fireplace features: Great Room, Wood Burning
- Common walls with other units/homes: 2+ Common Walls
Interior area
- Total structure area: 2,040
- Total interior livable area: 2,040 sqft
- Finished area above ground: 1,280
- Finished area below ground: 456
Property
Parking
- Total spaces: 3
- Parking features: Garage
- Garage spaces: 1
- Details: Off Street Spaces: 2
Features
- Levels: Two
- Stories: 2
- Entry location: Exterior Access
- Patio & porch: Deck
- Exterior features: Rain Gutters
- Fencing: None
Lot
- Features: Landscaped
Details
- Parcel number: R0108070
- Special conditions: Standard
Construction
Type & style
- Home type: Townhouse
- Architectural style: Contemporary
- Property subtype: Townhouse
- Attached to another structure: Yes
Materials
- Brick, Frame, Wood Siding
- Roof: Composition
Condition
- Year built: 1996
Utilities & green energy
- Sewer: Public Sewer
- Water: Public
- Utilities for property: Cable Available, Internet Access (Wired), Natural Gas Available, Phone Available
Community & HOA
Community
- Security: Smoke Detector(s)
- Subdivision: Meadows Timberlake
HOA
- Has HOA: Yes
- Services included: Insurance, Maintenance Grounds, Road Maintenance, Sewer, Snow Removal, Trash, Water
- HOA fee: $503 monthly
- HOA name: Homestead
- HOA phone: 303-457-1444
Location
- Region: Westminster
Financial & listing details
- Price per square foot: $169/sqft
- Tax assessed value: $383,000
- Annual tax amount: $2,685
- Date on market: 6/25/2026
- Listing terms: Cash,Conventional,FHA,VA Loan
- Exclusions: Personal Property
- Ownership: Individual
- Electric utility on property: Yes
- Road surface type: Paved
Estimated market value
$342,300
$325,000 - $359,000
$3,018/mo
Price history
| Date | Event | Price |
|---|---|---|
| 8/10/2026 | Price change | $345,000-3.9%$169/sqft |
Source:  REcolorado as distributed by MLS GRID #2184226 Report a problem REcolorado as distributed by MLS GRID #2184226 Report a problem | ||
| 7/20/2026 | Price change | $359,000-2.7%$176/sqft |
Source: REcolorado as distributed by MLS GRID #2184226 Report a problem | ||
| 7/13/2026 | Price change | $369,000-2.6%$181/sqft |
Source: REcolorado as distributed by MLS GRID #2184226 Report a problem | ||
| 6/25/2026 | Listed for sale | $379,000+26.3%$186/sqft |
Source: REcolorado as distributed by MLS GRID #2184226 Report a problem | ||
| 12/10/2019 | Listing removed | $300,000$147/sqft |
Source: METRO REAL ESTATE #7819106 Report a problem | ||
| 11/15/2019 | Listed for sale | $300,000+91.1%$147/sqft |
Source: METRO REAL ESTATE #7819106 Report a problem | ||
| 5/9/2001 | Sold | $157,000+52.6%$77/sqft |
Source: Public Record Report a problem | ||
| 6/4/1996 | Sold | $102,850$50/sqft |
Source: Public Record Report a problem | ||
Public tax history
| Year | Property taxes | Tax assessment |
|---|---|---|
| 2025 | $2,180 +1.1% | $23,940 -11.5% |
| 2024 | $2,156 +4.5% | $27,060 |
| 2023 | $2,064 +45.9% | $27,060 +31.1% |
| 2022 | $1,415 | $20,640 -2.8% |
| 2021 | -- | $21,240 -1.4% |
| 2020 | $1,449 | $21,550 -0.1% |
| 2019 | $1,449 +27.9% | $21,580 +19.8% |
| 2018 | $1,133 | $18,010 |
| 2017 | $1,133 | $18,010 +28.1% |
| 2016 | -- | $14,060 +100% |
| 2015 | $684 | $7,030 +43.2% |
| 2014 | -- | $4,910 |
| 2013 | -- | $4,910 -57.7% |
| 2012 | -- | $11,620 |
| 2011 | -- | $11,620 -3.2% |
| 2010 | -- | $12,010 |
| 2009 | -- | $12,010 -12.5% |
| 2008 | -- | $13,720 |
| 2007 | -- | $13,720 -7.3% |
| 2006 | -- | $14,800 |
| 2005 | -- | $14,800 +5% |
| 2004 | -- | $14,100 |
| 2003 | $1,184 +2.5% | $14,100 +12.4% |
| 2002 | $1,155 +11.4% | $12,540 +18.1% |
| 2001 | $1,037 | $10,620 |
Find assessor info on the county website
Monthly payment
Est. payment
Payment breakdown
Explore the cost of this home by adjusting the details. Changes won't be saved.Climate risks
Neighborhood: 80234
Nearby schools
GreatSchools rating
- 9/10Arapahoe Ridge Elementary SchoolGrades: PK-5Distance: 1.6 mi
- 5/10Silver Hills Middle SchoolGrades: 6-8Distance: 0.5 mi
- 3/10Mountain Range High SchoolGrades: 9-12Distance: 0.6 mi
Schools provided by the listing agent
- Elementary: Arapahoe Ridge
- Middle: Silver Hills
- High: Mountain Range
- District: Adams 12 5 Star Schl
Source: REcolorado as distributed by MLS GRID. This data may not be complete. We recommend contacting the local school district to confirm school assignments for this home.
- $275,0001 bd2 ba1.2k sqft12212 Bannock Cir UNIT E, Denver, CO 80234For Sale
- $317,3002 bd2 ba1.2k sqft12212 Bannock Cir UNIT A, Westminster, CO 80234Off Market
- $310,3002 bd3 ba1.2k sqft12212 Bannock Cir UNIT B, Westminster, CO 80234Off Market

- $337,8003 bd2 ba2k sqft12212 Bannock Cir UNIT D, Westminster, CO 80234Off Market
- $270,4001 bd2 ba1.2k sqft12212 Bannock Cir UNIT E, Westminster, CO 80234Off Market
- $384,0003 bd3 ba2k sqft12212 Bannock Cir UNIT F, Westminster, CO 80234Off Market
- $342,8002 bd2 ba2k sqft12222 Bannock Cir UNIT A, Westminster, CO 80234Off Market
- $233,6001 bd1 ba799 sqft12222 Bannock Cir UNIT B, Westminster, CO 80234Off Market
A local agent can set up tours, give advice and negotiate with sellers.
Similar homes
- $355,0003 bd3 ba1.7k sqft11536 Community Center Drive #86, Northglenn, CO 80233For Sale
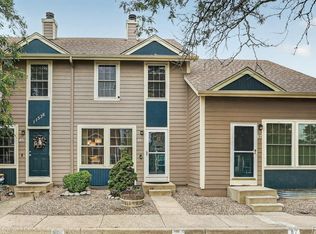
 MLS ID #7060873, Rae Marie Heard, Coldwell Banker Realty 24. REcolorado as distributed by MLS GRID
 - $350,0003 bd2 ba1.5k sqft2935 W 81st Avenue #H, Westminster, CO 80031For Sale
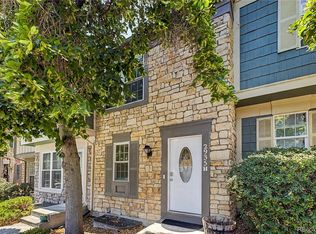 MLS ID #8295646, Charizma Lopez, Navigate Realty. REcolorado as distributed by MLS GRID
 - $345,0002 bd3 ba1.2k sqft9008 Gale Boulevard #2, Denver, CO 80260For Sale
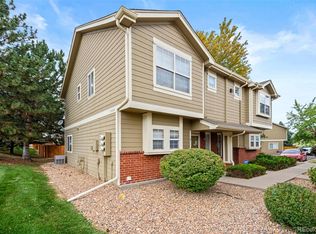 MLS ID #7017181, Jenifer Vigil, 360 Real Estate Inc. REcolorado as distributed by MLS GRID
 - $325,0002 bd2 ba1.6k sqft1739 W 102nd Avenue, Denver, CO 80260For Sale
 MLS ID #6325069, Ana Maldonado, Key Team Real Estate Corp.. REcolorado as distributed by MLS GRID
 - $337,0003 bd3 ba1.6k sqft1185 Milky Way, Denver, CO 80260For SaleMLS ID #9581014, Kelsey Schwenck, Serhant Colorado LLC. REcolorado as distributed by MLS GRID
- $399,9003 bd3 ba1.6k sqft2374 E 110th Place, Northglenn, CO 80233For SaleMLS ID #5643652, Chad Schott, RE/MAX Professionals. REcolorado as distributed by MLS GRID
- $420,0003 bd4 ba1.7k sqft2416 W 82nd Place #D, Westminster, CO 80031For SaleMLS ID #8248769, Braden Lowery, Thrive Real Estate Group. REcolorado as distributed by MLS GRID
- $475,0004 bd2 ba2.2k sqft5395 E 108th Place, Thornton, CO 80233For SaleMLS ID #3789886, Teresa Vendegnia, RE/MAX Northwest Inc. REcolorado as distributed by MLS GRID
- $339,9002 bd2 ba1.1k sqft6670 W 84th Circle #99, Arvada, CO 80003For SaleMLS ID #4850484, Daniel Gurzhiev, Fixed Rate Real Estate, LLC. REcolorado as distributed by MLS GRID
- $380,0002 bd3 ba1.3k sqft8790 Allison Drive #F, Arvada, CO 80005For SaleMLS ID #7201746, Ali Strohmeyer, eXp Realty, LLC. REcolorado as distributed by MLS GRID
- $395,0003 bd2 ba1.8k sqft8885 Yukon Street #40, Broomfield, CO 80021For SaleMLS ID #3544723, Allison Benham, K&A Properties. REcolorado as distributed by MLS GRID
- $330,0002 bd2 ba1k sqft6815 W 84th Way #41, Arvada, CO 80003For SaleMLS ID #9452402, Linda McDonald, Keller Williams Avenues Realty. REcolorado as distributed by MLS GRID
- $334,9002 bd3 ba1.2k sqft9060 Gale Boulevard #2, Thornton, CO 80260For SaleMLS ID #5738241, Andy Bedard, 1 Percent Lists Front Range Realty. REcolorado as distributed by MLS GRID
- $360,0004 bd4 ba1.8k sqft147 Paris Circle, Aurora, CO 80011For SaleMLS ID #7298980, Ananiya Gebretsadik, Brokers Guild Homes. REcolorado as distributed by MLS GRID
- $425,0003 bd2 ba1.1k sqft1485 W 78th Circle, Denver, CO 80221For SaleMLS ID #5412233, Andy Glazar, JPAR Modern Real Estate. REcolorado as distributed by MLS GRID
- $310,0002 bd2 ba1.7k sqft4955 W 73rd Avenue, Westminster, CO 80030For SaleMLS ID #9485098, Maria M Navin, Century 21 Moore Real Estate. REcolorado as distributed by MLS GRID
- $450,0002 bd3 ba2k sqft9908 Grove Way #C, Westminster, CO 80031For SaleMLS ID #3254401, William Deere, Distinct Real Estate LLC. REcolorado as distributed by MLS GRID
- $324,9002 bd2 ba1.2k sqftThe Lodge At Terralago, Thornton, CO 80241For SaleMLS ID #6939387, Shane Kazimier, Compass - Denver. REcolorado as distributed by MLS GRID
- $499,9004 bd2 ba1.7k sqft10022 Alcott Street, Denver, CO 80260For SaleMLS ID #1844430, Shannon Garza, Key Team Real Estate Corp.. REcolorado as distributed by MLS GRID
- $365,0003 bd3 ba1.7k sqft15698 E 51st Drive, Denver, CO 80239For SaleMLS ID #9534756, Vanessa Guzman, Telos Real Estate Advisors, LLC. REcolorado as distributed by MLS GRID
