SELLER WILL PAY FIRST 6 MONTHS OF HOA DUES. Move right in without lifting a finger. Unlike many homes in the community, this home has already been tastefully updated, giving buyers the finishes they want without the renovation costs. The open-concept main level features a cozy fireplace, abundant natural light, opening up to the kitchen complete with newer appliances, updated fixtures and a large kitchen island.
The adjacent dining area flows seamlessly through a new sliding glass door to your private outdoor space. Enjoy relaxing on your patio featuring low-maintenance turf, and a spacious storage shed. Your 2-car carport is conveniently connected to your back patio space. Upstairs, the huge primary suite offers a walk-in closet and an updated en suite bathroom. Two additional bedrooms and a full bathroom provide flexibility for guests, family, or a home office. Throughout the home you'll find central A/C, updated lighting, a new water heater, a new radon mitigation system, and new carpet. Everything is updated creating the perfect move-in ready home!
The HOA covers water, trash, landscaping, and access to the community pool, creating an easy, low-maintenance lifestyle. Ideally located near shopping, dining, parks, public transportation, and major commuter routes.
For sale
$337,000
1185 Milky Way, Denver, CO 80260
3beds
1,656sqft
Townhouse
Built in 1967
-- sqft lot
$-- Zestimate®
$204/sqft
$550/mo HOA
What's special
- 61 days
- 174
- 16
Zillow last checked:
Listing updated:
Listed by:
Kelsey Schwenck 636-352-6940 kelsey.s@serhant.com,
Serhant Colorado LLC
Source: REcolorado as distributed by MLS GRID,MLS#: 9581014
Facts & features
Interior
Bedrooms & bathrooms
- Bedrooms: 3
- Bathrooms: 3
- Full bathrooms: 1
- 3/4 bathrooms: 1
- 1/2 bathrooms: 1
- Main level bathrooms: 1
Bedroom
- Description: Large Primary Bedroom With En-Suite And Walk-N-Closet
- Features: Primary Suite
- Level: Upper
Bedroom
- Level: Upper
Bedroom
- Level: Upper
Bathroom
- Description: Updated Powder Room
- Level: Main
Bathroom
- Description: Updated Primary Bath
- Features: Primary Suite
- Level: Upper
Bathroom
- Level: Upper
Dining room
- Description: Open Concept With Patio Access, New Lighting.
- Level: Main
Kitchen
- Description: Open Concept, Kitchen Island For Barstools, New Faucet, Updated Appliances.
- Level: Main
Laundry
- Description: Off The Kitchen, Washer & Dryer Included
- Level: Main
Living room
- Description: Bright And Open, Fireplace
- Level: Main
Heating
- Forced Air
Cooling
- Central Air
Features
- Basement: Crawl Space
- Common walls with other units/homes: 2+ Common Walls
Interior area
- Total structure area: 1,656
- Total interior livable area: 1,656 sqft
- Finished area above ground: 1,656
Property
Parking
- Total spaces: 2
- Parking features: Carport
- Carport spaces: 2
Features
- Levels: Two
- Stories: 2
- Patio & porch: Patio
- Pool features: Outdoor Pool
- Fencing: Full
Details
- Parcel number: R0059161
- Special conditions: Standard
Construction
Type & style
- Home type: Townhouse
- Property subtype: Townhouse
- Attached to another structure: Yes
Materials
- Frame
- Roof: Composition
Condition
- Year built: 1967
Utilities & green energy
- Sewer: Public Sewer
Community & HOA
Community
- Subdivision: Park North
HOA
- Has HOA: Yes
- Amenities included: Clubhouse, Pool
- Services included: Insurance, Maintenance Grounds, Sewer, Snow Removal, Trash, Water
- HOA fee: $550 monthly
- HOA name: Park North- Novela Community
- HOA phone: 303-200-0065
Location
- Region: Thornton
Financial & listing details
- Price per square foot: $204/sqft
- Tax assessed value: $307,000
- Annual tax amount: $2,448
- Date on market: 8/12/2026
- Listing terms: 1031 Exchange,Cash,Conventional,FHA,VA Loan
- Exclusions: Sellers Personal Property
- Ownership: Individual
Estimated market value
Not available
Estimated sales range
Not available
Not available
Price history
| Date | Event | Price |
|---|---|---|
| 8/12/2026 | Listed for sale | $337,000$204/sqft |
Source:  REcolorado as distributed by MLS GRID #9581014 Report a problem REcolorado as distributed by MLS GRID #9581014 Report a problem | ||
| 8/11/2026 | Listing removed | $337,000$204/sqft |
Source: eXp Realty #5870628 Report a problem | ||
| 7/28/2026 | Listed for sale | $337,000+2.1%$204/sqft |
Source: eXp Realty #5870628 Report a problem | ||
| 6/27/2024 | Sold | $330,000$199/sqft |
Source: REcolorado as distributed by MLS GRID #8411704 Report a problem | ||
| 5/27/2024 | Pending sale | $330,000$199/sqft |
Source: REcolorado as distributed by MLS GRID #8411704 Report a problem | ||
| 5/23/2024 | Listed for sale | $330,000+29.7%$199/sqft |
Source: REcolorado as distributed by MLS GRID #8411704 Report a problem | ||
| 3/23/2021 | Sold | $254,500+409%$154/sqft |
Source: Public Record Report a problem | ||
| 7/6/1994 | Sold | $50,000$30/sqft |
Source: Public Record Report a problem | ||
Public tax history
| Year | Property taxes | Tax assessment |
|---|---|---|
| 2025 | $1,815 +1% | $19,190 -6.1% |
| 2024 | $1,797 -6.7% | $20,430 |
| 2023 | $1,925 -3.2% | $20,430 +22.3% |
| 2022 | $1,989 | $16,700 -2.8% |
| 2021 | -- | $17,180 -3.2% |
| 2020 | $1,227 | $17,750 -0.1% |
| 2019 | $1,227 +46.8% | $17,770 +28.1% |
| 2018 | $836 | $13,870 |
| 2017 | $836 | $13,870 +49.1% |
| 2016 | -- | $9,300 +100% |
| 2015 | $525 | $4,650 +63.2% |
| 2014 | -- | $2,850 |
| 2013 | -- | $2,850 -68.3% |
| 2012 | -- | $8,990 |
| 2011 | -- | $8,990 +27.7% |
| 2010 | -- | $7,040 |
| 2009 | -- | $7,040 +30.6% |
| 2008 | -- | $5,390 -50% |
| 2007 | -- | $10,790 -9.2% |
| 2006 | -- | $11,880 |
| 2005 | -- | $11,880 +0.8% |
| 2004 | -- | $11,790 |
| 2003 | $1,124 +4.7% | $11,790 +13.6% |
| 2002 | $1,074 +14.1% | $10,380 +20.4% |
| 2001 | $941 | $8,620 |
| 2000 | -- | $8,620 |
Find assessor info on the county website
Monthly payment
Est. payment
Payment breakdown
Explore the cost of this home by adjusting the details. Changes won't be saved.Climate risks
Neighborhood: 80260
Nearby schools
Schools provided by the listing agent
- Elementary: North Star
- Middle: Thornton
- High: Northglenn
- District: Adams 12 5 Star Schl
Source: REcolorado as distributed by MLS GRID. This data may not be complete. We recommend contacting the local school district to confirm school assignments for this home.
Similar homes
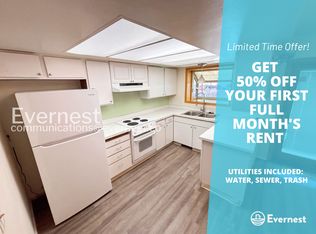
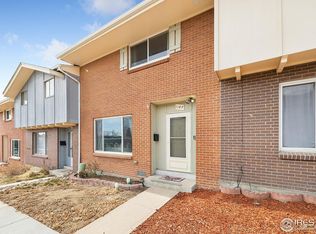
- $325,0002 bd2 ba1.6k sqft1739 W 102nd Avenue, Denver, CO 80260For Sale
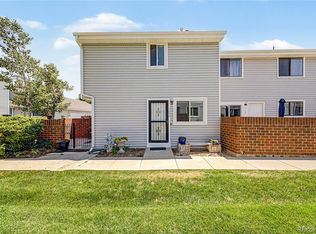
 MLS ID #6325069, Ana Maldonado, Key Team Real Estate Corp.. REcolorado as distributed by MLS GRID
 - $290,0002 bd2 ba976 sqft9431 Lou Drive, Denver, CO 80260For Sale
 MLS ID #6943139, Arnoldo Arpero, Megastar Realty. REcolorado as distributed by MLS GRID
 - $475,0005 bd2 ba2.2k sqft8457 Jason Ct, Denver, CO 80260For Sale
 MLS ID #7393111, Magdalena Tarango, Metro 21 Real Estate Group. REcolorado as distributed by MLS GRID
 - $409,0003 bd3 ba2k sqft9950 Grove St #E, Westminster, CO 80031For Sale
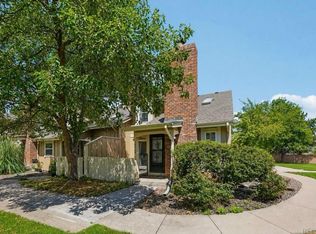
 MLS ID #1068836, Rike Palese, RE/MAX Professionals DTC. IRES as distributed by MLS GRID
 - $430,0003 bd2 ba1.4k sqft7921 Grant Street, Denver, CO 80229For SaleMLS ID #2466388, Wendy Wollert, Your Castle Real Estate Inc. REcolorado as distributed by MLS GRID
- $365,0003 bd3 ba1.6k sqft11575 W 70th Place #C, Arvada, CO 80004For SaleMLS ID #7140492, Theresa Holder-Morrison, RE/MAX Alliance. REcolorado as distributed by MLS GRID
- $379,0003 bd2 ba1.8k sqft8885 Yukon Street #40, Broomfield, CO 80021For SaleMLS ID #3544723, Allison Benham, K&A Properties. REcolorado as distributed by MLS GRID
- $339,9003 bd1 ba1.2k sqft5158 Goshawk Street, Brighton, CO 80601For SaleMLS ID #1867029, Kalisia Maestas, Key Team Real Estate Corp.. REcolorado as distributed by MLS GRID
- $290,0002 bd2 ba1k sqft2279 Coronado Parkway #B, Denver, CO 80229For SaleMLS ID #9709346, Justine Fretter, Keller Williams Realty Downtown LLC. REcolorado as distributed by MLS GRID
- $365,0002 bd3 ba1.3k sqft8790 Allison Drive #F, Arvada, CO 80005For SaleMLS ID #7201746, Ali Strohmeyer, eXp Realty, LLC. REcolorado as distributed by MLS GRID
- $412,0003 bd2 ba1.4k sqft7860 Ogden Court, Denver, CO 80229For SaleMLS ID #2686808, Cinthia Gonzalez, Megastar Realty. REcolorado as distributed by MLS GRID
- $499,9004 bd2 ba1.7k sqft10022 Alcott Street, Denver, CO 80260For SaleMLS ID #1844430, Shannon Garza, Key Team Real Estate Corp.. REcolorado as distributed by MLS GRID
- $485,0005 bd3 ba2.4k sqft8375 Elati Street, Denver, CO 80221For SaleMLS ID #5326951, Sandra Jarock, LIV Sotheby's International Realty. REcolorado as distributed by MLS GRID
- $330,0002 bd2 ba1.1k sqft5147 W 73rd Ave, Westminster, CO 80030For SaleMLS ID #1067150, Lauren Cotlar, Compass-Denver. IRES as distributed by MLS GRID
- $490,0005 bd2 ba1.9k sqft8382 Navajo Street, Denver, CO 80221For SaleMLS ID #6358907, Eric Barojas, Blue Pebble Homes. REcolorado as distributed by MLS GRID
- $340,0003 bd2 ba1.7k sqft3085 S Macon Circle, Aurora, CO 80014For SaleMLS ID #8333222, Jane Rodriguez, Keller Williams DTC. REcolorado as distributed by MLS GRID
- $339,0003 bd3 ba1.3k sqftTall Pines, Denver, CO 80235For SaleMLS ID #7979657, Ali Van Westenberg, Keller Williams Advantage Realty LLC. REcolorado as distributed by MLS GRID
- $439,9003 bd2 ba1.8k sqft1740 E 96th Drive, Denver, CO 80229For SaleMLS ID #8155399, Sherrie Arellano, 360 Real Estate Inc. REcolorado as distributed by MLS GRID
- $340,0003 bd2 ba1.1k sqft1194 S Troy Street, Aurora, CO 80012For SaleMLS ID #6999547, Emily Simpson, Jason Mitchell Real Estate Colorado, LLC. REcolorado as distributed by MLS GRID
- $375,0003 bd2 ba1k sqft12566 Eudora Street, Thornton, CO 80241For SaleMLS ID #7355807, Mariana A Devores, Distinct Real Estate LLC. REcolorado as distributed by MLS GRID
