Welcome to 8382 Navajo Street! Situated on a spacious corner lot, this home offers a convenient location with easy access to Downtown Denver and plenty of shopping, dining, and entertainment nearby. King Soopers is just down the street, along with local restaurants, businesses, and food trucks, while Water World is only minutes away.
Inside, the home offers comfortable living space along with a partially finished basement featuring additional non-conforming rooms currently used as bedrooms, providing flexibility for a home office, guest space, recreation area, or additional living space.
With its corner-lot setting, versatile layout, and convenient access to everyday amenities and major routes into Denver, this home offers a great opportunity to make it your own. Schedule your showing today!
For sale
$490,000
8382 Navajo Street, Denver, CO 80221
5beds
1,950sqft
Single Family Residence
Built in 1962
7,405 Square Feet Lot
$484,500 Zestimate®
$251/sqft
$-- HOA
What's special
- 32 days
- 172
- 6
Zillow last checked:
Listing updated:
Listed by:
Eric Barojas 720-376-3775 ebarojas@bluepebblehomes.com,
Blue Pebble Homes
Source: REcolorado as distributed by MLS GRID,MLS#: 6358907
Facts & features
Interior
Bedrooms & bathrooms
- Bedrooms: 5
- Bathrooms: 2
- Full bathrooms: 1
- 3/4 bathrooms: 1
- Main level bathrooms: 1
- Main level bedrooms: 2
Bedroom
- Level: Main
Bedroom
- Level: Main
Bedroom
- Description: Non Conforming-Used As Bedroom
- Level: Basement
Bedroom
- Description: Non Conforming- Used As Bedroom
- Level: Basement
Bedroom
- Description: Non Conforming
- Level: Basement
Bathroom
- Level: Main
Bathroom
- Level: Basement
Heating
- Forced Air
Cooling
- Central Air
Appliances
- Included: Dishwasher, Disposal, Microwave, Range, Refrigerator
Features
- Ceiling Fan(s)
- Basement: Finished,Partial
Interior area
- Total structure area: 1,950
- Total interior livable area: 1,950 sqft
- Finished area above ground: 975
- Finished area below ground: 975
Property
Parking
- Total spaces: 2
- Parking features: Concrete
- Details: Off Street Spaces: 2
Features
- Levels: One
- Stories: 1
Lot
- Size: 7,405 Square Feet
- Features: Corner Lot, Sprinklers In Front, Sprinklers In Rear
Details
- Parcel number: R0060281
- Zoning: R-1-C
- Special conditions: Standard
Construction
Type & style
- Home type: SingleFamily
- Property subtype: Single Family Residence
Materials
- Frame
- Roof: Composition
Condition
- Year built: 1962
Utilities & green energy
- Sewer: Public Sewer
- Water: Public
Community & HOA
Community
- Subdivision: Sherrelwood Estates
HOA
- Has HOA: No
Location
- Region: Denver
Financial & listing details
- Price per square foot: $251/sqft
- Tax assessed value: $455,000
- Annual tax amount: $3,403
- Date on market: 9/18/2026
- Listing terms: Cash,Conventional,FHA,VA Loan
- Exclusions: Seller's Personal Property Including Tvs And Mounts.
- Ownership: Individual
Estimated market value
$484,500
$460,000 - $509,000
$3,377/mo
Price history
| Date | Event | Price |
|---|---|---|
| 9/18/2026 | Listed for sale | $490,000+0.7%$251/sqft |
Source:  REcolorado as distributed by MLS GRID #6358907 Report a problem REcolorado as distributed by MLS GRID #6358907 Report a problem | ||
| 7/19/2022 | Sold | $486,500+37%$249/sqft |
Source: Public Record Report a problem | ||
| 8/16/2019 | Sold | $355,000+31.5%$182/sqft |
Source: Public Record Report a problem | ||
| 5/9/2016 | Sold | $270,000+0.2%$138/sqft |
Source: Public Record Report a problem | ||
| 4/3/2016 | Pending sale | $269,500$138/sqft |
Source: RE/MAX 100 INC #7162001 Report a problem | ||
| 4/1/2016 | Listed for sale | $269,500+70.6%$138/sqft |
Source: RE/MAX 100 INC #7162001 Report a problem | ||
| 11/19/2012 | Sold | $158,000$81/sqft |
Source: Public Record Report a problem | ||
| 10/22/2012 | Listed for sale | $158,000-17.5%$81/sqft |
Source: Owner #1138617 Report a problem | ||
| 11/12/2003 | Sold | $191,400$98/sqft |
Source: Public Record Report a problem | ||
Public tax history
| Year | Property taxes | Tax assessment |
|---|---|---|
| 2025 | $3,288 +0.6% | $28,440 -13.3% |
| 2024 | $3,269 +18.2% | $32,810 |
| 2023 | $2,766 -2.3% | $32,810 +41.2% |
| 2022 | $2,830 | $23,240 -2.8% |
| 2021 | -- | $23,910 -1.6% |
| 2020 | $2,885 | $24,310 -0.2% |
| 2019 | $2,885 +20.1% | $24,360 +21.6% |
| 2018 | $2,403 | $20,040 |
| 2017 | $2,403 | $20,040 +47.9% |
| 2016 | -- | $13,550 |
| 2015 | $1,496 | $13,550 +22.5% |
| 2014 | -- | $11,060 |
| 2013 | -- | $11,060 +2% |
| 2012 | -- | $10,840 |
| 2011 | -- | $10,840 -4.7% |
| 2010 | -- | $11,380 |
| 2009 | -- | $11,380 -14.8% |
| 2008 | -- | $13,350 |
| 2007 | -- | $13,350 -1.2% |
| 2006 | -- | $13,510 |
| 2005 | -- | $13,510 +8.3% |
| 2004 | -- | $12,470 |
| 2003 | $1,190 +21.7% | $12,470 +3.1% |
| 2002 | $978 +9.1% | $12,090 +19% |
| 2001 | $897 | $10,160 |
| 2000 | -- | $10,160 |
Find assessor info on the county website
Monthly payment
Est. payment
Payment breakdown
Explore the cost of this home by adjusting the details. Changes won't be saved.Climate risks
Neighborhood: 80221
Nearby schools
Schools provided by the listing agent
- Elementary: Sherrelwood
- Middle: Ranum
- High: Westminster
- District: Westminster Public Schools
Source: REcolorado as distributed by MLS GRID. This data may not be complete. We recommend contacting the local school district to confirm school assignments for this home.
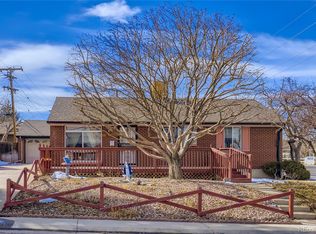

Similar homes
- $485,0005 bd3 ba2.4k sqft8375 Elati Street, Denver, CO 80221For Sale
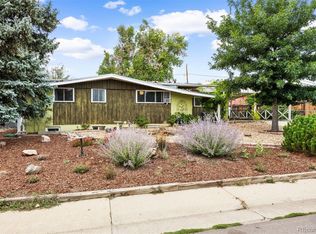
 MLS ID #5326951, Sandra Jarock, LIV Sotheby's International Realty. REcolorado as distributed by MLS GRID
 - $515,0004 bd2 ba2k sqft8282 Navajo Street, Denver, CO 80221For Sale
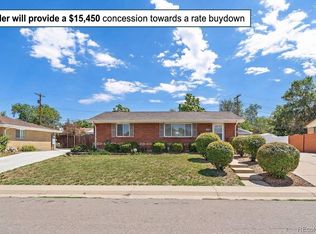 MLS ID #3248313, Catherine Schneider, RE/MAX Alliance. REcolorado as distributed by MLS GRID
 - $480,0006 bd3 ba2.5k sqft1780 Sherrelwood Drive, Denver, CO 80221For Sale
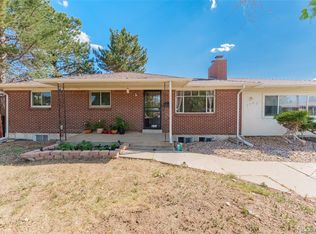 MLS ID #6897682, Paulina Aguilar, PAK Home Realty. REcolorado as distributed by MLS GRID
 - $469,9995 bd2 ba2.2k sqft8457 Jason Ct, Denver, CO 80260For Sale
 MLS ID #7393111, Magdalena Tarango, Metro 21 Real Estate Group. REcolorado as distributed by MLS GRID
 - $520,0005 bd2 ba2k sqft3310 W 94th Avenue, Westminster, CO 80031For SaleMLS ID #1643752, Tiffany Rivera, NAV Real Estate. REcolorado as distributed by MLS GRID
- $465,0003 bd1 ba1k sqft5585 Quivas Street, Denver, CO 80221For SaleMLS ID #6898388, Ursula Ibarra, West and Main Homes Inc. REcolorado as distributed by MLS GRID
- $525,0004 bd2 ba1.9k sqft10642 Brewer Drive, Northglenn, CO 80234For SaleMLS ID #4472405, Kyle Blanton, NAV Real Estate. REcolorado as distributed by MLS GRID
- $400,0004 bd2 ba1.4k sqft5637 Wyandot Street, Denver, CO 80221For SaleMLS ID #5613520, Prosper Loza, Engel & Volkers Denver. REcolorado as distributed by MLS GRID
- $475,0004 bd2 ba2k sqft8283 Depew Way, Arvada, CO 80003For SaleMLS ID #7341546, Kevin Hays, LOGO Real Estate. REcolorado as distributed by MLS GRID
- $499,9004 bd2 ba1.7k sqft10022 Alcott Street, Denver, CO 80260For SaleMLS ID #1844430, Shannon Garza, Key Team Real Estate Corp.. REcolorado as distributed by MLS GRID
- $469,9004 bd2 ba2k sqft8831 Monroe Street, Denver, CO 80229For SaleMLS ID #4768608, Raymond Tomsick, Berkshire Hathaway HomeServices RE of the Rockies. REcolorado as distributed by MLS GRID
- $514,9005 bd2 ba2.5k sqft7144 Winona Court, Westminster, CO 80030For SaleMLS ID #2414452, Stephanie Barreto, Keller Williams DTC. REcolorado as distributed by MLS GRID
- $545,0005 bd3 ba2.4k sqft8450 Turnpike Drive, Westminster, CO 80031For SaleMLS ID #9624659, Miguel Gonzalez, You 1st Realty - Unity. REcolorado as distributed by MLS GRID
- $465,0003 bd3 ba2.7k sqft641 Badding Drive, Thornton, CO 80229For SaleMLS ID #5163923, RazrGroup ., Keller Williams Realty Urban Elite. REcolorado as distributed by MLS GRID
- $525,0004 bd2 ba1.8k sqft10029 Alcott Street, Denver, CO 80260For SaleMLS ID #4734710, Corinne Playfair, Peak Real Estate Ltd. REcolorado as distributed by MLS GRID
- $500,0004 bd2 ba1.7k sqft946 Raleigh Street, Denver, CO 80204For SaleMLS ID #9984103, Jacqueline Aguilar, Invalesco Real Estate. REcolorado as distributed by MLS GRID
- $470,0003 bd2 ba1.6k sqft1580 S Knox Court, Denver, CO 80219For SaleMLS ID #7846798, John Kinney, Realty One Group Premier Colorado. REcolorado as distributed by MLS GRID
- $465,0003 bd2 ba1.6k sqft10880 Mildred Drive, Northglenn, CO 80233For SaleMLS ID #7077228, Phuong Smith, Brokers Guild Real Estate. REcolorado as distributed by MLS GRID
- $530,0003 bd2 ba1k sqft3040 Grape Street, Denver, CO 80207For SaleMLS ID #7861726, Doug Gaeta, Compass - Denver. REcolorado as distributed by MLS GRID
- $492,0005 bd3 ba1.5k sqft4615 W Gill Place, Denver, CO 80219For SaleMLS ID #2532785, Yameel Marquez, Home Real Estate. REcolorado as distributed by MLS GRID
