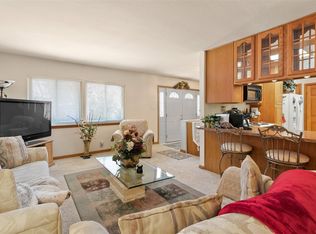
Welcome to this light and bright ranch-style home offering an inviting open floor plan, beautiful wood floors on the main level, and a welcoming foyer with two entrances for added convenience. The main level provides a comfortable flow for everyday living and entertaining, with abundant natural light throughout.
The finished basement expands the living space with two additional bedrooms, a full bathroom, and a large family room—perfect for guests, a media area, home office, or recreation space. Outside, enjoy a large private backyard surrounded by mature trees, creating a peaceful setting for relaxing or entertaining. The deck and patio provide multiple options for outdoor dining, gatherings, and enjoying the beautiful surroundings.
Ideally located near shopping, dining, entertainment, parks, and open space, with convenient access to public transportation and I-25. This home offers a wonderful combination of comfortable living, flexible space, privacy, and an easy-to-enjoy location.
For sale
$465,000
641 Badding Drive, Thornton, CO 80229
3beds
2,754sqft
Single Family Residence
Built in 1962
0.25 Acres Lot
$-- Zestimate®
$169/sqft
$-- HOA
What's special
- 48 days
- 270
- 21
Zillow last checked:
Listing updated:
Listed by:
RazrGroup . 720-772-7297 team@razrgroup.com,
Keller Williams Realty Urban Elite,
Martina Romero Mena 303-525-3963,
Keller Williams Realty Urban Elite
Source: REcolorado as distributed by MLS GRID,MLS#: 5163923
Facts & features
Interior
Bedrooms & bathrooms
- Bedrooms: 3
- Bathrooms: 3
- Full bathrooms: 1
- 3/4 bathrooms: 2
- Main level bathrooms: 2
- Main level bedrooms: 1
Bedroom
- Level: Main
Bedroom
- Features: Primary Suite
- Level: Basement
Bedroom
- Level: Basement
Bathroom
- Level: Main
Bathroom
- Level: Main
Bathroom
- Level: Basement
Family room
- Level: Main
Family room
- Level: Basement
Kitchen
- Level: Main
Living room
- Level: Main
Heating
- Forced Air
Cooling
- Evaporative Cooling
Appliances
- Included: Dishwasher, Range, Refrigerator
Features
- Entrance Foyer, Open Floorplan, Tile Counters
- Flooring: Carpet, Laminate, Wood
- Basement: Finished,Full
Interior area
- Total structure area: 2,754
- Total interior livable area: 2,754 sqft
- Finished area above ground: 1,377
- Finished area below ground: 0
Video & virtual tour
Property
Parking
- Total spaces: 2
- Parking features: Garage, Carport
- Garage spaces: 1
- Carport spaces: 1
- Covered spaces: 2
Features
- Levels: One
- Stories: 1
- Patio & porch: Deck, Patio
- Exterior features: Private Yard
Lot
- Size: 0.25 Acres
- Features: Near Public Transit
Details
- Parcel number: R0042467
- Special conditions: Standard
Construction
Type & style
- Home type: SingleFamily
- Property subtype: Single Family Residence
Materials
- Brick, Frame
- Roof: Composition
Condition
- Year built: 1962
Utilities & green energy
- Sewer: Public Sewer
- Water: Public
Community & HOA
Community
- Subdivision: Loma Linda Park
HOA
- Has HOA: No
Location
- Region: Thornton
Financial & listing details
- Price per square foot: $169/sqft
- Tax assessed value: $423,000
- Annual tax amount: $3,237
- Date on market: 9/4/2026
- Listing terms: 1031 Exchange,Cash,Conventional,FHA,VA Loan
- Exclusions: Personal Property, Washer, Dryer
- Ownership: Individual
- Road surface type: Paved
Foreclosure details
Estimated market value
Not available
Estimated sales range
Not available
Not available
Price history
| Date | Event | Price |
|---|---|---|
| 10/8/2026 | Listed for sale | $465,000$169/sqft |
Source:  REcolorado as distributed by MLS GRID #5163923 Report a problem REcolorado as distributed by MLS GRID #5163923 Report a problem | ||
| 9/16/2026 | Pending sale | $465,000$169/sqft |
Source: REcolorado as distributed by MLS GRID #5163923 Report a problem | ||
| 9/4/2026 | Listed for sale | $465,000-14.2%$169/sqft |
Source: REcolorado as distributed by MLS GRID #5163923 Report a problem | ||
| 5/17/2022 | Sold | $542,000+21.7%$197/sqft |
Source: Public Record Report a problem | ||
| 12/23/2021 | Sold | $445,200$162/sqft |
Source: Public Record Report a problem | ||
Public tax history
| Year | Property taxes | Tax assessment |
|---|---|---|
| 2025 | $2,745 +1% | $26,440 -12.6% |
| 2024 | $2,717 +9.6% | $30,240 |
| 2023 | $2,480 +40% | $30,240 +34.3% |
| 2022 | $1,771 | $22,510 -2.8% |
| 2021 | -- | $23,160 -1.4% |
| 2020 | $1,813 | $23,490 -0.2% |
| 2019 | $1,813 +70.5% | $23,530 +43.1% |
| 2018 | $1,063 | $16,440 |
| 2017 | $1,063 | $16,440 +21.7% |
| 2016 | -- | $13,510 +100.1% |
| 2015 | $726 | $6,750 -4% |
| 2014 | -- | $7,030 |
| 2013 | -- | $7,030 -43.6% |
| 2012 | -- | $12,460 |
| 2011 | -- | $12,460 -6.6% |
| 2010 | -- | $13,340 +100.3% |
| 2009 | -- | $6,660 -60.2% |
| 2008 | -- | $16,730 |
| 2007 | -- | $16,730 +1.3% |
| 2006 | -- | $16,520 |
| 2005 | -- | $16,520 +1.5% |
| 2004 | -- | $16,280 |
| 2003 | $1,477 +2.2% | $16,280 +12.8% |
| 2002 | $1,445 +7.7% | $14,430 +13.4% |
| 2001 | $1,343 | $12,720 |
| 2000 | -- | $12,720 |
Find assessor info on the county website
Monthly payment
Est. payment
Payment breakdown
Explore the cost of this home by adjusting the details. Changes won't be saved.Climate risks
Neighborhood: Loma Linda Estates
Nearby schools
Schools provided by the listing agent
- Elementary: Thornton
- Middle: Thornton
- High: Thornton
- District: Adams 12 5 Star Schl
Source: REcolorado as distributed by MLS GRID. This data may not be complete. We recommend contacting the local school district to confirm school assignments for this home.
Similar homes
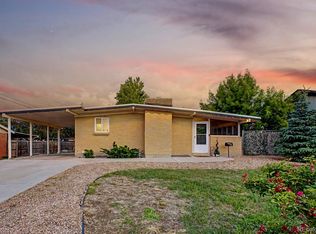
- $470,0003 bd2 ba1.5k sqft1855 E 98th Avenue, Denver, CO 80229For Sale

 MLS ID #4342371, Nicole Karpinski, Berkshire Hathaway HomeServices Colorado Real Estate, LLC - Brighton. REcolorado as distributed by MLS GRID
 - $460,0004 bd2 ba1.7k sqft1940 Mcdougal Street, Denver, CO 80229For Sale
 MLS ID #9356226, Celena Hinkelman, Engel & Volkers Denver. REcolorado as distributed by MLS GRID
 - $425,5003 bd2 ba1.8k sqft1740 E 96th Drive, Denver, CO 80229For Sale
 MLS ID #8155399, Sherrie Arellano, 360 Real Estate Inc. REcolorado as distributed by MLS GRID
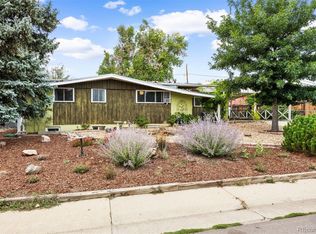
 - $485,0005 bd3 ba2.4k sqft8375 Elati Street, Denver, CO 80221For Sale
 MLS ID #5326951, Sandra Jarock, LIV Sotheby's International Realty. REcolorado as distributed by MLS GRID
 - $480,0006 bd3 ba2.5k sqft1780 Sherrelwood Drive, Denver, CO 80221For SaleMLS ID #6897682, Paulina Aguilar, PAK Home Realty. REcolorado as distributed by MLS GRID
- $475,0004 bd2 ba2.2k sqft1092 S Iris Street, Lakewood, CO 80226For SaleMLS ID #9594909, EMPOWERHOME Team, Keller Williams DTC. REcolorado as distributed by MLS GRID
- $485,0003 bd2 ba2.1k sqft6910 Ruth Way, Denver, CO 80221For SaleMLS ID #9746985, The Knoll Team, West and Main Homes Inc. REcolorado as distributed by MLS GRID
- $468,0004 bd2 ba2.1k sqft7270 Avrum Dr, Denver, CO 80221For Sale
 MLS ID #1062335, Nicholas Sage, Kittle Real Estate. IRES as distributed by MLS GRID
 - $515,0003 bd2 ba1.8k sqft986 E 114th Pl, Northglenn, CO 80233For SaleMLS ID #1069966, Jennifer Scott, eXp Realty - Boulder. IRES as distributed by MLS GRID
- $490,0005 bd2 ba1.9k sqft8382 Navajo Street, Denver, CO 80221For SaleMLS ID #6358907, Eric Barojas, Blue Pebble Homes. REcolorado as distributed by MLS GRID
- $525,0004 bd2 ba1.9k sqft10642 Brewer Drive, Northglenn, CO 80234For SaleMLS ID #4472405, Kyle Blanton, NAV Real Estate. REcolorado as distributed by MLS GRID
- $500,0005 bd3 ba2.9k sqft4661 Dixon Drive, Westminster, CO 80031For SaleMLS ID #5687745, Ryan Retaleato, Milehimodern. REcolorado as distributed by MLS GRID
- $489,9004 bd2 ba1.8k sqft3170 W 94th Avenue, Westminster, CO 80031For SaleMLS ID #5525791, Jonathan Loewenberg, Compass - Denver. REcolorado as distributed by MLS GRID
- $520,0003 bd3 ba2.2k sqft4520 E 128th Place, Thornton, CO 80241For SaleMLS ID #7281785, Adam Maxey, Real Broker, LLC DBA Real. REcolorado as distributed by MLS GRID
- $545,0005 bd3 ba2.4k sqft8450 Turnpike Drive, Westminster, CO 80031For SaleMLS ID #9624659, Miguel Gonzalez, You 1st Realty - Unity. REcolorado as distributed by MLS GRID
- $499,9004 bd2 ba1.7k sqft10022 Alcott Street, Denver, CO 80260For SaleMLS ID #1844430, Shannon Garza, Key Team Real Estate Corp.. REcolorado as distributed by MLS GRID
- $520,0004 bd2 ba2k sqft8358 Charles Way, Denver, CO 80221For SaleMLS ID #4247561, Tobias Trujillo, Ed Prather Real Estate. REcolorado as distributed by MLS GRID
- $520,0005 bd2 ba2k sqft3310 W 94th Avenue, Westminster, CO 80031For SaleMLS ID #1643752, Tiffany Rivera, NAV Real Estate. REcolorado as distributed by MLS GRID
- $445,0003 bd3 ba2.1k sqft6130 E 61st Avenue, Commerce City, CO 80022For SaleMLS ID #4347902, Courtney Mann, Madison & Company Properties. REcolorado as distributed by MLS GRID
- $499,0005 bd2 ba2.5k sqft7144 Winona Court, Westminster, CO 80030For SaleMLS ID #2414452, Stephanie Barreto, Keller Williams DTC. REcolorado as distributed by MLS GRID
