Welcome home to this beautifully maintained ranch in a desirable Thornton neighborhood! Offering 3 bedrooms, 3 bathrooms, and 2,214 finished square feet, this home combines comfortable main level living with the added flexibility of a finished basement, perfect for entertaining, guests, a home office, or additional living space. You'll love the inviting curb appeal, enhanced by the beautifully landscaped front yard, while the private backyard provides an ideal setting for relaxing or hosting gatherings around the gas firepit. The extended driveway offers additional parking and convenience. This home has been thoughtfully updated with a new roof (2024), leased solar panels for improved energy efficiency, new interior paint throughout, and premium Pella and Andersen windows plus a sliding glass door on the main level, complete with a transferable warranty. Ideally located with easy access to parks, shopping, dining, schools, and major commuter routes, this home offers both comfort and convenience. This home is truly move in ready.
Don't miss this exceptional opportunity to own a thoughtfully updated ranch in one of Thornton's most convenient locations!
For sale
Price cut: $10K (9/1)
$520,000
4520 E 128th Place, Thornton, CO 80241
3beds
2,214sqft
Single Family Residence
Built in 1977
7,700 Square Feet Lot
$519,000 Zestimate®
$235/sqft
$-- HOA
What's special
- 99 days
- 606
- 51
Zillow last checked:
Listing updated:
Listed by:
Adam Maxey 303-810-5050 AMax@LHTGroupRE.com,
Real Broker, LLC DBA Real
Source: REcolorado as distributed by MLS GRID,MLS#: 7281785
Facts & features
Interior
Bedrooms & bathrooms
- Bedrooms: 3
- Bathrooms: 3
- Full bathrooms: 1
- 1/2 bathrooms: 1
- 1/4 bathrooms: 1
- Main level bathrooms: 2
- Main level bedrooms: 3
Bedroom
- Level: Main
Bedroom
- Features: Primary Suite
- Level: Main
Bedroom
- Level: Main
Bathroom
- Level: Main
Bathroom
- Level: Main
Bathroom
- Level: Basement
Heating
- Forced Air, Natural Gas
Cooling
- Central Air
Appliances
- Included: Dishwasher, Dryer, Microwave, Oven, Refrigerator, Washer
Features
- Ceiling Fan(s), Eat-in Kitchen, Open Floorplan, Primary Suite
- Windows: Window Coverings
- Basement: Finished
- Number of fireplaces: 1
- Fireplace features: Gas
Interior area
- Total structure area: 2,214
- Total interior livable area: 2,214 sqft
- Finished area above ground: 1,239
- Finished area below ground: 861
Property
Parking
- Total spaces: 2
- Parking features: Garage - Attached
- Attached garage spaces: 2
Features
- Levels: One
- Stories: 1
- Patio & porch: Covered, Front Porch, Patio
- Exterior features: Private Yard, Rain Gutters
- Fencing: Full
Lot
- Size: 7,700 Square Feet
- Features: Landscaped, Sprinklers In Front, Sprinklers In Rear
Details
- Parcel number: R0010211
- Special conditions: Standard
Construction
Type & style
- Home type: SingleFamily
- Property subtype: Single Family Residence
Materials
- Brick, Frame
- Roof: Composition
Condition
- Year built: 1977
Utilities & green energy
- Sewer: Public Sewer
- Water: Public
- Utilities for property: Electricity Connected, Natural Gas Connected
Community & HOA
Community
- Subdivision: East Glenn
HOA
- Has HOA: No
Location
- Region: Thornton
Financial & listing details
- Price per square foot: $235/sqft
- Tax assessed value: $508,000
- Annual tax amount: $3,888
- Date on market: 7/10/2026
- Listing terms: Cash,Conventional,FHA,VA Loan
- Exclusions: Sellers Personal Property
- Ownership: Individual
- Electric utility on property: Yes
- Road surface type: Paved
Estimated market value
$519,000
$493,000 - $545,000
$3,027/mo
Price history
| Date | Event | Price |
|---|---|---|
| 9/1/2026 | Price change | $520,000-1.9%$235/sqft |
Source:  REcolorado as distributed by MLS GRID #7281785 Report a problem REcolorado as distributed by MLS GRID #7281785 Report a problem | ||
| 7/10/2026 | Listed for sale | $530,000+12.5%$239/sqft |
Source: REcolorado as distributed by MLS GRID #7281785 Report a problem | ||
| 10/6/2021 | Sold | $471,000+1.3%$213/sqft |
Source: Public Record Report a problem | ||
| 8/31/2021 | Pending sale | $465,000$210/sqft |
Source:  RE/MAX International #6615169 Report a problem RE/MAX International #6615169 Report a problem | ||
| 8/28/2021 | Listed for sale | $465,000+17.7%$210/sqft |
Source: RE/MAX International #6615169 Report a problem | ||
| 10/6/2020 | Sold | $395,000+6.8%$178/sqft |
Source: Public Record Report a problem | ||
| 8/24/2020 | Pending sale | $370,000$167/sqft |
Source: Re/max Professionals #7019891 Report a problem | ||
| 8/20/2020 | Listed for sale | $370,000$167/sqft |
Source: Re/max Professionals #7019891 Report a problem | ||
Public tax history
| Year | Property taxes | Tax assessment |
|---|---|---|
| 2025 | $3,229 +1% | $31,750 -9.1% |
| 2024 | $3,196 +16.3% | $34,910 |
| 2023 | $2,747 -3.2% | $34,910 +40% |
| 2022 | $2,839 | $24,940 -2.8% |
| 2021 | -- | $25,660 +8% |
| 2020 | $1,843 | $23,760 -0.2% |
| 2019 | $1,843 +37.4% | $23,800 +26.2% |
| 2018 | $1,342 | $18,860 |
| 2017 | $1,342 | $18,860 +26.4% |
| 2016 | -- | $14,920 +100% |
| 2015 | $802 | $7,460 +7.6% |
| 2014 | -- | $6,930 |
| 2013 | -- | $6,930 -49.2% |
| 2012 | -- | $13,640 |
| 2011 | -- | $13,640 -0.9% |
| 2010 | -- | $13,770 |
| 2009 | -- | $13,770 +88.9% |
| 2008 | -- | $7,290 -50% |
| 2007 | -- | $14,580 +5.4% |
| 2006 | -- | $13,830 |
| 2005 | -- | $13,830 +3.5% |
| 2004 | -- | $13,360 |
| 2003 | $1,360 +2.2% | $13,360 +0.5% |
| 2002 | $1,331 +4.3% | $13,290 +9.9% |
| 2001 | $1,276 | $12,090 |
Find assessor info on the county website
Monthly payment
Est. payment
Payment breakdown
Explore the cost of this home by adjusting the details. Changes won't be saved.Climate risks
Neighborhood: East Glenn
Nearby schools
Schools provided by the listing agent
- Elementary: Eagleview
- Middle: Rocky Top
- High: Horizon
- District: Adams 12 5 Star Schl
Source: REcolorado as distributed by MLS GRID. This data may not be complete. We recommend contacting the local school district to confirm school assignments for this home.
Similar homes
- $540,0003 bd3 ba2k sqft5242 E 123rd Court, Thornton, CO 80241For Sale
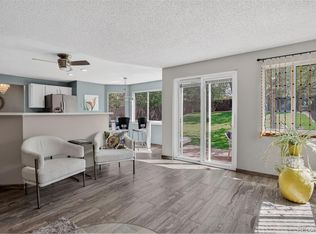
 MLS ID #7471459, Forrest Oldham, Coldwell Banker Realty 24. REcolorado as distributed by MLS GRID
 - $539,0004 bd4 ba2.4k sqft2322 E 101st Place, Thornton, CO 80229For Sale
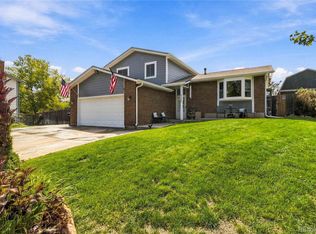 MLS ID #6588804, Samantha Dardano, Compass - Denver. REcolorado as distributed by MLS GRID
 - $498,0004 bd3 ba1.8k sqft11734 Elizabeth Circle, Thornton, CO 80233For Sale
 MLS ID #8816230, Robert Constable, American Heritage Realty. REcolorado as distributed by MLS GRID
 - $465,0003 bd3 ba2.7k sqft641 Badding Drive, Thornton, CO 80229For Sale
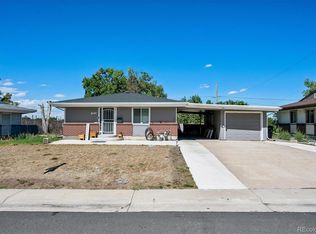 MLS ID #5163923, RazrGroup ., Keller Williams Realty Urban Elite. REcolorado as distributed by MLS GRID
 - $525,0004 bd2 ba1.9k sqft10642 Brewer Drive, Northglenn, CO 80234For SaleMLS ID #4472405, Kyle Blanton, NAV Real Estate. REcolorado as distributed by MLS GRID
- $470,0003 bd2 ba1.5k sqft1855 E 98th Avenue, Denver, CO 80229For SaleMLS ID #4342371, Nicole Karpinski, Berkshire Hathaway HomeServices Colorado Real Estate, LLC - Brighton. REcolorado as distributed by MLS GRID
- $520,0005 bd2 ba2k sqft3310 W 94th Avenue, Westminster, CO 80031For SaleMLS ID #1643752, Tiffany Rivera, NAV Real Estate. REcolorado as distributed by MLS GRID
- $425,5003 bd2 ba1.8k sqft1740 E 96th Drive, Denver, CO 80229For SaleMLS ID #8155399, Sherrie Arellano, 360 Real Estate Inc. REcolorado as distributed by MLS GRID
- $515,0004 bd2 ba2k sqft8282 Navajo Street, Denver, CO 80221For SaleMLS ID #3248313, Catherine Schneider, RE/MAX Alliance. REcolorado as distributed by MLS GRID
- $535,0003 bd3 ba2.4k sqft4316 Liverpool Street, Denver, CO 80249For SaleMLS ID #6647832, Nancy Henderson, High Ridge Realty. REcolorado as distributed by MLS GRID
- $612,0003 bd3 ba2.5k sqft12545 Dale Court, Broomfield, CO 80020For SaleMLS ID #6725672, Jamie Ohmer, Keller Williams Preferred Realty. REcolorado as distributed by MLS GRID
- $465,0003 bd2 ba1.6k sqft10880 Mildred Drive, Northglenn, CO 80233For SaleMLS ID #7077228, Phuong Smith, Brokers Guild Real Estate. REcolorado as distributed by MLS GRID
- $545,0005 bd3 ba2.4k sqft8450 Turnpike Drive, Westminster, CO 80031For SaleMLS ID #9624659, Miguel Gonzalez, You 1st Realty - Unity. REcolorado as distributed by MLS GRID
- $490,0005 bd2 ba1.9k sqft8382 Navajo Street, Denver, CO 80221For SaleMLS ID #6358907, Eric Barojas, Blue Pebble Homes. REcolorado as distributed by MLS GRID
- $570,0004 bd3 ba1.8k sqft10151 Zenobia Circle, Westminster, CO 80031For SaleMLS ID #3249145, Michael Monley, Monley Real Estate LLC. REcolorado as distributed by MLS GRID
- $549,9004 bd3 ba2.4k sqft8906 Oakwood Street, Westminster, CO 80031For SaleMLS ID #6991277, Kendra Dillon, Compass - Denver. REcolorado as distributed by MLS GRID
- $579,9004 bd3 ba2.1k sqft10470 Livingston Drive, Northglenn, CO 80234For SaleMLS ID #3172533, Marc Jandro, RE/MAX Momentum. REcolorado as distributed by MLS GRID
- $520,0003 bd2 ba2.6k sqft933 Nelson Street, Lakewood, CO 80215For SaleMLS ID #3449415, Christine Menter, Corcoran Perry & Co.. REcolorado as distributed by MLS GRID
- $450,0005 bd2 ba1.7k sqft2557 W 133rd Circle, Broomfield, CO 80020For SaleMLS ID #4814616, Scott Oelstrom, HomeSmart. REcolorado as distributed by MLS GRID
- $494,9004 bd3 ba2.4k sqft323 Monmouth Ave, Firestone, CO 80520For Sale
 MLS ID #1069390, Teresa Lomax, Equity Colorado-Front Range. IRES as distributed by MLS GRID