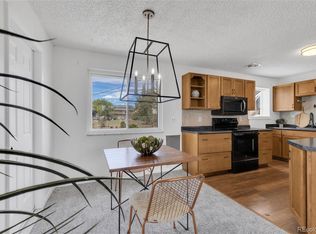
Welcome home to this charming, move-in ready Thornton bilevel filled with character, comfort, and thoughtful spaces. Two beautiful mature catalpa trees add charm to the front yard and create a warm welcome from the moment you arrive. Inside, new LVP flooring adds a fresh, modern touch, while the main level features a cozy living room with a wood-burning fireplace, dining area and kitchen with quartz countertops and a breakfast nook, perfect for everyday living and gathering with friends and family. Upstairs, you’ll find three bedrooms, including a comfortable primary suite with an ensuite bath. The lower level offers a welcoming family room, a convenient half bath with the laundry area, plenty of storage, and garage access. One secondary bedroom closet also includes an additional washer and dryer hookup for added flexibility. Outside, fresh mulch gives the yard a polished feel, while the large backyard and deck create a wonderful space to relax or entertain. A shed built in 2025 provides even more storage. Conveniently located near I-25, light rail, dining, grocery and fitness options, this home is ready to welcome its next owners and make them feel right at home.
For sale
Price cut: $7K (9/25)
$470,000
1855 E 98th Avenue, Denver, CO 80229
3beds
1,508sqft
Single Family Residence
Built in 1975
7,454 Square Feet Lot
$469,700 Zestimate®
$312/sqft
$-- HOA
What's special
- 51 days
- 324
- 46
Zillow last checked:
Listing updated:
Listed by:
Nicole Karpinski 720-442-4533 NicoleKarpinski.BHHS@gmail.com,
Berkshire Hathaway HomeServices Colorado Real Estate, LLC - Brighton
Source: REcolorado as distributed by MLS GRID,MLS#: 4342371
Facts & features
Interior
Bedrooms & bathrooms
- Bedrooms: 3
- Bathrooms: 2
- Full bathrooms: 1
- 1/2 bathrooms: 1
Bedroom
- Description: Ceiling Fan
- Features: Primary Suite
- Level: Upper
Bedroom
- Description: Ceiling Fan
- Level: Upper
Bedroom
- Description: The Bedroom Closet Provides Laundry Hookups, Offering The Option To Move The Washer And Dryer To The Upper Floor If Desired. Ceiling Fan
- Level: Upper
Bathroom
- Description: Bathroom Access From Bedroom And Hallway
- Features: En Suite Bathroom
- Level: Upper
Bathroom
- Description: 1/2 Bath And Laundry Are In A Shared Space
- Level: Lower
Dining room
- Level: Upper
Family room
- Description: Has A Closet And Additional Storage Under The Stairs.
- Level: Lower
Kitchen
- Description: Quartz Countertops, Breakfast Nook
- Level: Upper
Laundry
- Level: Lower
Living room
- Description: Woodburning Fireplace
- Level: Upper
Heating
- Forced Air
Cooling
- Central Air
Appliances
- Included: Dishwasher, Dryer, Microwave, Oven, Refrigerator, Washer
Features
- Ceiling Fan(s), Entrance Foyer, Pantry, Primary Suite, Quartz Counters, Smart Thermostat, Walk-In Closet(s)
- Flooring: Laminate, Tile, Vinyl
- Windows: Double Pane Windows, Window Coverings
- Has basement: No
- Number of fireplaces: 1
- Fireplace features: Family Room, Wood Burning
Interior area
- Total structure area: 1,508
- Total interior livable area: 1,508 sqft
- Finished area above ground: 1,508
Video & virtual tour
Property
Parking
- Total spaces: 2
- Parking features: Garage - Attached
- Attached garage spaces: 2
Features
- Patio & porch: Deck
- Exterior features: Lighting, Private Yard, Rain Gutters
- Fencing: Full
Lot
- Size: 7,454 Square Feet
- Features: Sprinklers In Front, Sprinklers In Rear
Details
- Parcel number: R0041205
- Zoning: Residential
- Special conditions: Standard
Construction
Type & style
- Home type: SingleFamily
- Architectural style: Traditional
- Property subtype: Single Family Residence
Materials
- Frame
- Roof: Composition
Condition
- Year built: 1975
Utilities & green energy
- Electric: 110V
- Sewer: Public Sewer
- Water: Public
- Utilities for property: Cable Available, Electricity Connected, Natural Gas Connected, Phone Available
Community & HOA
Community
- Security: Carbon Monoxide Detector(s), Security System, Smart Cameras, Smoke Detector(s), Video Doorbell
- Subdivision: Mc Coy Hills Filing 3
HOA
- Has HOA: No
Location
- Region: Thornton
Financial & listing details
- Price per square foot: $312/sqft
- Tax assessed value: $438,000
- Annual tax amount: $2,820
- Date on market: 8/28/2026
- Listing terms: Cash,Conventional,FHA,VA Loan
- Exclusions: Tv's And Mounts Throughout House, Extension Cord And Air Hose In Garage
- Ownership: Individual
- Electric utility on property: Yes
Estimated market value
$469,700
$446,000 - $493,000
$2,890/mo
Price history
| Date | Event | Price |
|---|---|---|
| 9/25/2026 | Price change | $470,000-1.5%$312/sqft |
Source:  REcolorado as distributed by MLS GRID #4342371 Report a problem REcolorado as distributed by MLS GRID #4342371 Report a problem | ||
| 9/20/2026 | Price change | $477,000-0.2%$316/sqft |
Source: REcolorado as distributed by MLS GRID #4342371 Report a problem | ||
| 9/14/2026 | Price change | $478,000-0.4%$317/sqft |
Source: REcolorado as distributed by MLS GRID #4342371 Report a problem | ||
| 8/28/2026 | Listed for sale | $480,000+5.5%$318/sqft |
Source: REcolorado as distributed by MLS GRID #4342371 Report a problem | ||
| 9/7/2022 | Sold | $455,000+21.3%$302/sqft |
Source: Public Record Report a problem | ||
| 9/23/2020 | Sold | $375,000$249/sqft |
Source: Public Record Report a problem | ||
| 8/11/2020 | Pending sale | $375,000$249/sqft |
Source: Liv Sotheby's International Realty #4498437 Report a problem | ||
| 8/7/2020 | Listed for sale | $375,000$249/sqft |
Source: Liv Sotheby's International Realty #4498437 Report a problem | ||
Public tax history
| Year | Property taxes | Tax assessment |
|---|---|---|
| 2025 | $2,573 +0.8% | $27,370 -11.9% |
| 2024 | $2,551 +13.3% | $31,050 |
| 2023 | $2,252 +6% | $31,050 +37.5% |
| 2022 | $2,124 | $22,590 -2.8% |
| 2021 | -- | $23,240 +9.7% |
| 2020 | $1,973 | $21,190 -0.2% |
| 2019 | $1,973 +20.9% | $21,230 +29.4% |
| 2018 | $1,631 | $16,410 |
| 2017 | $1,631 | $16,410 +17.8% |
| 2016 | -- | $13,930 |
| 2015 | $1,385 | $13,930 +26.4% |
| 2014 | -- | $11,020 |
| 2013 | -- | $11,020 -5.7% |
| 2012 | -- | $11,690 |
| 2011 | -- | $11,690 +15.4% |
| 2010 | -- | $10,130 |
| 2009 | -- | $10,130 -25.7% |
| 2008 | -- | $13,630 |
| 2007 | -- | $13,630 +1.4% |
| 2006 | -- | $13,440 |
| 2005 | -- | $13,440 +3.1% |
| 2004 | -- | $13,040 |
| 2003 | $938 +3.6% | $13,040 +12.1% |
| 2002 | $906 +8.3% | $11,630 +16.8% |
| 2001 | $836 | $9,960 |
| 2000 | -- | $9,960 |
Find assessor info on the county website
Monthly payment
Est. payment
Payment breakdown
Explore the cost of this home by adjusting the details. Changes won't be saved.Climate risks
Neighborhood: Mccoy Hills
Nearby schools
Schools provided by the listing agent
- Elementary: Thornton
- Middle: Thornton
- High: Thornton
- District: Adams 12 5 Star Schl
Source: REcolorado as distributed by MLS GRID. This data may not be complete. We recommend contacting the local school district to confirm school assignments for this home.


Similar homes
- $425,5003 bd2 ba1.8k sqft1740 E 96th Drive, Denver, CO 80229For Sale

 MLS ID #8155399, Sherrie Arellano, 360 Real Estate Inc. REcolorado as distributed by MLS GRID
 - $425,0003 bd2 ba1.4k sqft1181 Rowena Street, Denver, CO 80229For Sale
 MLS ID #5549778, Felicia Garrison, Allure Realty. REcolorado as distributed by MLS GRID
 - $494,9004 bd2 ba1.7k sqft9640 Fox Street, Northglenn, CO 80260For Sale
 MLS ID #8504383, Amy Ballain, Coldwell Banker Realty 56. REcolorado as distributed by MLS GRID
 - $430,0003 bd2 ba1.4k sqft7921 Grant Street, Denver, CO 80229For Sale
 MLS ID #2466388, Wendy Wollert, Your Castle Real Estate Inc. REcolorado as distributed by MLS GRID
 - $515,0003 bd2 ba1.8k sqft986 E 114th Pl, Northglenn, CO 80233For Sale
 MLS ID #1069966, Jennifer Scott, eXp Realty - Boulder. IRES as distributed by MLS GRID
 - $465,0003 bd2 ba1.2k sqft8085 Lowell Boulevard, Westminster, CO 80031For SaleMLS ID #3965785, LaDawn Westbrook, HomeSmart Realty. REcolorado as distributed by MLS GRID
- $520,0004 bd2 ba2k sqft8358 Charles Way, Denver, CO 80221For SaleMLS ID #4247561, Tobias Trujillo, Ed Prather Real Estate. REcolorado as distributed by MLS GRID
- $525,0003 bd2 ba1.7k sqft6124 W 84th Way, Arvada, CO 80003For SaleMLS ID #5836051, Lori Brown, Lorin Properties Inc. REcolorado as distributed by MLS GRID
- $525,0004 bd2 ba1.9k sqft10642 Brewer Drive, Northglenn, CO 80234For SaleMLS ID #4472405, Kyle Blanton, NAV Real Estate. REcolorado as distributed by MLS GRID
- $450,0005 bd3 ba2.1k sqft8131 Irving Street, Westminster, CO 80031For SaleMLS ID #6290763, Shellee Scherr, Century 21 Signature Realty, Inc. REcolorado as distributed by MLS GRID
- $475,0004 bd2 ba2k sqft8283 Depew Way, Arvada, CO 80003For SaleMLS ID #7341546, Kevin Hays, LOGO Real Estate. REcolorado as distributed by MLS GRID
- $450,0003 bd2 ba2k sqft9491 E 106th Avenue, Commerce City, CO 80640For SaleMLS ID #9721095, Ernie Duran, Keller Williams Integrity Real Estate LLC. REcolorado as distributed by MLS GRID
- $450,0005 bd2 ba1.7k sqft2557 W 133rd Circle, Broomfield, CO 80020For SaleMLS ID #4814616, Scott Oelstrom, HomeSmart. REcolorado as distributed by MLS GRID
- $529,0003 bd2 ba1.6k sqft5445 Vallejo Street, Denver, CO 80221For SaleMLS ID #4972350, Christie Vincent, Keller Williams DTC. REcolorado as distributed by MLS GRID
- $489,0003 bd2 ba1.3k sqft11407 W 103rd Avenue, Westminster, CO 80021For SaleMLS ID #2713664, Joseph Johnston, Coldwell Banker Realty 56. REcolorado as distributed by MLS GRID
- $510,0003 bd2 ba1.5k sqft13476 Bryant Way, Broomfield, CO 80020For SaleMLS ID #8197078, Dane Christiansen, Uncharted Homes LLC. REcolorado as distributed by MLS GRID
- $499,0003 bd2 ba1.6k sqft3070 Jasmine, Denver, CO 80207For SaleMLS ID #2287453, Charles Volk, HomeSmart. REcolorado as distributed by MLS GRID
- $420,0003 bd2 ba1.2k sqft2591 S Naples Way, Aurora, CO 80013For SaleMLS ID #2046024, Taylor Palese, RE/MAX Professionals. REcolorado as distributed by MLS GRID
- $529,9995 bd3 ba1.9k sqft12212 Forest Way, Thornton, CO 80241For SaleMLS ID #4965609, Megan Denham, Resident Realty North Metro LLC. REcolorado as distributed by MLS GRID
- $530,0003 bd2 ba1k sqft3040 Grape Street, Denver, CO 80207For SaleMLS ID #7861726, Doug Gaeta, Compass - Denver. REcolorado as distributed by MLS GRID
