*****OPEN HOUSE SATURDAY, 10/17, 11-2PM AND SUNDAY, 10/18, 11-2PM*****
Spacious, versatile living space with an oversized detached garage, covered patio, large backyard, NO HOA, and no Special Taxing District! This well-maintained Westminster home offers an abundance of useable finished living space both upstairs and downstairs, making it ideal for those who need room for family, guests, entertaining, hobbies, work-from-home space, or recreation. The main level features three bedrooms, a full bathroom, and a convenient half bath, located in the primary bedroom with a spacious living room highlighted by a large bay window that brings in an abundance of natural light. The kitchen provides a functional and inviting space for everyday cooking and entertaining. One of the home's unique and convenient features is the laundry chute located on the main level. Simply place clothing down the chute and it conveniently deposits directly into the laundry room on the lower level, making laundry day easier and keeping clothes from accumulating upstairs. The finished lower level provides significant additional living space, including a large recreation/family room, two additional rooms with closets, a laundry room, and a three-quarter bathroom. Recent updates include new HVAC and central air conditioning, adding comfort throughout the home. Step outside and enjoy the home's large backyard and covered patio, creating an inviting space for outdoor dining, entertaining, relaxing, and enjoying Colorado's beautiful seasons. The property also features a carport and an oversized detached two-car garage, offering exceptional additional parking, storage, workspace, or room for hobbies and recreational equipment. this home offers considerably more usable space than the main level alone suggests. Property Highlights: • large bay window• Main-level laundry chute to lower-level laundry• New HVAC & central A/C• Covered patio & large backyard•1/2 bath in the Primary Bedroom• WELCOME HOME!
For sale
Price cut: $25K (10/5)
$450,000
8131 Irving Street, Westminster, CO 80031
5beds
2,150sqft
Single Family Residence
Built in 1969
9,100 Square Feet Lot
$448,400 Zestimate®
$209/sqft
$-- HOA
What's special
- 35 days
- 1,737
- 165
Zillow last checked:
Listing updated:
Listed by:
Shellee Scherr 720-495-4846 shellee@srthomes.com,
Century 21 Signature Realty, Inc,
Kyle Scherr 720-495-4846,
Century 21 Signature Realty North, Inc.
Source: REcolorado as distributed by MLS GRID,MLS#: 6290763
Facts & features
Interior
Bedrooms & bathrooms
- Bedrooms: 5
- Bathrooms: 3
- Full bathrooms: 1
- 3/4 bathrooms: 1
- 1/2 bathrooms: 1
- Main level bathrooms: 2
- Main level bedrooms: 3
Bedroom
- Features: Primary Suite
- Level: Main
- Area: 90 Square Feet
- Dimensions: 9 x 10
Bedroom
- Level: Main
- Area: 132 Square Feet
- Dimensions: 11 x 12
Bedroom
- Level: Main
- Area: 96 Square Feet
- Dimensions: 8 x 12
Bedroom
- Description: Non-Conforming
- Level: Basement
- Area: 117 Square Feet
- Dimensions: 9 x 13
Bedroom
- Description: Non-Conformng
- Level: Basement
- Area: 169 Square Feet
- Dimensions: 13 x 13
Bathroom
- Features: Primary Suite
- Level: Main
Bathroom
- Level: Main
Bathroom
- Level: Basement
Great room
- Description: Perfect Space For Home Theatre
- Level: Basement
- Area: 480 Square Feet
- Dimensions: 12 x 40
Kitchen
- Level: Main
- Area: 108 Square Feet
- Dimensions: 9 x 12
Living room
- Level: Main
- Area: 143 Square Feet
- Dimensions: 11 x 13
Heating
- Forced Air
Cooling
- Central Air, Evaporative Cooling
Appliances
- Included: Cooktop, Dishwasher, Disposal, Dryer, Microwave, Oven, Refrigerator, Washer
Features
- Ceiling Fan(s)
- Flooring: Carpet, Tile
- Windows: Bay Window(s), Window Coverings
- Basement: Finished
Interior area
- Total structure area: 2,150
- Total interior livable area: 2,150 sqft
- Finished area above ground: 1,075
- Finished area below ground: 1,075
Property
Parking
- Total spaces: 3
- Parking features: Garage, Carport
- Garage spaces: 2
- Carport spaces: 1
- Covered spaces: 3
Features
- Levels: One
- Stories: 1
- Fencing: Full
Lot
- Size: 9,100 Square Feet
- Features: Landscaped, Level
Details
- Parcel number: R0061137
- Special conditions: Standard
Construction
Type & style
- Home type: SingleFamily
- Property subtype: Single Family Residence
Materials
- Frame
- Roof: Composition
Condition
- Year built: 1969
Utilities & green energy
- Electric: 110V, 220 Volts, 220 Volts in Garage
- Sewer: Public Sewer
- Water: Public
- Utilities for property: Cable Available, Electricity Connected, Natural Gas Connected
Community & HOA
Community
- Security: Carbon Monoxide Detector(s), Video Doorbell
- Subdivision: Westminster
HOA
- Has HOA: No
Location
- Region: Westminster
Financial & listing details
- Price per square foot: $209/sqft
- Tax assessed value: $459,000
- Annual tax amount: $2,296
- Date on market: 9/17/2026
- Listing terms: Cash,Conventional,FHA,VA Loan
- Exclusions: None
- Ownership: Individual
- Electric utility on property: Yes
Estimated market value
$448,400
$426,000 - $471,000
$3,164/mo
Price history
| Date | Event | Price |
|---|---|---|
| 10/5/2026 | Price change | $450,000-5.3%$209/sqft |
Source:  REcolorado as distributed by MLS GRID #6290763 Report a problem | ||
| 9/17/2026 | Listed for sale | $475,000$221/sqft |
Source: REcolorado as distributed by MLS GRID #6290763 Report a problem | ||
Public tax history
| Year | Property taxes | Tax assessment |
|---|---|---|
| 2025 | $2,115 +0.8% | $28,690 -11.8% |
| 2024 | $2,098 +0.1% | $32,540 |
| 2023 | $2,096 -2.9% | $32,540 +17.9% |
| 2022 | $2,158 | $27,600 -2.7% |
| 2021 | -- | $28,380 +15.3% |
| 2020 | $1,781 | $24,610 -0.2% |
| 2019 | $1,781 +51% | $24,670 +32.5% |
| 2018 | $1,179 | $18,620 |
| 2017 | $1,179 | $18,620 +1.7% |
| 2016 | -- | $18,300 +76.8% |
| 2015 | $968 | $10,350 +31.7% |
| 2014 | -- | $7,860 |
| 2013 | -- | $7,860 -52.4% |
| 2012 | -- | $16,500 |
| 2011 | -- | $16,500 -0.1% |
| 2010 | -- | $16,520 +93% |
| 2009 | -- | $8,560 -15% |
| 2008 | -- | $10,070 -44.1% |
| 2007 | -- | $18,030 -6.9% |
| 2006 | -- | $19,360 |
| 2005 | -- | $19,360 +24.1% |
| 2004 | -- | $15,600 |
| 2003 | $1,204 +23.6% | $15,600 +12.6% |
| 2002 | $974 +0.8% | $13,850 +11.3% |
| 2001 | $967 | $12,440 |
| 2000 | -- | $12,440 |
Find assessor info on the county website
Monthly payment
Est. payment
Payment breakdown
Explore the cost of this home by adjusting the details. Changes won't be saved.Climate risks
Neighborhood: 80031
Nearby schools
Schools provided by the listing agent
- Elementary: Flynn
- Middle: Ranum
- High: Westminster
- District: Westminster Public Schools
Source: REcolorado as distributed by MLS GRID. This data may not be complete. We recommend contacting the local school district to confirm school assignments for this home.

Similar homes
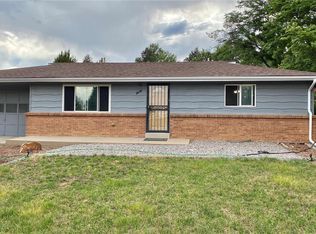
- $500,0003 bd2 ba1.6k sqft6321 W 95th Avenue, Westminster, CO 80031For Sale

 MLS ID #2314174, Jillian Silkie, RE/MAX Professionals. REcolorado as distributed by MLS GRID
- $499,5004 bd2 ba2.5k sqft7920 Julian Street, Westminster, CO 80030For Sale
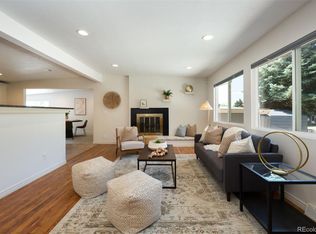 MLS ID #9563935, Melissa Farrar, LIV Sotheby's International Realty. REcolorado as distributed by MLS GRID
- $494,9004 bd2 ba1.7k sqft9640 Fox Street, Northglenn, CO 80260For Sale
 MLS ID #8504383, Amy Ballain, Coldwell Banker Realty 56. REcolorado as distributed by MLS GRID
- $450,0004 bd2 ba2.1k sqft8159 Nola Drive, Denver, CO 80221For Sale
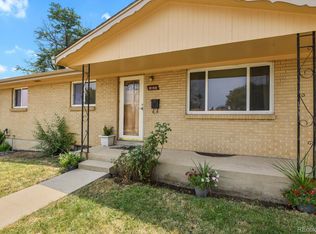 MLS ID #8863341, Tammy Wittkop, HomeSmart. REcolorado as distributed by MLS GRID
- $475,0004 bd2 ba2k sqft8283 Depew Way, Arvada, CO 80003For SaleMLS ID #7341546, Kevin Hays, LOGO Real Estate. REcolorado as distributed by MLS GRID
- $450,0004 bd2 ba1.9k sqft6869 Quay Street, Arvada, CO 80003For SaleMLS ID #3835372, Shawntel Sumstad, Key Team Real Estate Corp.. REcolorado as distributed by MLS GRID
- $468,0004 bd2 ba2.1k sqft7270 Avrum Dr, Denver, CO 80221For Sale
 MLS ID #1062335, Nicholas Sage, Kittle Real Estate. IRES as distributed by MLS GRID
- $499,9004 bd2 ba2k sqft8282 Navajo Street, Denver, CO 80221For SaleMLS ID #3248313, Catherine Schneider, RE/MAX Alliance. REcolorado as distributed by MLS GRID
- $475,0004 bd2 ba2.2k sqft1092 S Iris Street, Lakewood, CO 80226For SaleMLS ID #9594909, EMPOWERHOME Team, Keller Williams DTC. REcolorado as distributed by MLS GRID
- $450,0005 bd2 ba1.7k sqft2557 W 133rd Circle, Broomfield, CO 80020For SaleMLS ID #4814616, Scott Oelstrom, HomeSmart. REcolorado as distributed by MLS GRID
- $510,0004 bd3 ba2.8k sqft10518 Varese Lane, Northglenn, CO 80234For SaleMLS ID #5222133, Daryl Vaughn, Usaj Realty. REcolorado as distributed by MLS GRID
- $499,0005 bd2 ba2.6k sqft11221 Otis Street, Broomfield, CO 80020For SaleMLS ID #6155849, Laurel McClary, Your Castle Realty LLC. REcolorado as distributed by MLS GRID
- $465,0003 bd2 ba1.8k sqft7220 Avrum Drive, Denver, CO 80221For SaleMLS ID #9786296, Jackie Stratton, LIV Sotheby's International Realty. REcolorado as distributed by MLS GRID
- $469,9005 bd3 ba2k sqft445 Hickory Pl, Broomfield, CO 80020For SaleMLS ID #1059235, Trevor Hammers, Your Castle Real Estate LLC. IRES as distributed by MLS GRID
- $525,0004 bd2 ba1.8k sqft10029 Alcott Street, Denver, CO 80260For SaleMLS ID #4734710, Corinne Playfair, Peak Real Estate Ltd. REcolorado as distributed by MLS GRID
- $445,0003 bd3 ba2.1k sqft6130 E 61st Avenue, Commerce City, CO 80022For SaleMLS ID #4347902, Courtney Mann, Madison & Company Properties. REcolorado as distributed by MLS GRID
- $475,0003 bd2 ba1.4k sqft9325 W 100th Circle, Westminster, CO 80021For SaleMLS ID #1769505, Pamela Subry, RE/MAX Northwest Inc. REcolorado as distributed by MLS GRID
- $497,9004 bd3 ba2.2k sqft5047 E 112th Ct, Thornton, CO 80233For SaleMLS ID #1069086, Deidra Laurel, Coldwell Banker Realty-Boulder. IRES as distributed by MLS GRID
- $470,0003 bd2 ba1.5k sqft1855 E 98th Avenue, Denver, CO 80229For SaleMLS ID #4342371, Nicole Karpinski, Berkshire Hathaway HomeServices Colorado Real Estate, LLC - Brighton. REcolorado as distributed by MLS GRID
- $550,0004 bd2 ba2.2k sqft1348 S Drexel Way, Lakewood, CO 80232For SaleMLS ID #5693503, Bret Weinstein, Guide Real Estate. REcolorado as distributed by MLS GRID
