This charming brick bungalow-THE LARGEST HOME ON THE STREET-offers an exceptional blend of space, versatility, and timeless appeal. A bright, welcoming living room sets the tone, leading into an updated kitchen designed for both everyday ease and effortless entertaining, complete with generous cabinetry, ample prep space on gorgeous quartz countertops, and a highly desirable pantry for added storage. Just beyond, the expansive dining area, an uncommon feature among Pearl Mack homes, creates the perfect setting for hosting or a refined work-from-home environment. The main level features two generously sized bedrooms, including a notably spacious primary retreat that offers room to truly unwind, along with a well-appointed full bath. Downstairs, the enormous finished basement significantly expands your living space, offering a large (non-conforming) third bedroom, an oversized family room ideal for movie nights or gatherings, a ¾ bath, and a dedicated laundry/utility room with abundant storage. Step outside to a beautifully landscaped backyard designed for year-round enjoyment, complete with a covered and newly enclosed patio, your private retreat in every season. The oversized two-car garage, paired with an extended driveway, ensures ample parking for both everyday living and guests.
This west-facing residence is move-in ready with all new flooring and fresh interior paint throughout, offering a crisp, updated feel while still leaving room to make it your own. Major systems have been thoughtfully maintained, including a newer roof, certified HVAC with A/C. A rare combination of size, thoughtful updates, and exceptional square footage—this standout home truly sets itself apart. BRAND NEW ROOF COMING SOON!
For sale
Price cut: $10K (9/24)
$465,000
7220 Avrum Drive, Denver, CO 80221
3beds
1,880sqft
Single Family Residence
Built in 1956
6,000 Square Feet Lot
$-- Zestimate®
$247/sqft
$-- HOA
What's special
- 196 days
- 304
- 50
Zillow last checked:
Listing updated:
Listed by:
Jackie Stratton 720-496-5308 JStratton@livsothebysrealty.com,
LIV Sotheby's International Realty
Source: REcolorado as distributed by MLS GRID,MLS#: 9786296
Facts & features
Interior
Bedrooms & bathrooms
- Bedrooms: 3
- Bathrooms: 2
- Full bathrooms: 1
- 3/4 bathrooms: 1
- Main level bathrooms: 1
- Main level bedrooms: 2
Bedroom
- Description: Huge Primary. Ceiling Fan. Ample Closet Space. Mid-Mod Style Updated Windows Add Charm.
- Level: Main
Bedroom
- Description: Currently Used As Office.
- Level: Main
Bedroom
- Description: Great Massive Bedroom In Basement.
- Level: Basement
Bathroom
- Description: Updated Beautifully.
- Level: Main
Bathroom
- Description: Custom Updates.
- Level: Basement
Dining room
- Description: Rare Large Dining Room. Brand New Carpet. Could Be Used As Bonus Room, Office, Etc....
- Level: Main
Family room
- Description: Huge Family Room. Great For Movies, Play Or Additional Living Room Space.
- Level: Basement
Kitchen
- Description: Gorgeous Updates. Gooseneck Faucet. Brand New Vinyl Flooring. Updated Cabinets. Large Pantry.
- Level: Main
Laundry
- Description: Huge Laundry Room!! Washer And Dryer Included.
- Level: Basement
Living room
- Description: Brand New Carpet. Picturesque Window. Tons Of Natural Light.
- Level: Main
Utility room
- Description: This House Has So Much Room And Storage!!
- Level: Basement
Heating
- Forced Air
Cooling
- Central Air
Appliances
- Included: Dishwasher, Disposal, Dryer, Gas Water Heater, Range, Range Hood, Refrigerator, Washer
- Laundry: In Unit
Features
- Built-in Features, Ceiling Fan(s), Pantry, Smoke Free
- Flooring: Carpet, Laminate, Tile
- Windows: Double Pane Windows
- Basement: Finished,Full
Interior area
- Total structure area: 1,880
- Total interior livable area: 1,880 sqft
- Finished area above ground: 1,030
- Finished area below ground: 567
Video & virtual tour
Property
Parking
- Total spaces: 2
- Parking features: Concrete, Exterior Access Door, Lighted, Oversized, Storage
- Garage spaces: 2
Features
- Levels: One
- Stories: 1
- Patio & porch: Covered, Front Porch, Patio
- Exterior features: Private Yard, Rain Gutters
- Fencing: Full
Lot
- Size: 6,000 Square Feet
- Features: Irrigated, Landscaped, Level, Sprinklers In Front, Sprinklers In Rear
Details
- Parcel number: R0068726
- Zoning: R-1-C
- Special conditions: Standard
Construction
Type & style
- Home type: SingleFamily
- Architectural style: Mid-Century Modern
- Property subtype: Single Family Residence
Materials
- Frame
- Roof: Composition
Condition
- Updated/Remodeled
- Year built: 1956
Utilities & green energy
- Sewer: Public Sewer
- Water: Public
- Utilities for property: Cable Available, Electricity Connected, Natural Gas Connected, Phone Available
Community & HOA
Community
- Security: Carbon Monoxide Detector(s), Smoke Detector(s)
- Subdivision: Perl Mack Manor
HOA
- Has HOA: No
Location
- Region: Denver
Financial & listing details
- Price per square foot: $247/sqft
- Tax assessed value: $452,000
- Annual tax amount: $3,466
- Date on market: 4/10/2026
- Listing terms: Cash,Conventional,FHA,Other,VA Loan
- Exclusions: Seller's Personal Property And Staging Items
- Ownership: Individual
- Electric utility on property: Yes
- Road surface type: Paved
Estimated market value
Not available
Estimated sales range
Not available
Not available
Price history
| Date | Event | Price |
|---|---|---|
| 9/24/2026 | Price change | $465,000-2.1%$247/sqft |
Source:  REcolorado as distributed by MLS GRID #9786296 Report a problem REcolorado as distributed by MLS GRID #9786296 Report a problem | ||
| 9/13/2026 | Listed for sale | $475,000$253/sqft |
Source: REcolorado as distributed by MLS GRID #9786296 Report a problem | ||
| 8/27/2026 | Pending sale | $475,000$253/sqft |
Source: REcolorado as distributed by MLS GRID #9786296 Report a problem | ||
| 7/10/2026 | Price change | $475,000-2.1%$253/sqft |
Source: REcolorado as distributed by MLS GRID #9786296 Report a problem | ||
| 6/22/2026 | Price change | $485,000-1%$258/sqft |
Source: REcolorado as distributed by MLS GRID #9786296 Report a problem | ||
| 6/2/2026 | Price change | $490,000-1.8%$261/sqft |
Source: REcolorado as distributed by MLS GRID #9786296 Report a problem | ||
| 5/20/2026 | Price change | $499,000-3.1%$265/sqft |
Source: REcolorado as distributed by MLS GRID #9786296 Report a problem | ||
| 5/5/2026 | Price change | $515,000-1.9%$274/sqft |
Source: REcolorado as distributed by MLS GRID #9786296 Report a problem | ||
| 4/10/2026 | Listed for sale | $525,000+130.8%$279/sqft |
Source: REcolorado as distributed by MLS GRID #9786296 Report a problem | ||
| 6/17/2021 | Sold | $227,500+19.8%$121/sqft |
Source: Public Record Report a problem | ||
| 6/10/2004 | Sold | $189,950$101/sqft |
Source: Public Record Report a problem | ||
Public tax history
| Year | Property taxes | Tax assessment |
|---|---|---|
| 2025 | $3,282 +0.6% | $28,260 -11.7% |
| 2024 | $3,263 +9.9% | $31,990 |
| 2023 | $2,969 +37.5% | $31,990 +32% |
| 2022 | $2,159 | $24,240 -2.8% |
| 2021 | -- | $24,930 +5.9% |
| 2020 | $1,991 | $23,540 -0.2% |
| 2019 | $1,991 +43.4% | $23,580 +28.1% |
| 2018 | $1,388 | $18,410 |
| 2017 | $1,388 | $18,410 +33.4% |
| 2016 | -- | $13,800 +100.3% |
| 2015 | $794 | $6,890 -46.3% |
| 2014 | -- | $12,840 |
| 2013 | -- | $12,840 -2.1% |
| 2012 | -- | $13,120 |
| 2011 | -- | $13,120 -5.6% |
| 2010 | -- | $13,900 |
| 2009 | -- | $13,900 -7.1% |
| 2008 | -- | $14,970 |
| 2007 | -- | $14,970 -5.5% |
| 2006 | -- | $15,840 |
| 2005 | -- | $15,840 +3.5% |
| 2004 | -- | $15,310 |
| 2003 | $1,429 +26.8% | $15,310 +7.7% |
| 2002 | $1,127 +11.4% | $14,220 +22.3% |
| 2001 | $1,012 | $11,630 |
Find assessor info on the county website
Monthly payment
Est. payment
Payment breakdown
Explore the cost of this home by adjusting the details. Changes won't be saved.Climate risks
Neighborhood: 80221
Nearby schools
Schools provided by the listing agent
- Elementary: Orchard Park Academy
- Middle: Orchard Park Academy
- High: Westminster
- District: Westminster Public Schools
Source: REcolorado as distributed by MLS GRID. This data may not be complete. We recommend contacting the local school district to confirm school assignments for this home.

Similar homes
- $468,0004 bd2 ba2.1k sqft7270 Avrum Dr, Denver, CO 80221For Sale

 MLS ID #1062335, Nicholas Sage, Kittle Real Estate. IRES as distributed by MLS GRID
 - $485,0003 bd2 ba2.1k sqft6910 Ruth Way, Denver, CO 80221For Sale
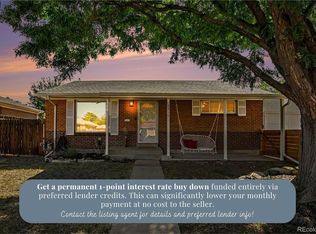
 MLS ID #9746985, The Knoll Team, West and Main Homes Inc. REcolorado as distributed by MLS GRID
 - $529,0003 bd2 ba1.6k sqft5445 Vallejo Street, Denver, CO 80221For Sale
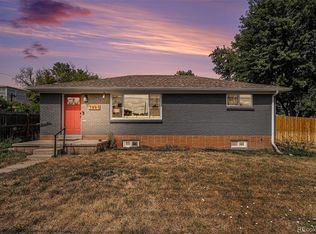 MLS ID #4972350, Christie Vincent, Keller Williams DTC. REcolorado as distributed by MLS GRID
 - $450,0003 bd1 ba1.1k sqft2300 W 57th Avenue, Denver, CO 80221For Sale
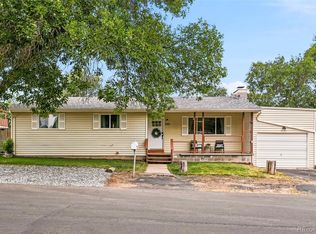 MLS ID #9995159, Alex Reber, Madison & Company Properties. REcolorado as distributed by MLS GRID
 - $525,0003 bd2 ba1.4k sqft5166 Eliot Street, Denver, CO 80221For SaleMLS ID #8049187, Megan Al-Mabuk, Resident Realty North Metro LLC. REcolorado as distributed by MLS GRID
- $560,0005 bd2 ba2.2k sqft7454 Alcott Street, Westminster, CO 80030For SaleMLS ID #4927642, Garrett Newell, Good Neighbor LLC. REcolorado as distributed by MLS GRID
- $430,0003 bd2 ba1.4k sqft7921 Grant Street, Denver, CO 80229For SaleMLS ID #2466388, Wendy Wollert, Your Castle Real Estate Inc. REcolorado as distributed by MLS GRID
- $450,0005 bd3 ba2.1k sqft8131 Irving Street, Westminster, CO 80031For SaleMLS ID #6290763, Shellee Scherr, Century 21 Signature Realty, Inc. REcolorado as distributed by MLS GRID
- $499,9004 bd2 ba1.8k sqft8370 Clarkson Street, Denver, CO 80229For SaleMLS ID #2108835, Selam Yousef, Megastar Realty. REcolorado as distributed by MLS GRID
- $535,0004 bd2 ba2.4k sqft7151 Clay Street, Westminster, CO 80030For SaleMLS ID #4842903, Margo Obrzut, HomeSmart. REcolorado as distributed by MLS GRID
- $425,0004 bd2 ba1.9k sqft6235 W 78th Pl, Arvada, CO 80003For SaleMLS ID #1070019, Amanda D. Dowell, Modern Design Realty Group LLC. IRES as distributed by MLS GRID
- $499,5004 bd2 ba2.5k sqft7920 Julian Street, Westminster, CO 80030For SaleMLS ID #9563935, Melissa Farrar, LIV Sotheby's International Realty. REcolorado as distributed by MLS GRID
- $470,0004 bd2 ba1.5k sqft3223 Newport Street, Denver, CO 80207For SaleMLS ID #4020603, Kate Otto, Compass - Denver. REcolorado as distributed by MLS GRID
- $459,0004 bd2 ba2k sqft3641 Forest, Denver, CO 80207For SaleMLS ID #9927823, Donavon Paschall, Parkview Real Estate. REcolorado as distributed by MLS GRID
- $425,0003 bd2 ba1.4k sqft1181 Rowena Street, Denver, CO 80229For SaleMLS ID #5549778, Felicia Garrison, Allure Realty. REcolorado as distributed by MLS GRID
- $525,0004 bd3 ba2k sqft7850 N Raleigh Street, Westminster, CO 80030For SaleMLS ID #9567319, Brooks O'Hearn, eXp Realty, LLC. REcolorado as distributed by MLS GRID
- $435,0004 bd2 ba1.4k sqft9340 Rose Court, Denver, CO 80229For SaleMLS ID #5369558, Marieke Kittelson, MB Bellissimo Homes. REcolorado as distributed by MLS GRID
- $500,0005 bd2 ba1.7k sqft808 S Umatilla Way, Denver, CO 80223For SaleMLS ID #4560146, Raechel Malman, LIV Sotheby's International Realty. REcolorado as distributed by MLS GRID
- $450,0004 bd2 ba1.2k sqft3790 Elm Street, Denver, CO 80207For SaleMLS ID #9586998, Blair Taylor, 8z Real Estate. REcolorado as distributed by MLS GRID
- $399,9995 bd2 ba2.3k sqft8701 Oakwood Street, Westminster, CO 80031For SaleMLS ID #7064104, Rita Ulloa, HPRE Colorado Holdings LLC. REcolorado as distributed by MLS GRID
