DIAMOND IN THE ROUGH INVESTOR SPECIAL BRING YOUR HANDYMAN AND CHECK THIS ONE OUT! Ranch-style home located in the heart of Arvada. Close to Shopping, Restaurants, Miles of Hiking and Biking Trails, backs to Little Dry Creek. Open living area to kitchen and dining area. There is a large bedroom on the main floor, with a secondary bedroom that would be perfect for the work from home professional, as well as a 3/4 bath. The basement is finished with a large family room and two bedrooms, one with an egress window and a 3/4 bath with walk-in shower. The carpet has been removed from the main floor. The sewer was recently replaced, newer Anderson windows on the main level. Furnace was installed in 2019; new electrical box entire home was pigtailed. Close to I-36 and I-70 for a quick mountain get-a-way or 20 min drive to Downtown Denver, or 25 mins to Downtown Boulder. Just minutes to RTD and Light Rail. Located in the highly rated Jeffco School District. This home is ready for your personal style and touches, it needs a lot of TLC. Home is an estate and is sold as is. This could be a perfect opportunity to add your own personal touches and make this home your own. SOLD AS IS NO REPAIRS. Estate believes Sewer line to street, Furnace and Roof replaced between 5-10yrs approx ago.
Pending
Price cut: $50K (10/2)
$425,000
6235 W 78th Pl, Arvada, CO 80003
4beds
1,960sqft
Single Family Residence
Built in 1971
7,318 Square Feet Lot
$424,200 Zestimate®
$217/sqft
$-- HOA
What's special
- 15 days
- 1,624
- 168
Zillow last checked:
Listing updated:
Listed by:
Amanda D. Dowell 303-886-5177,
Modern Design Realty Group LLC
Source: IRES as distributed by MLS GRID,MLS#: 1070019
Facts & features
Interior
Bedrooms & bathrooms
- Bedrooms: 4
- Bathrooms: 2
- 3/4 bathrooms: 2
- Main level bathrooms: 1
Primary bedroom
- Description: None
- Features: Shared Primary Bath
- Level: Main
- Dimensions: 0 x 0
Bedroom 2
- Description: None
- Level: Main
Bedroom 3
- Description: Carpet
- Level: Basement
Bedroom 4
- Description: Carpet
- Level: Basement
Dining room
- Description: None
- Level: Main
Family room
- Description: Carpet
- Level: Basement
Kitchen
- Description: Linoleum
- Level: Main
- Dimensions: 0 x 0
Laundry
- Description: Concrete
- Level: Basement
Living room
- Description: None
- Level: Main
Heating
- Forced Air
Appliances
- Included: Electric Range, Refrigerator, Washer, Dryer
- Laundry: Washer/Dryer Hookup
Features
- Eat-in Kitchen
- Basement: Full,Partially Finished
Interior area
- Total structure area: 960
- Total interior livable area: 1,960 sqft
- Finished area above ground: 960
Video & virtual tour
Property
Parking
- Total spaces: 1
- Parking features: Garage Door Opener, Attached
- Attached garage spaces: 1
- Details: Attached
Accessibility
- Accessibility features: Level Lot, Level Drive, Main Floor Bath, Accessible Bedroom
Features
- Levels: One
- Stories: 1
- Patio & porch: Patio
- Fencing: Fenced,Wood
Lot
- Size: 7,318 Square Feet
- Features: Level, City Limits, Paved, Curbs, Gutters, Sidewalks, Street Light
Details
- Parcel number: 095162
- Zoning: RES
- Special conditions: Private Owner
Construction
Type & style
- Home type: SingleFamily
- Property subtype: Single Family Residence
Materials
- Frame, Brick, Wood Siding
- Roof: Composition
Condition
- Fixer
- New construction: No
- Year built: 1971
Utilities & green energy
- Electric: Xcel Energy
- Gas: Xcel Energy
- Sewer: Public Sewer
- Utilities for property: Electricity Available
Green energy
- Energy efficient items: Windows
Community & HOA
Community
- Subdivision: Westdale Flg #3
HOA
- Has HOA: No
Location
- Region: Arvada
Financial & listing details
- Price per square foot: $217/sqft
- Tax assessed value: $507,011
- Annual tax amount: $2,623
- Date on market: 10/4/2026
- Listing terms: Cash,Conventional
- Exclusions: Staging items and furniture
- Electric utility on property: Yes
- Road surface type: Asphalt
Estimated market value
$424,200
$403,000 - $445,000
$3,194/mo
Price history
| Date | Event | Price |
|---|---|---|
| 10/20/2026 | Pending sale | $425,000$217/sqft |
Source:  REcolorado as distributed by MLS GRID #6707839 Report a problem | ||
| 10/13/2026 | Listed for sale | $425,000$217/sqft |
Source:  IRES as distributed by MLS GRID #1070019 Report a problem | ||
| 10/12/2026 | Pending sale | $425,000$217/sqft |
Source: REcolorado as distributed by MLS GRID #6707839 Report a problem | ||
| 10/2/2026 | Price change | $425,000-10.5%$217/sqft |
Source: REcolorado as distributed by MLS GRID #6707839 Report a problem | ||
| 9/30/2026 | Pending sale | $475,000$242/sqft |
Source: REcolorado as distributed by MLS GRID #6707839 Report a problem | ||
| 9/24/2026 | Listed for sale | $475,000+386.9%$242/sqft |
Source: REcolorado as distributed by MLS GRID #6707839 Report a problem | ||
| 11/28/1994 | Sold | $97,550$50/sqft |
Source: Public Record Report a problem | ||
Public tax history
| Year | Property taxes | Tax assessment |
|---|---|---|
| 2025 | $2,111 -0.1% | $31,688 +11.2% |
| 2024 | $2,113 +20.4% | $28,489 |
| 2023 | $1,755 -1.6% | $28,489 +14.5% |
| 2022 | $1,784 +8% | $24,875 -2.8% |
| 2021 | $1,652 | $25,591 +5.5% |
| 2020 | $1,652 +1.4% | $24,268 |
| 2019 | $1,630 +26.7% | $24,268 +19.3% |
| 2018 | $1,287 | $20,340 |
| 2017 | $1,287 +35.9% | $20,340 +14.3% |
| 2016 | $947 | $17,793 |
| 2015 | $947 +31.7% | $17,793 +25.3% |
| 2014 | $719 -48.6% | $14,196 |
| 2013 | $1,398 +2.1% | $14,196 +1.9% |
| 2012 | $1,369 -2.9% | $13,938 |
| 2011 | $1,410 +5.8% | $13,938 -3.5% |
| 2010 | $1,332 -8.1% | $14,440 |
| 2009 | $1,450 +0% | $14,440 -8% |
| 2008 | $1,450 -0.4% | $15,690 |
| 2007 | $1,456 +1% | $15,690 +0.6% |
| 2006 | $1,441 +6.4% | $15,600 +6.3% |
| 2005 | $1,355 +9.3% | $14,670 |
| 2004 | $1,240 +2% | $14,670 |
| 2003 | $1,215 +1.7% | $14,670 +3.7% |
| 2002 | $1,194 +9.6% | $14,150 +22.5% |
| 2001 | $1,090 -1% | $11,550 |
| 2000 | $1,101 | $11,550 |
Find assessor info on the county website
Monthly payment
Est. payment
Payment breakdown
Explore the cost of this home by adjusting the details. Changes won't be saved.Climate risks
Neighborhood: Highlands
Nearby schools
Schools provided by the listing agent
- Elementary: Swanson
- Middle: North Arvada
- High: Arvada
Source: IRES as distributed by MLS GRID. This data may not be complete. We recommend contacting the local school district to confirm school assignments for this home.

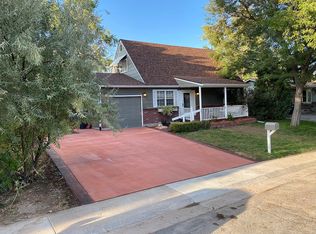
Similar homes
- $510,0004 bd2 ba1.8k sqft7752 Saulsbury Street, Arvada, CO 80003For Sale
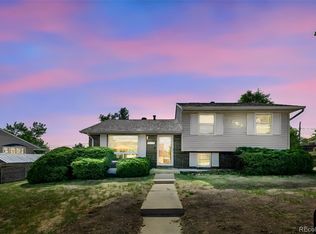
 MLS ID #4991749, Wesley Charles, eXp Realty, LLC. REcolorado as distributed by MLS GRID
- $399,9995 bd2 ba2.3k sqft8701 Oakwood Street, Westminster, CO 80031For Sale
 MLS ID #7064104, Rita Ulloa, HPRE Colorado Holdings LLC. REcolorado as distributed by MLS GRID
- $525,0003 bd2 ba1.6k sqft6180 Dover Street, Arvada, CO 80004For Sale
 MLS ID #8537593, Linda Arcos, Berkshire Hathaway HomeServices Colorado Real Estate, LLC – Erie. REcolorado as distributed by MLS GRID
- $430,0003 bd2 ba1.4k sqft7921 Grant Street, Denver, CO 80229For Sale
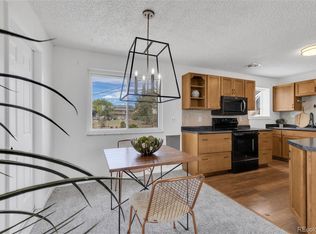 MLS ID #2466388, Wendy Wollert, Your Castle Real Estate Inc. REcolorado as distributed by MLS GRID
- $485,0005 bd3 ba2.4k sqft8375 Elati Street, Denver, CO 80221For SaleMLS ID #5326951, Sandra Jarock, LIV Sotheby's International Realty. REcolorado as distributed by MLS GRID
- $450,0003 bd2 ba1.2k sqft8085 Lowell Boulevard, Westminster, CO 80031For SaleMLS ID #3965785, LaDawn Westbrook, HomeSmart Realty. REcolorado as distributed by MLS GRID
- $468,0004 bd2 ba2.1k sqft7270 Avrum Dr, Denver, CO 80221For Sale
 MLS ID #1062335, Nicholas Sage, Kittle Real Estate. IRES as distributed by MLS GRID
- $550,0004 bd2 ba2.2k sqft6150 Carr Street, Arvada, CO 80004For SaleMLS ID #1714906, Maryann Nabholz, HomeSmart. REcolorado as distributed by MLS GRID
- $599,0004 bd2 ba2k sqft6180 Hoyt Street, Arvada, CO 80004For SaleMLS ID #9758787, Dominic Massa, Seven6 Real Estate. REcolorado as distributed by MLS GRID
- $499,0003 bd2 ba1.4k sqft5854 W 93rd Ave, Westminster, CO 80031For SaleMLS ID #1067887, Kana Chambers, Compass - Boulder. IRES as distributed by MLS GRID
- $429,0003 bd1 ba1k sqft9231 Clayton Street, Thornton, CO 80229For SaleMLS ID #6761398, Rose P. Wickwire, Real Broker, LLC DBA Real. REcolorado as distributed by MLS GRID
- $465,0003 bd2 ba1.8k sqft7220 Avrum Drive, Denver, CO 80221For SaleMLS ID #9786296, Jackie Stratton, LIV Sotheby's International Realty. REcolorado as distributed by MLS GRID
- $420,0003 bd2 ba1.2k sqft2591 S Naples Way, Aurora, CO 80013For SaleMLS ID #2046024, Taylor Palese, RE/MAX Professionals. REcolorado as distributed by MLS GRID
- $499,0005 bd2 ba2.6k sqft11221 Otis Street, Broomfield, CO 80020For SaleMLS ID #6155849, Laurel McClary, Your Castle Realty LLC. REcolorado as distributed by MLS GRID
- $445,0002 bd2 ba1.9k sqft10828 Murray Drive, Northglenn, CO 80233For SaleMLS ID #5761909, Myrna Triolo, Distinct Real Estate LLC. REcolorado as distributed by MLS GRID
- $320,0002 bd2 ba1k sqftLake Arbor Fairways, Arvada, CO 80003For SaleMLS ID #1550986, Valerie Skorka Westmark, RE/MAX Alliance. REcolorado as distributed by MLS GRID
- $489,0003 bd2 ba1.6k sqft4660 Estes Street, Wheat Ridge, CO 80033For SaleMLS ID #8964122, Jennifer Steinert, Madison & Company Properties. REcolorado as distributed by MLS GRID
- $409,0003 bd3 ba2k sqft9950 Grove St #E, Westminster, CO 80031For SaleMLS ID #1068836, Rike Palese, RE/MAX Professionals DTC. IRES as distributed by MLS GRID
- $450,0004 bd2 ba1.2k sqft3790 Elm Street, Denver, CO 80207For SaleMLS ID #9586998, Blair Taylor, 8z Real Estate. REcolorado as distributed by MLS GRID
- $445,0003 bd3 ba2.1k sqft6130 E 61st Avenue, Commerce City, CO 80022For SaleMLS ID #4347902, Courtney Mann, Madison & Company Properties. REcolorado as distributed by MLS GRID
